$1,075,000
2609 E PINE ISLAND Lane, Payson, AZ 85541
Chaparral Pines · Gila County
What's special
- Golf Course views
- Waterfront
- Fireplace
- 2-car garage
Description
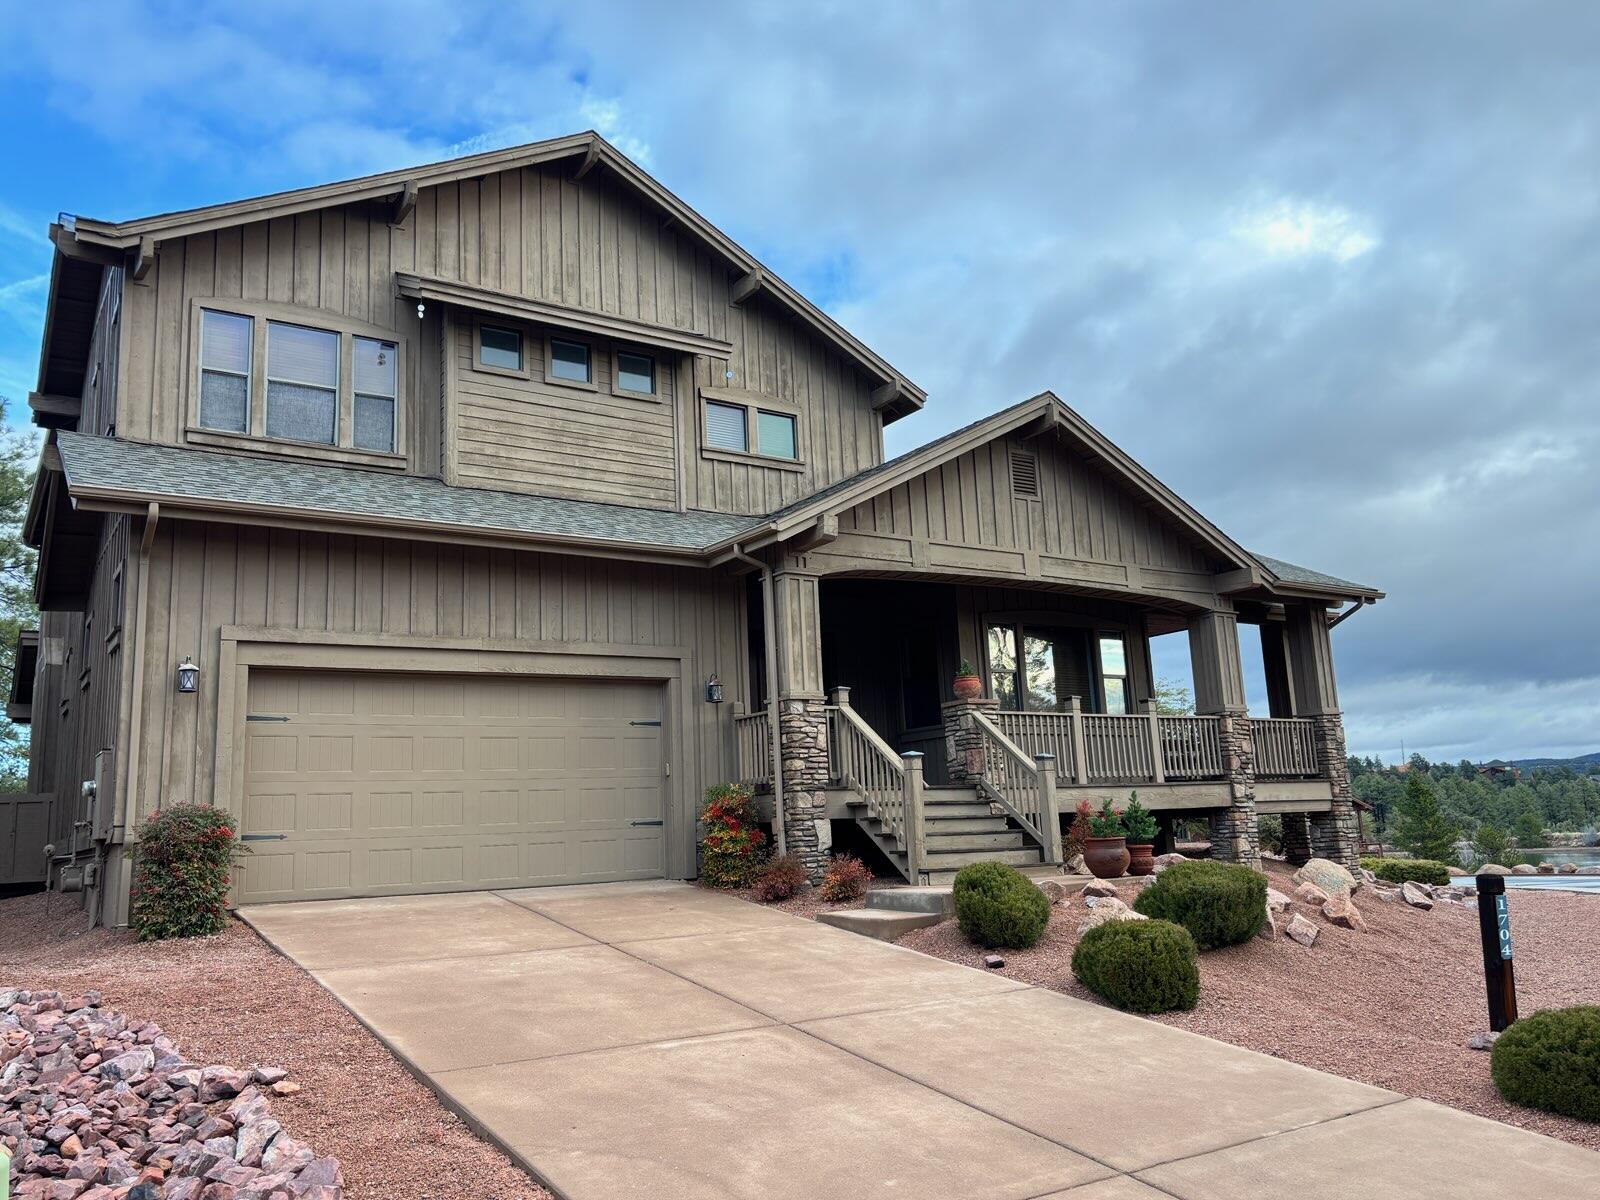
You will never want to close these windows~Amazing views of Golf and Water~Canopied with Ponderosa Pines~3 Primary king size en-suite bedrooms plus Bunk room with sleeping for 4 & own full bath~Main level has 2 master bedrooms, 2.5 baths~20+ foot stone fireplace, beamed ceiling with skylights~Open Gathering area, Big kitchen & dining with loads of cabinets, walk in pantry opening to Deck Lake & Golf VIEWS~Downstairs has another open gathering and entertaining space with full bar, wine room, 2 beds and 2 baths & all open to covered patio walking right out to lakes & golf~Private cul de sac lot w/ 2.5 garage~Updated entertainers' kitchen w/ loads of cabinets, Viking cook-top, commercial dishwasher, walk-in pantry~Community includes two 18-hole golf courses, pools, spas, gyms, parks, courts, trails & restaurants~5000 ft above sea level, 1.5 hrs from valley~Spectacular drive, 20 degrees cooler~HELLO SUMMER HOME, 4 seasons, & DESIGNER SNOW, PLAY HOOKY FOR THE DAY AND DRIVE UP TO PLAY IN THE SNOW AND SLED FOR THE DAY! It is a lifestyle you will fall in love with! Easy drive, easy show, adored home with plenty of space for family and friends! Golf or social membership required for each home site in the clubs & posted in documents. Buyer to confirm all facts and figures***ALSO FOR SHORTER TERM RENT**Renters can dine at the Country Club's restaurants, but cannot use all of the facilities without membership benefits. Non homeowners can purchase memberships.
Property details
Interior
Bedrooms
- Bedrooms: 4
Bathrooms
- Total Bathrooms: 5
- Full Bathrooms: 4
- 1/2 Bathrooms: 1
Interior Features
- Pantry
- Walk In Pantry
- Breakfast Bar
- Eat-in Kitchen
- Butler Pantry
- Kitchen Island
- Skylights
- Vaulted Ceiling(s)
- Master Main Floor
- Jetted Tub
- In-Law Floorplan
- FR-Dining Combo
- Kitchen-Dining Combo
- Flooring: Concrete, Tile, Wood
- Window Features: Double Pane Windows
Appliances
- Laundry Features: Dryer, Washer, Utility Room
Heating and Cooling
- Cooling Features: Electric Refrig.
- Heating Features: Propane, Electric
- Fireplace: Yes
- Fireplace Features: Wood Burning Stove, Living Room, Gas, Insert
Other Interior
- Levels: Multi/Split
Exterior
Exterior and Lot Features
- Outdoor Grill
- Patio
- Guest Quarters
- Covered Patio
- Drip System
- Patio and Porch Features: Porch
Land Info
- Tall Pines on Lot
- Borders Common Area
- Cul-De-Sac
- On Golf Course
- Hill Top
- Lot Size Acres: 0.14
- Lot Size Square Feet: 6,098.4
- Lot Size Dimensions: 75.66x67.88x90.19
Garage and Parking
- Garage Spaces: 2
- Carport Spaces: 2
- Attached Garage: No
- Parking Features: Garage Door Opener, Golf Cart Garage, Parking Pad
Home Features
- View: Golf Course
- Waterfront: Yes
- Water Body Name: Chaparral Pines Lake
Community
Homeowners Association
- Association: Yes
- Association Fee: $562
- Association Fee Frequency: Quarter
- Calculated Total Monthly Association Fees: $187
- Association Fee Includes: Security
Amenities and Community Features
- Community Features: Pool, Clubhouse, Spa/Hot Tub, Gated, Golf Course, Health Facilities, Tennis Court(s)
Neighborhood
- Subdivision: Chaparral Pines
- MLS Area: Payson Northeast
Listing
Other Property Info
- Source Listing Status: Active
- County: Gila
- Directions: SR 260 AND CHAPARRAL PINES DRIVE. TAKE THE 3RD LEFT TO THE GATE HOUSE FOR PERMISSION TO VISIT.
- Property Subtype: Site Built
- Parcel Number: 302-88-009
- Zoning: RESIDENTIAL
- Postal City: Payson
- Listing Date: 2/3/2026
- On Market Date: 2/3/2026
- MLS#: 93381
Features
Building and Construction
- Total Square Feet Living: 3,500
- Year Built: 1997
- Property Age: 29
- Architectural Style: Two Story, Cabin, Lodge, Walk-out Basement
- Construction Materials: Block, Wood Frame, Wood Siding
- Levels: Multi/Split
Utilities
- Water Source: In Payson City Limits, Payson Water Company
- Sewer Connected
- Cable TV/Satellite
- Internet Hook Up
- Propane
- Electricity Available
- Town of Payson Water
- Propane Tank Leased
- Phone Available
- Trash
Contact Us
Contact Us
Ask a question or schedule a showing
Listing updated: May 9, 2026
MLS#: 93381

Listing information is provided by the Central Arizona Association of REALTORS® MLS. IDX information is provided exclusively for consumers' personal, non-commercial use, and may not be used for any purpose other than to identify prospective properties consumers may be interested in purchasing. The data is deemed reliable but is not guaranteed accurate by the MLS.
Under the long-established policy of this association, the broker's compensation for services rendered in respect to any listing is solely a matter of negotiation between the broker and his or her client. The compensation paid by a listing broker to a cooperating broker in respect to any listing is established by the listing broker and is not fixed, controlled, recommended, or maintained by any person other than the listing broker.
Similar homes in Payson

House for sale
$1,099,4005 bds | 3 ba | 2,812 sqft | 3.23 acres
1103 E Ranch Road, Payson, AZ 85541
ERA YOUNG REALTY-PAYSON
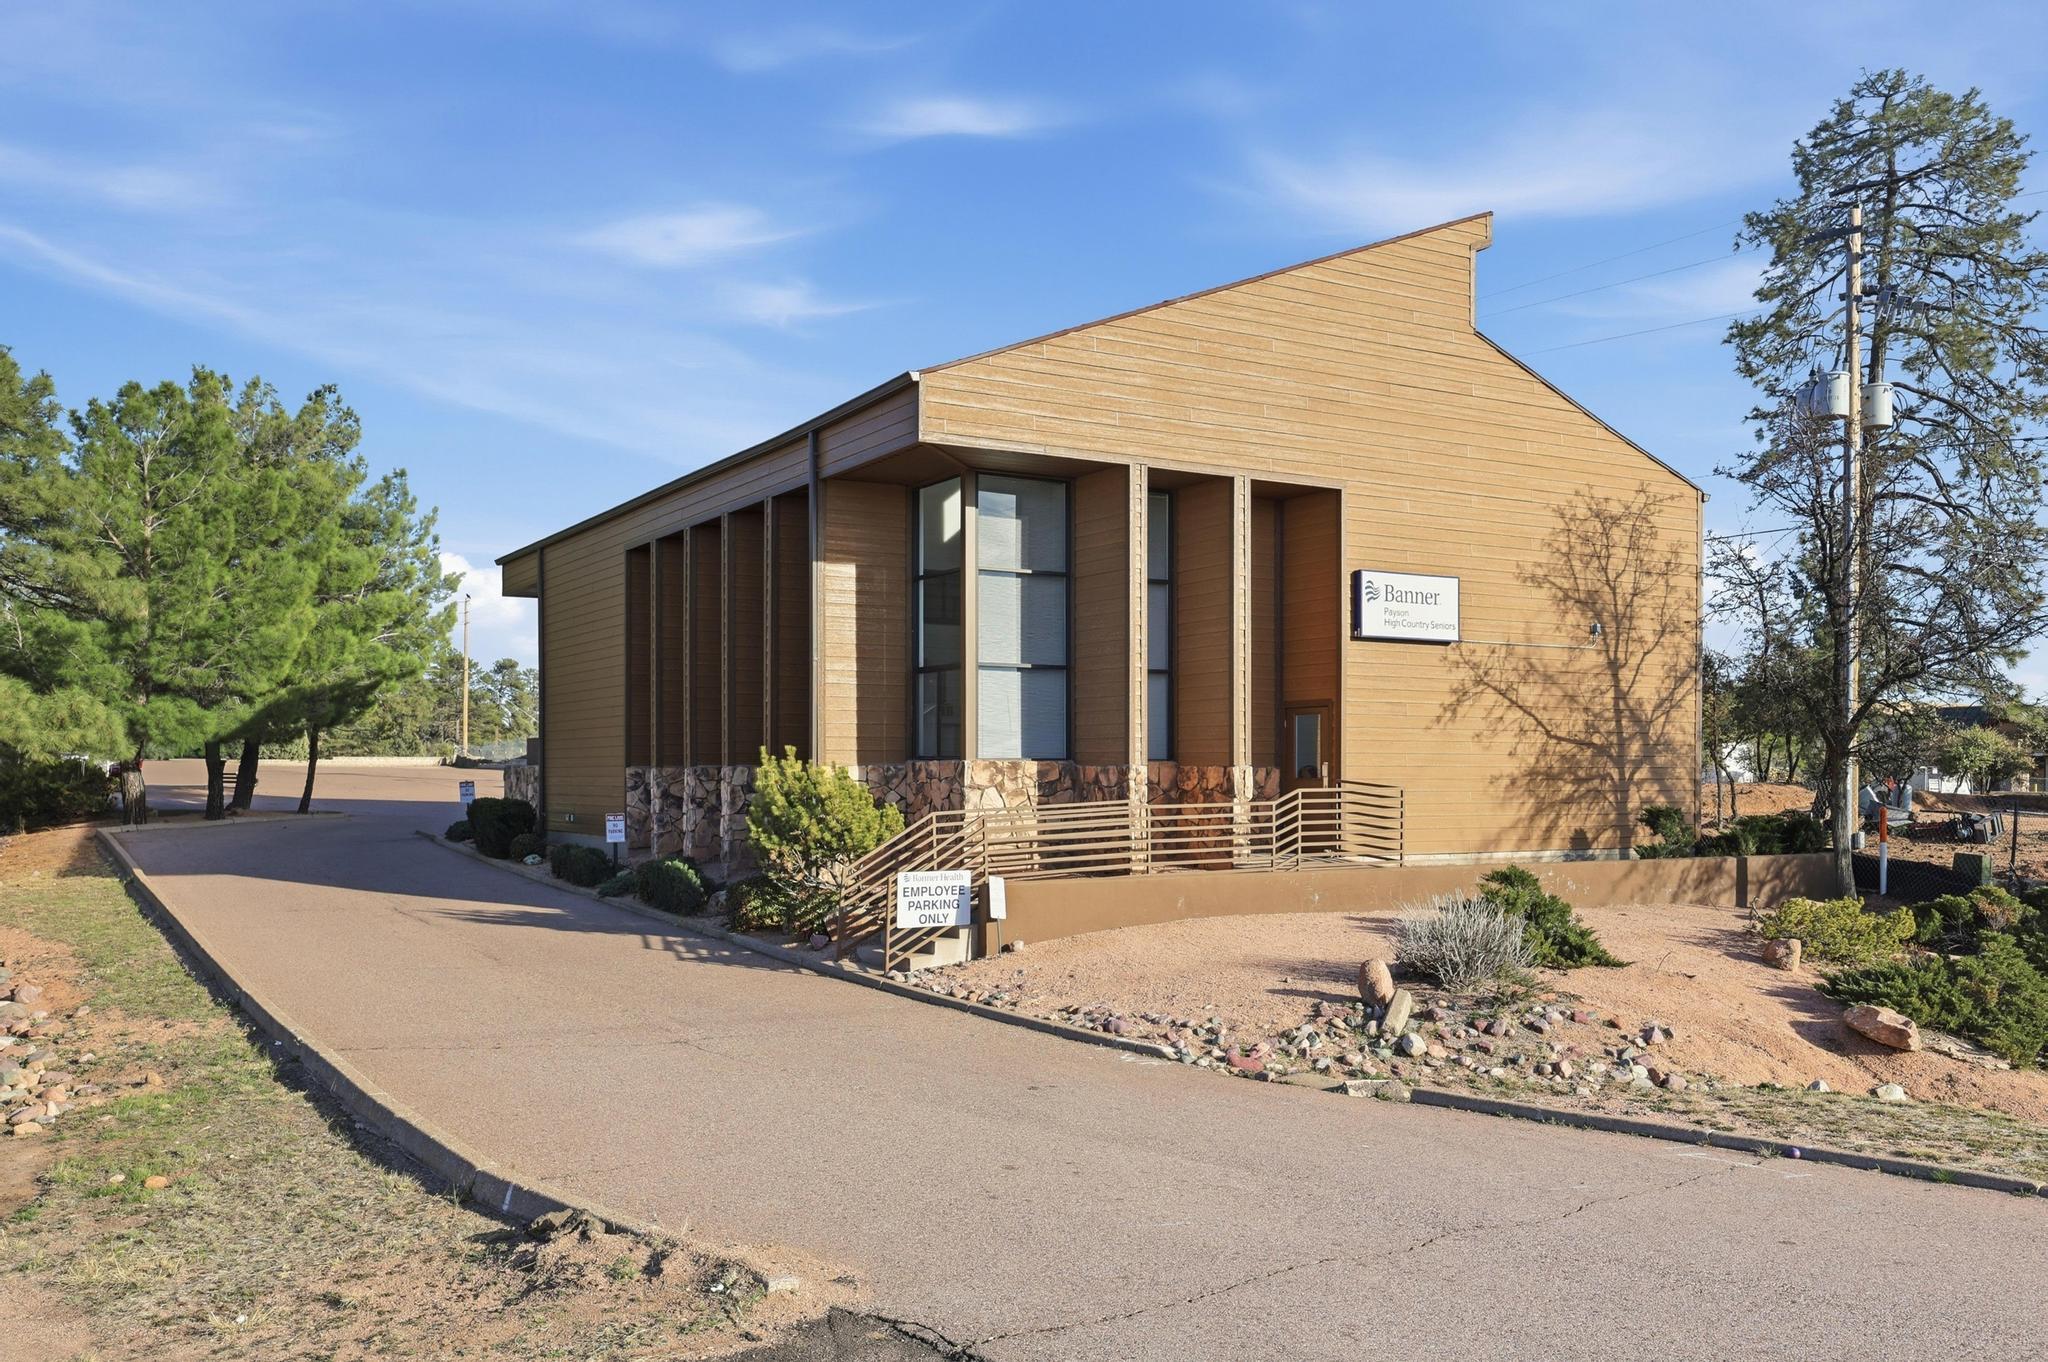
Commercial for sale
$1,050,0005,150 sqft | 0.56 acres
215 N Beeline Highway, Payson, AZ 85541
ERA YOUNG REALTY-PAYSON
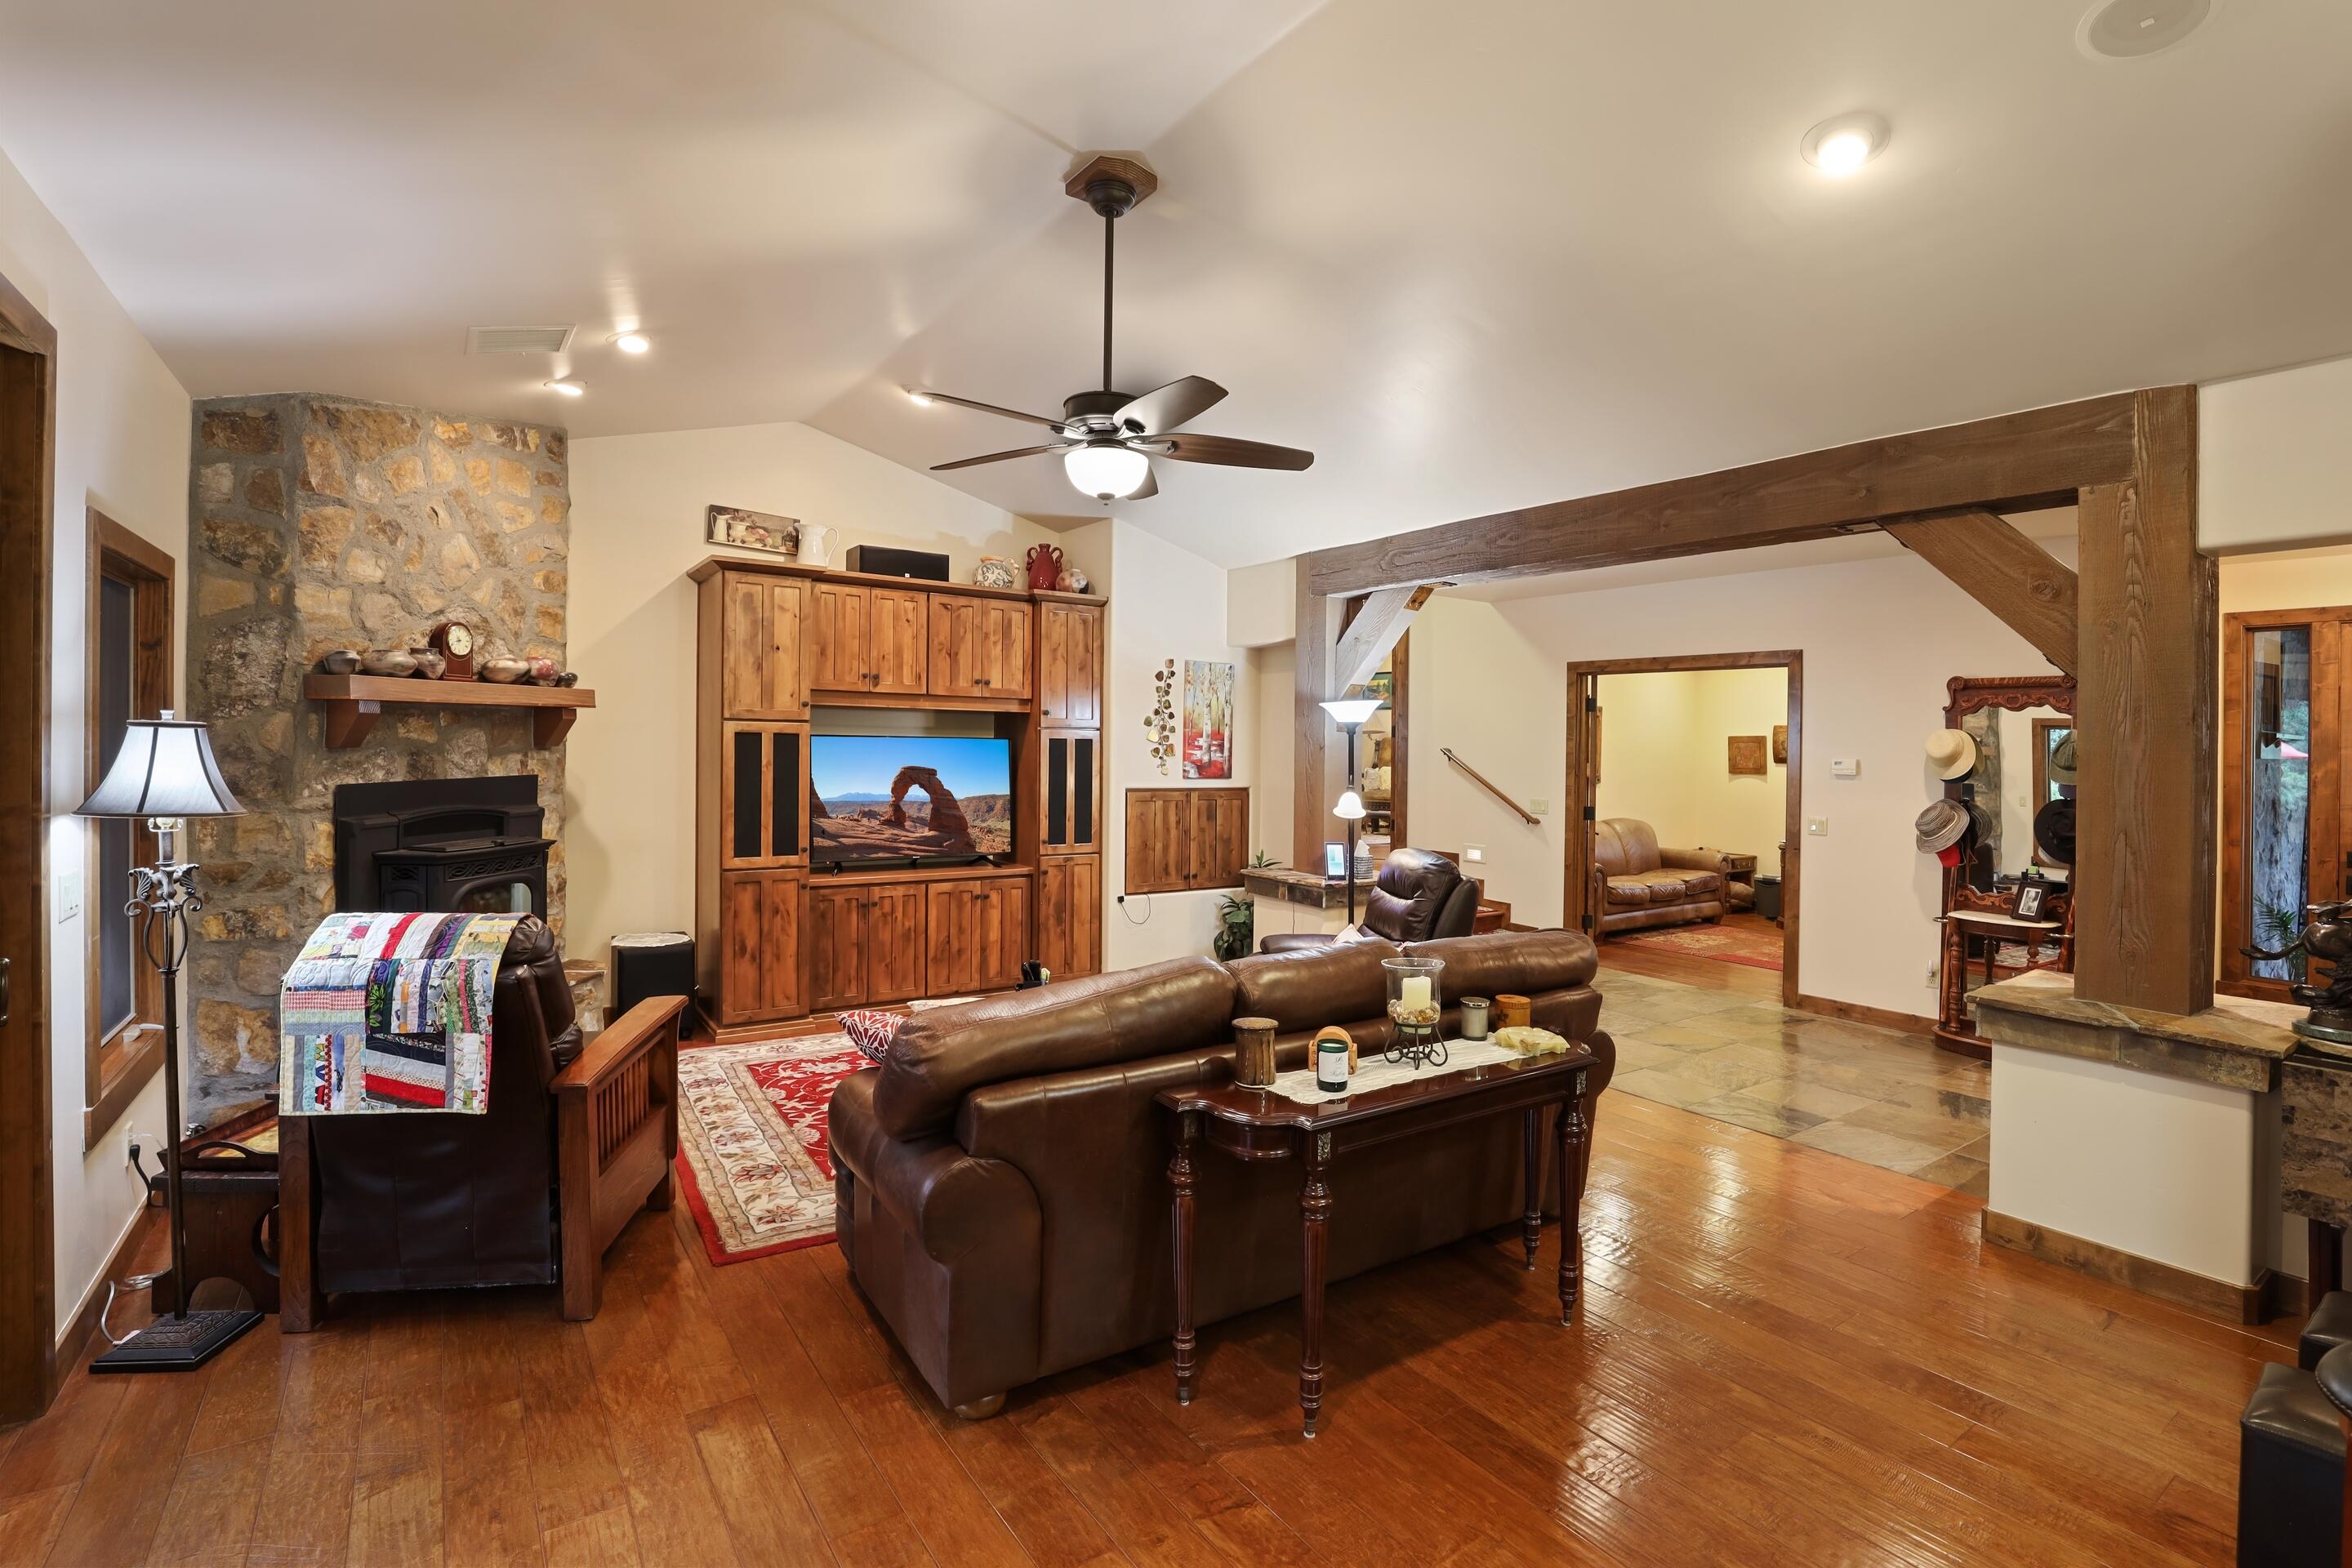
House for sale
$1,100,0003 bds | 3 ba | 3,222 sqft | 0.4 acres
2307 E Grapevine Drive, Payson, AZ 85541
INTEGRA HOMES AND LAND - A
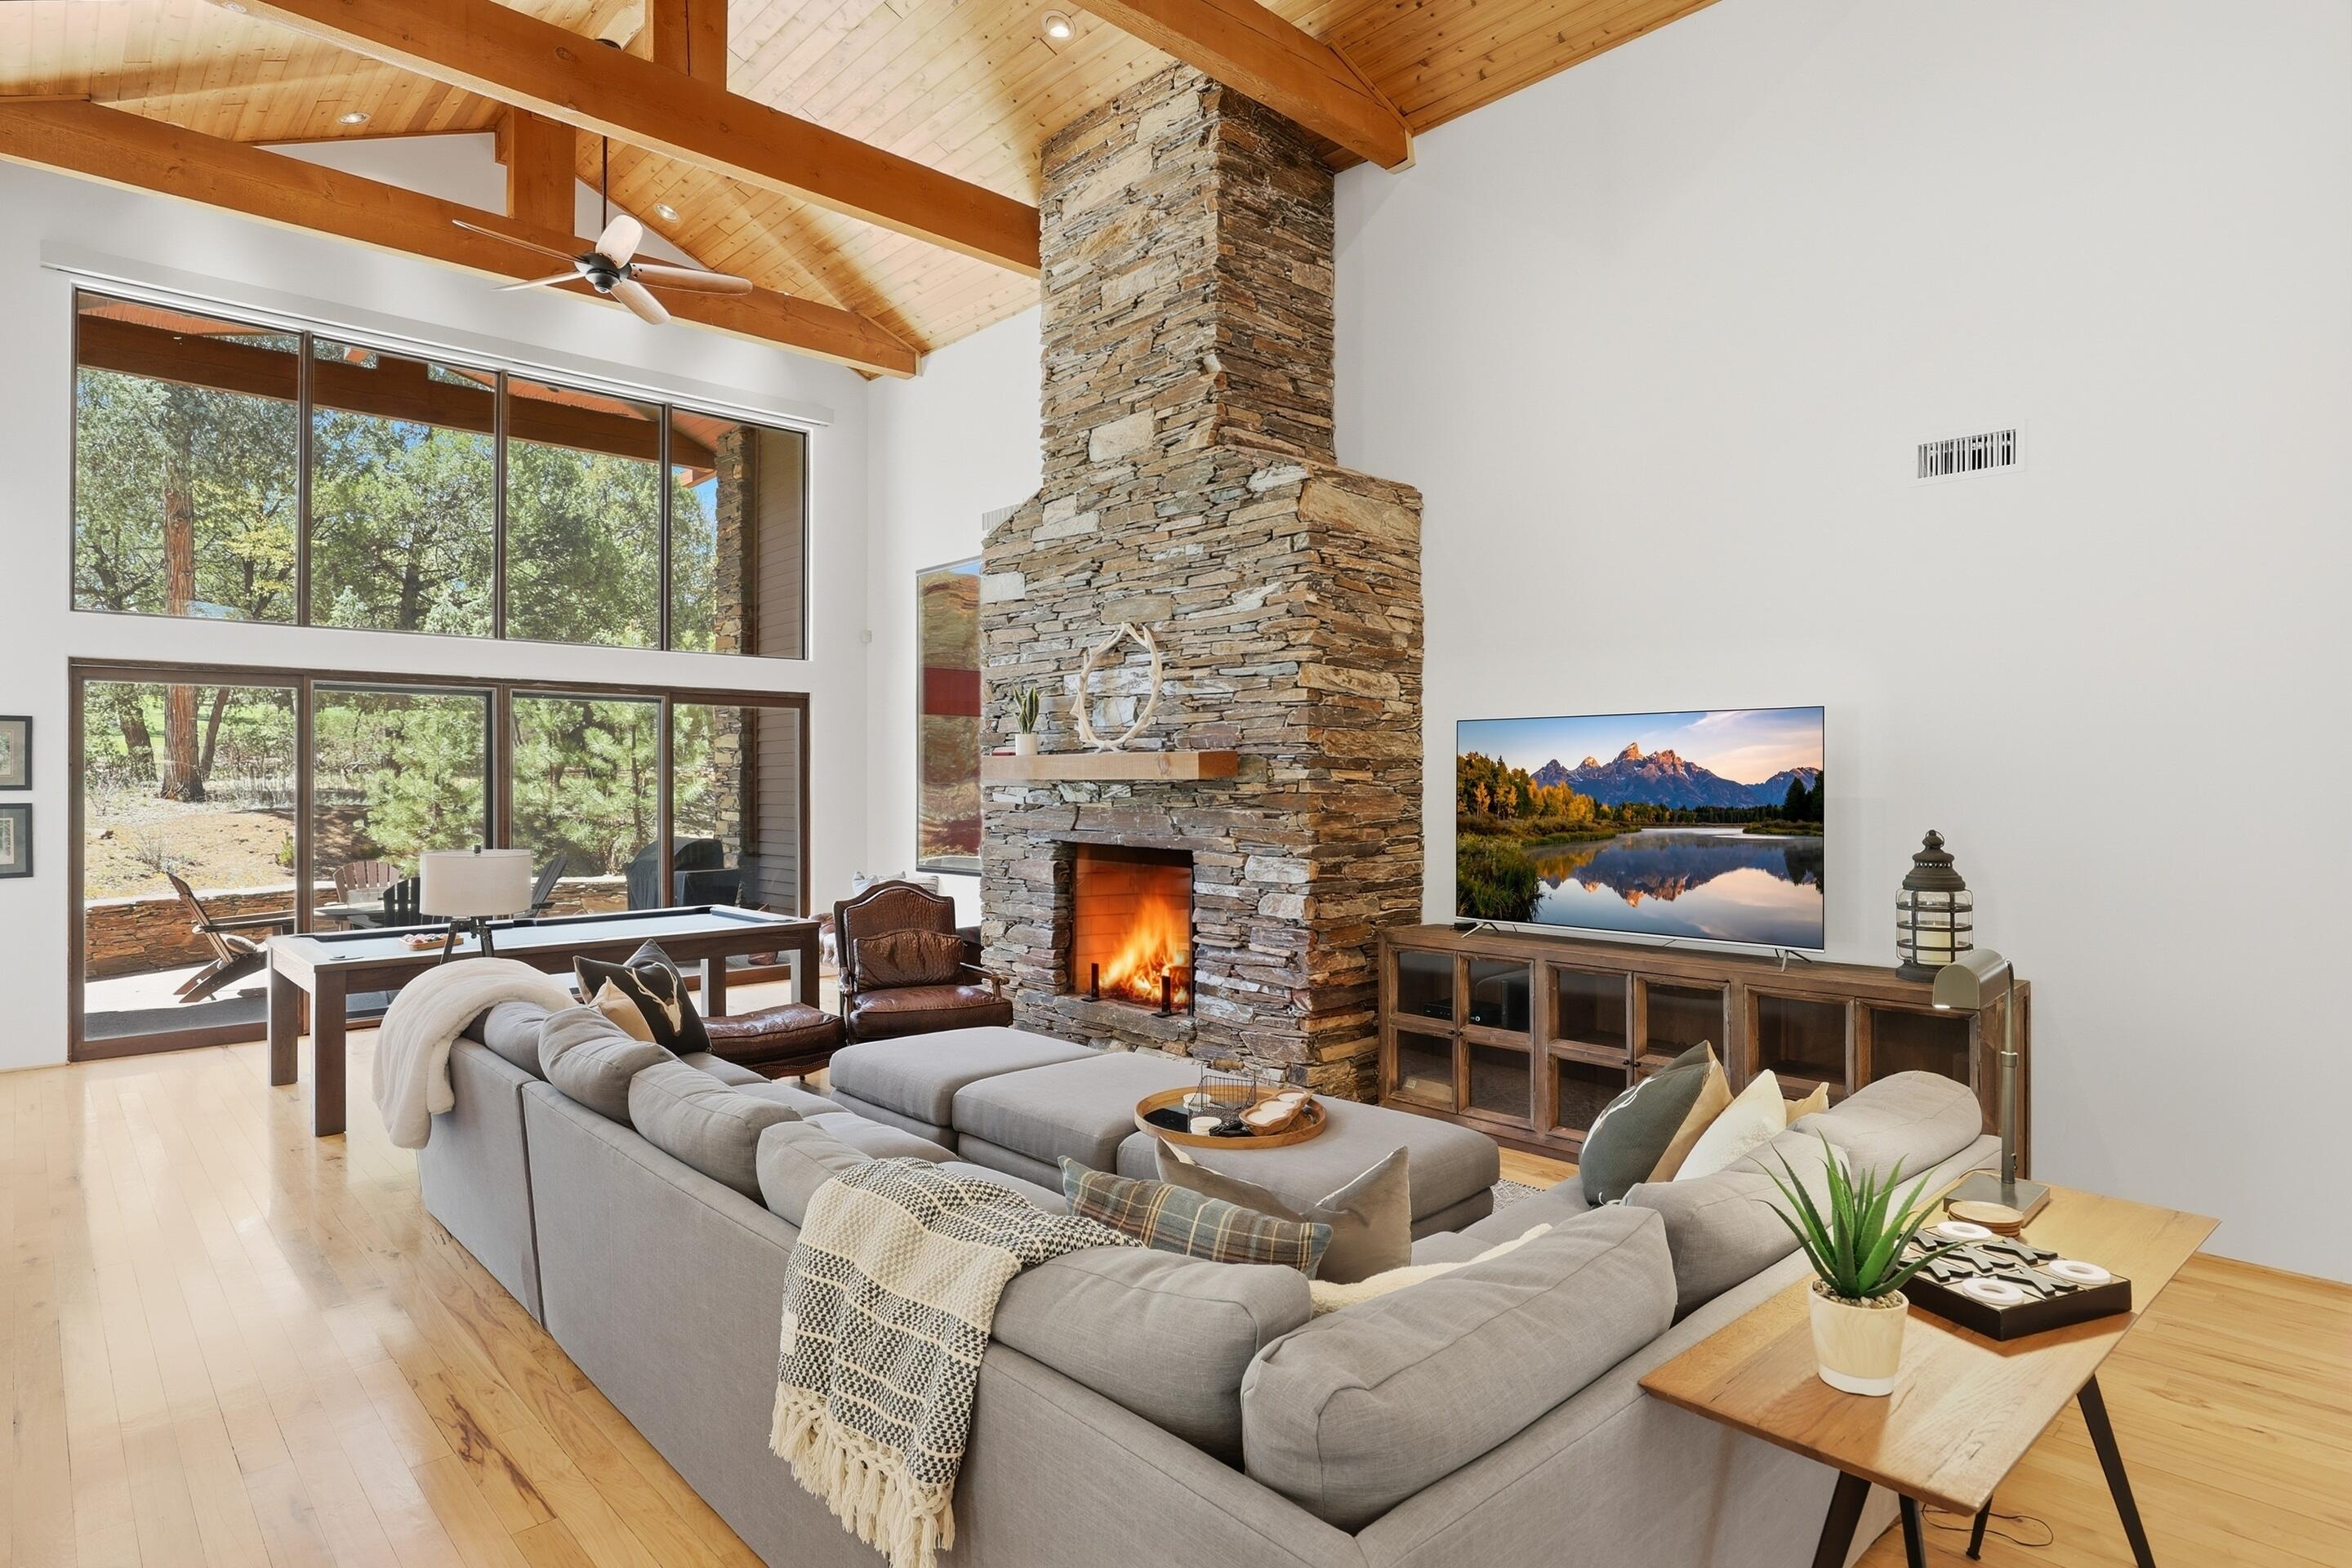
House for sale
$1,150,0004 bds | 4 ba | 3,282 sqft | 0.44 acres
2809 E Coyote Mint Circle, Payson, AZ 85541
INTEGRA HOMES AND LAND - A
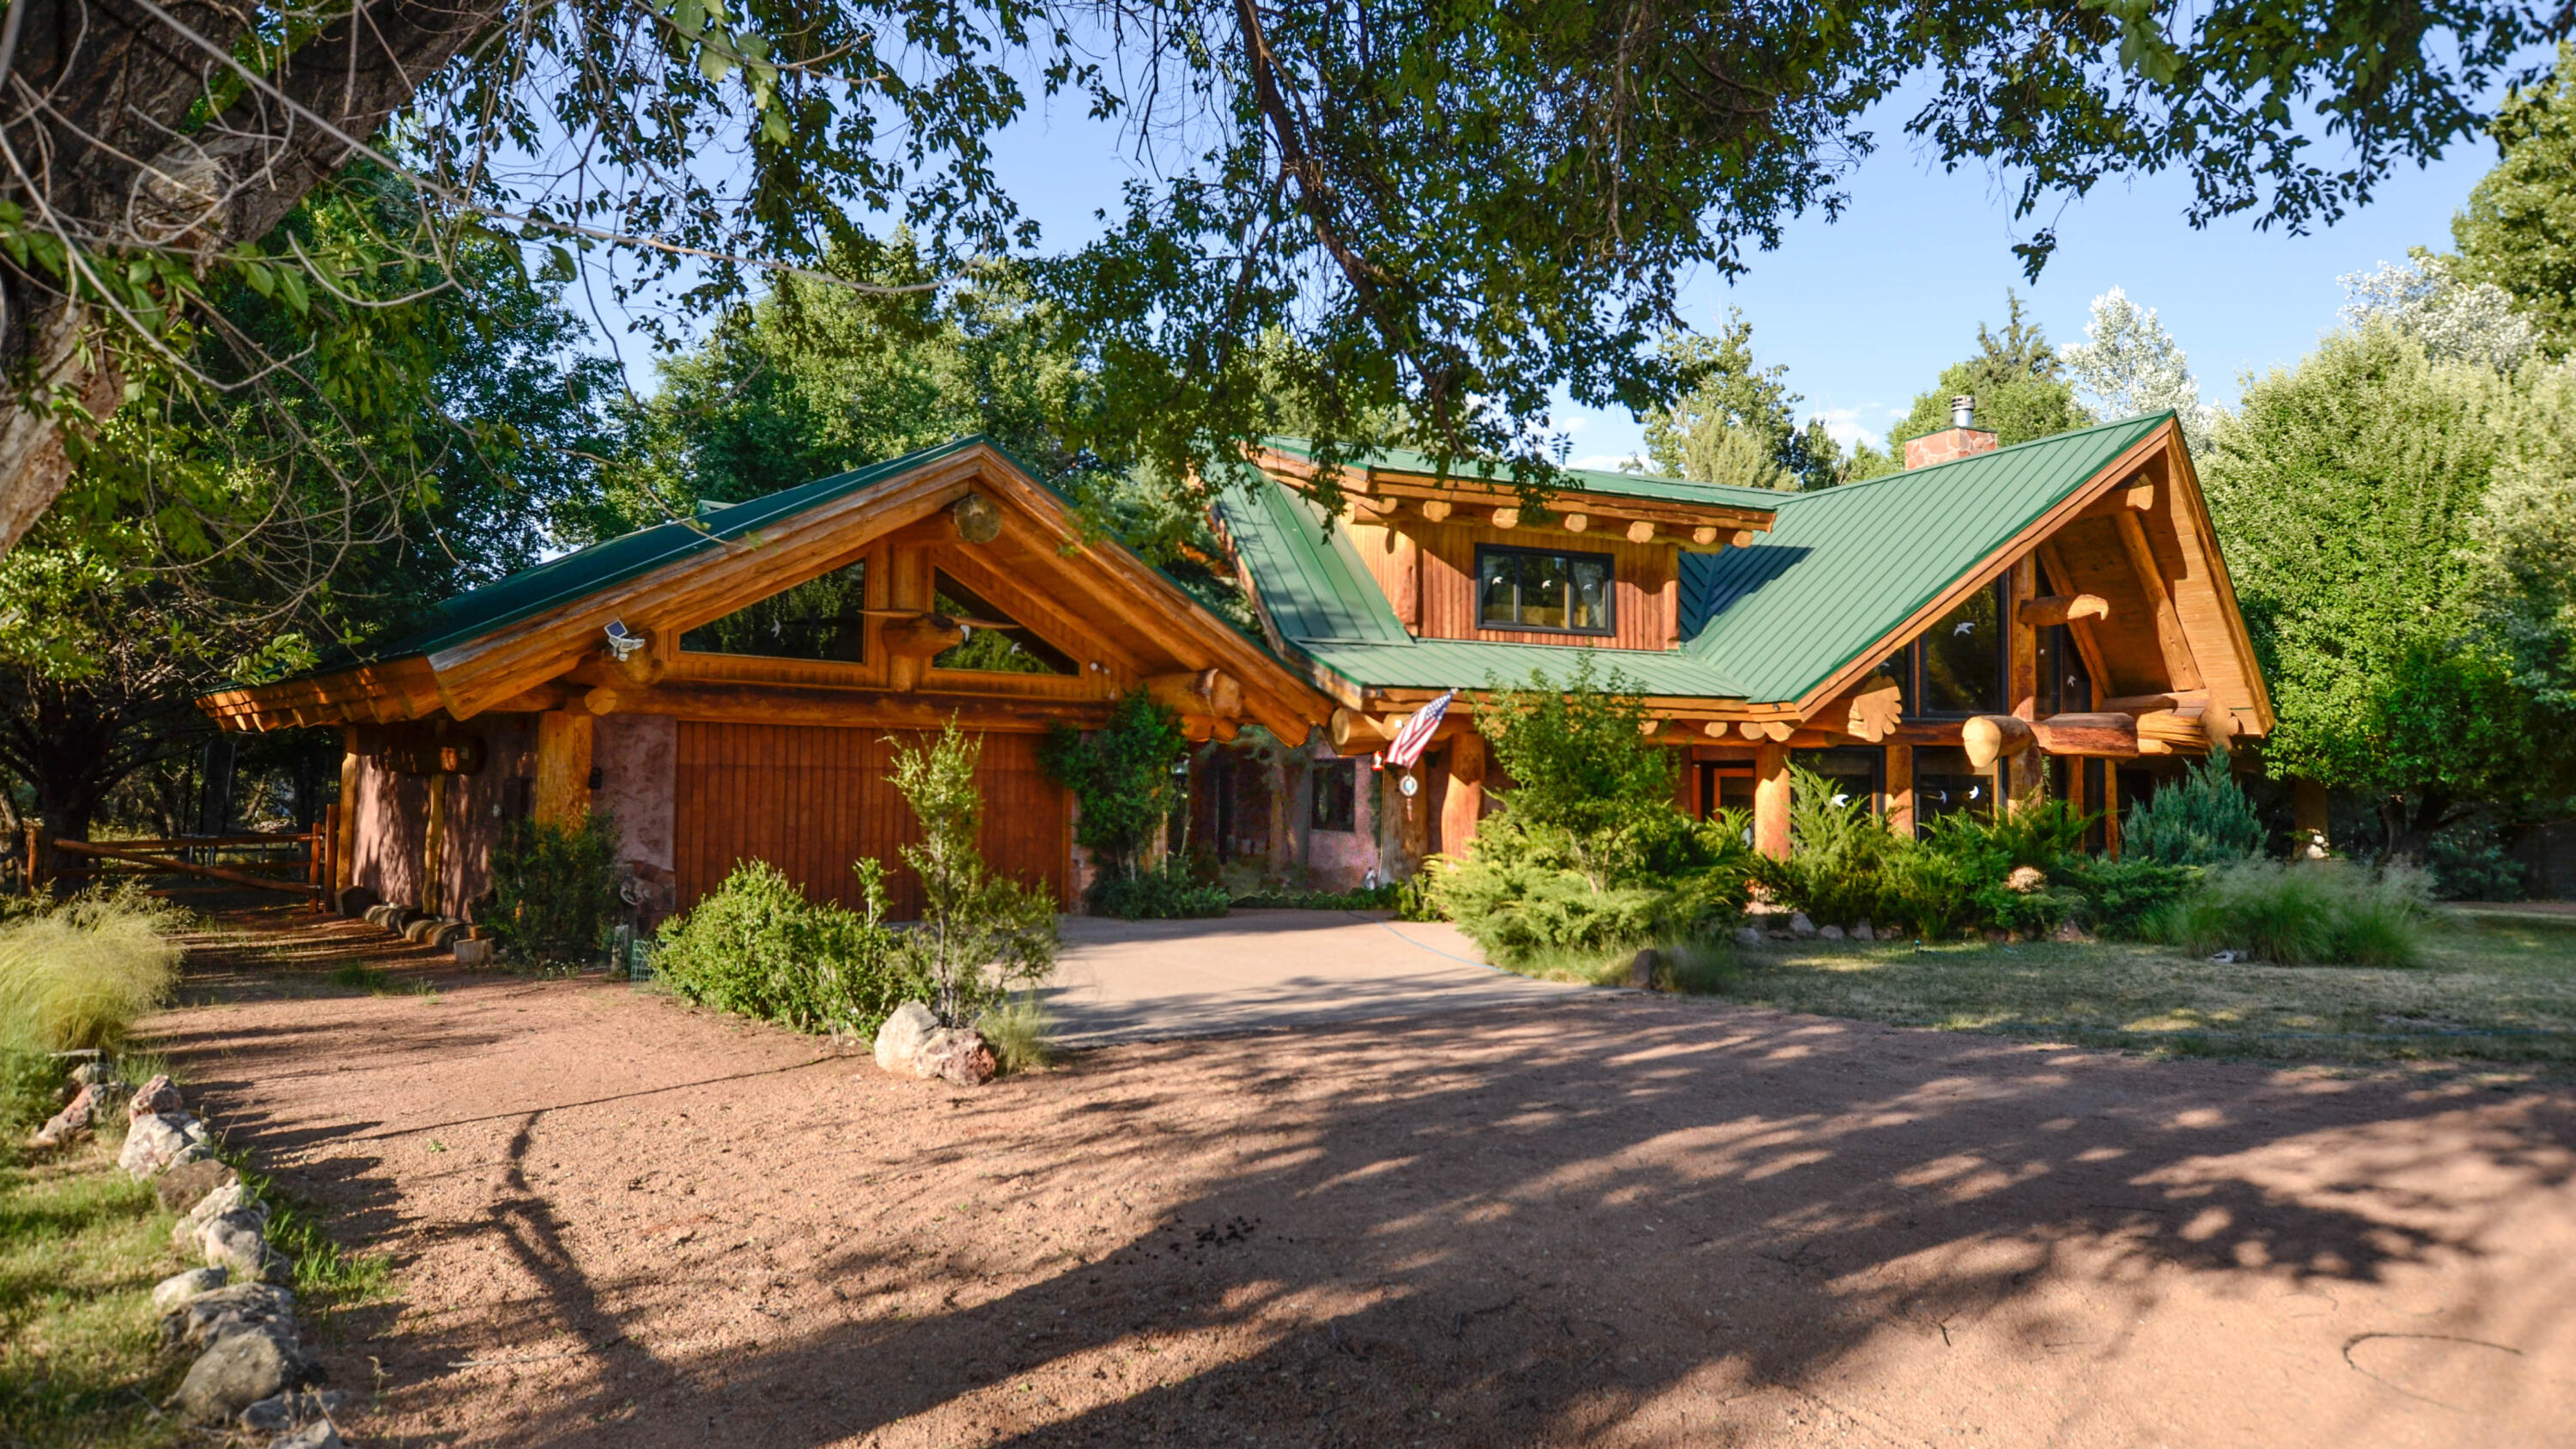
House for sale
$1,150,0003 bds | 3 ba | 3,542 sqft | 1.05 acres
3006 E Posey Court, Payson, AZ 85541
PAYSON HOMES & LAND
House for sale
$999,9994 bds | 4 ba | 3,410 sqft | 0.21 acres
1704 E Snap Dragon Court, Payson, AZ 85541
INTEGRA HOMES AND LAND - A