Listed by Kimberly Ann Ross · Brokered by REALTY EXECUTIVES ARIZONA TERRITORY - PAYSON 3
$1,125,000
1909 E Phoenix Circle, Payson, AZ 85541
Boulder Creek · Gila County
What's special
- Panoramic & Mountain(s) & Trees/Woods views
- Fireplace
- 3-car garage
- Horses allowed
Description
Nestled in the tall ponderosa pines, 2.25 acres bordering the Tonto National Forest on 2 sides is this uniquely designed custom 4 bedroom, 3 bath, 3 car garage, Spanish-style retreat. It blends timeless architecture with warm, organic finishes and breathtaking natural surroundings. Spanning three thoughtfully designed levels, the home showcases authentic character throughout with rich brick flooring, Spanish tile, travertine tile and beautiful wood accents that create warmth and texture in every space. The travertine foyer entry staircase leads you to your own private living spaces. The great room is filled with thoughtful finishes through out. Vaulted T&G ceilings, exposed beams, custom blinds and gas fireplace finished with marble. For heat efficiency there is a trombe wall on the south side of the home for passive solar that absorbs heat from the sun and radiates heat during the evening. Natural light and views surround you inside the home. The kitchen offers granite counters, breakfast bar, warming drawer, Viking oven, 5 burner gas cooktop, knotty alder cabinets and a walk-in pantry. The primary suite offers a private living space, beautiful views, and a spacious primary bath with double sinks, a large jetted tub, and a walk-in shower. Just off the bedroom, a generous screened-in patio creates a peaceful retreat surrounded by boulders, with direct access to nearby hiking trails.
Listing updated: October 10, 2026
Kimberly Ann Ross kim@kimross1.com, REALTY EXECUTIVES ARIZONA TERRITORY - PAYSON 3
Source: Central Arizona Association of REALTORS®, MLS#: 94104
Property details
Interior
Bedrooms
- Bedrooms: 4
Bathrooms
- Total Bathrooms: 3
- Full Bathrooms: 3
Interior Features
- Walk In Pantry
- Breakfast Bar
- Vaulted Ceiling(s)
- Jetted Tub
- Entrance Foyer
- Flooring: Carpet, Tile, Wood, Concrete
- Window Features: Double Pane Windows
Appliances
- Garbage Disposal
- Dishwasher
- Refrigerator
- Gas Range
- Built in Microwave
- Dryer
- Washer
- Laundry Features: Utility Room, Gas or Electric Hook Up
Heating and Cooling
- Cooling Features: Electric, Central Air, Ceiling Fan(s)
- Heating Features: Forced Air, Propane
- Fireplace: Yes
- Fireplace Features: Gas, Great Room
Other Interior
- Levels: Multi/Split, Multi-Level
Exterior
Exterior and Lot Features
- Dog Run
- Patio and Porch Features: Screened Porch, Porch, Screened Deck, Deck
- Fencing: Chain Link
Land Info
- Landscaped
- Many Trees
- Tall Pines on Lot
- Cul-De-Sac
- Borders USNF
- Lot Size Acres: 2.25
- Lot Size Square Feet: 98,010
- Lot Size Dimensions: 35'x23'x460'x223'x414'x184'x60'
Garage and Parking
- Garage Spaces: 3
- Attached Garage: Yes
- Parking Features: Garage Door Opener, Attached, Garage
Home Features
- View: Panoramic, Mountain(s), Trees/Woods
- Horse Property: Yes
Community
Homeowners Association
- Association: Yes
- Association Fee: $300
- Association Fee Frequency: Annually
- Calculated Total Monthly Association Fees: $25
Neighborhood
- Subdivision: Boulder Creek
- MLS Area: Payson Southeast
Listing
Other Property Info
- Annual Tax Amount: $5,292
- Source Listing Status: Active
- County: Gila
- Directions: Highway 87 South to Phoenix Street, East and follow to the end. Sign on the property.
- Property Subtype: Site Built
- Parcel Number: 304-66-009
- Zoning: Residential
- Postal City: Payson
- Listing Date: 5/27/2026
- On Market Date: 5/28/2026
- MLS#: 94104
Features
Building and Construction
- Total Square Feet Living: 2,652
- Year Built: 2009
- Property Age: 17
- Construction Materials: Block, Wood Frame, Stucco
- Roof: Metal
- Levels: Multi/Split, Multi-Level
Utilities
- Water Source: In Payson City Limits
- Sewer Connected
- Propane
- Electricity Available
- Town of Payson Water
- Trash
- Underground Utilities
Contact Us
Contact Us
Ask a question or schedule a showing

Data relating to real estate for sale on this website comes in part from the Internet Data Exchange (IDX) program of Central Arizona Association of REALTORS®. IDX information is provided exclusively for consumers' personal, non-commercial use, and may not be used for any purpose other than to identify prospective properties consumers may be interested in purchasing. The data is deemed reliable but is not guaranteed accurate by the MLS.
© 2026 Central Arizona Association of REALTORS®. All rights reserved.
Similar homes in Payson
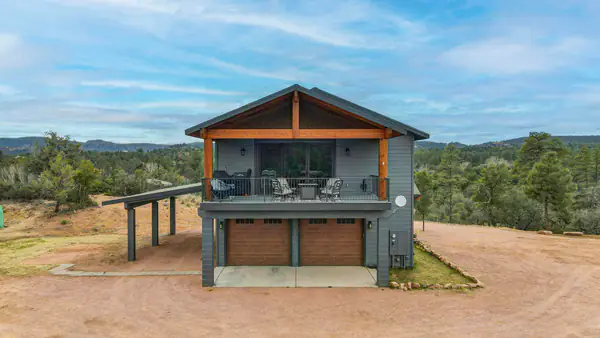
House for sale
$1,149,0002 bds | 2 ba | 1,200 sqft | 6 acres
210 N Valley Road, Payson, AZ 85541
ERA YOUNG REALTY-PAYSON
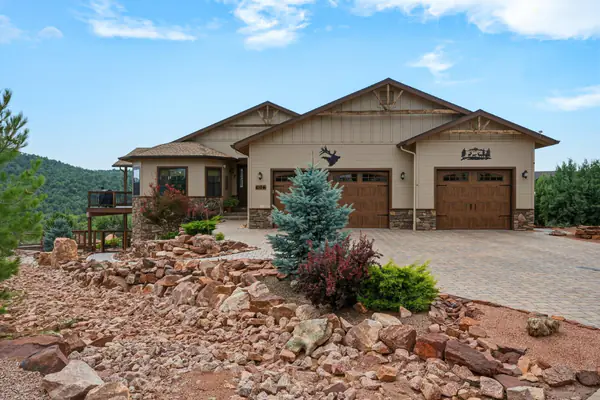
House for sale
$1,100,0004 bds | 3 ba | 2,929 sqft | 0.34 acres
1104 S Broce Court, Payson, AZ 85541
REALTY EXECUTIVES ARIZONA TERRITORY - PAYSON 3
For sale
$1,195,0006,298 sqft | 1.37 acres
4305 E Hwy 260 Highway, Payson, AZ 85541
BHHS Advantage Realty - Payson
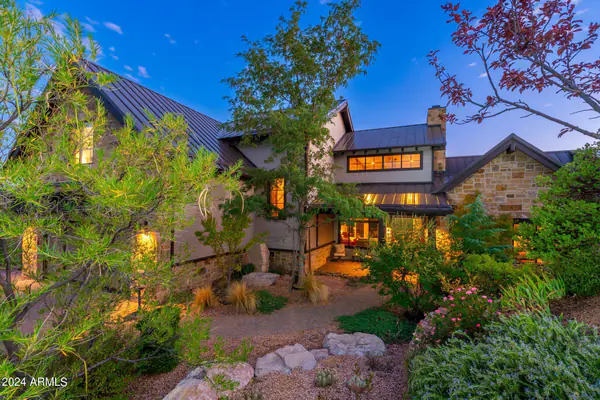
House for sale
$1,195,0003 bds | 3 ba | 2,741 sqft | 0.33 acres
3007 E Arrow Point, Payson, AZ 85541
West USA Realty
Commercial for sale
$1,195,0001.37 acres
4305 E Az Highway 260, Payson, AZ 85541
Berkshire Hathaway HomeServices Advantage Realty - PAYSON
House for sale
$1,199,0004 bds | 4 ba | 3,842 sqft | 0.47 acres
2304 E Blue Bell Circle, Payson, AZ 85541
Compass