Listed by Richard F Barker · Brokered by Keller Williams Arizona Realty
$1,150,000
Est. $7,427/mo2300 E INDIAN PINK Circle, Payson, AZ 85541
CHAPARRAL PINES PHASE 2 · Gila County
What's special
- Panoramic views
- Basement
- 2-car garage
- Fireplace
Description
Panoramic Mogollon Rim views and refined mountain living in Chaparral Pines! Experience luxurious mountain living in this architect-designed 3-bedroom, 3-bathroom home offering 3,129 square feet on a half-acre hilltop lot in the guard gated Chaparral Pines community of Payson. The open-concept great room features soaring beamed ceilings, two walls of floor-to-ceiling windows with motorized blinds, and a remote-controlled gas fireplace framed by built-in shelving and granite accents. A formal dining area and two sets of French doors leading to the covered patio extend the living space outdoors. The updated kitchen showcases panoramic mountain views, custom cabinetry, granite and tile countertops, a spacious island with breakfast seating, and upgraded GE Café stainless steel appliances including an induction cooktop and double wall ovens. A separate pantry and beverage area features custom cabinetry, a built-in desk, bookcase, dry bar, and undercounter wine refrigerator. The main-level primary suite offers vaulted ceilings, expansive windows, and a custom walk-in closet with built-in cabinetry, drawers, and organized storage. The ensuite bathroom features a tiled walk-in shower with bench seating, dual vanities, and large windows with motorized blinds. A distinctive powder room with a brass vessel sink and stone finishes completes the main level, along with a well-appointed laundry room featuring custom cabinetry, a utility sink, and a drying rack. Downstairs, a private two-bedroom guest suite with its own exterior entrance offers 10-foot ceilings, large windows, a guest coffee station, and a full bathroom with a tiled walk-in shower. An enlarged lower-level patio provides another outdoor space for enjoying the mountain scenery and evening skies. Additional basement hobby rooms and secure storage are perfect for your creative projects. Outdoor living is equally impressive, with a spacious covered patio overlooking the 14th hole of the Chaparral Pines golf course and sweeping Mogollon Rim views. Natural stone walkways, a flagstone front porch, and low-maintenance landscaping featuring Ponderosa pines, juniper, spruce, manzanita, and purple sage complement the hillside setting. An attached 2.5-car garage provides dedicated golf cart space and built-in storage. Significant improvements include dual-zone Amana HVAC systems with smart thermostats (2021), motorized blinds (2021), a tankless water heater (2021), kitchen upgrades (2023), and a new roof, exterior paint, and expanded lower patio (2024). It also has whole-house Wi-Fi, indoor and outdoor speakers, and energy-efficient windows. Chaparral Pines offers a peaceful, guard-gated mountain setting with convenient access to Payson's shopping, dining, medical services, hiking, and outdoor recreation. Applicable memberships at Chaparral Pines and The Rim include golf, dining, fitness, spa, and other club amenities. Furnishings, artwork, and sculptures may also be available separately. Surrounded by towering Ponderosa pines and natural landscaping, this distinctive residence captures breathtaking 180-degree views of the Mogollon Rim, golf course, and spectacular Arizona sunsets. Vaulted beamed ceilings, hardwood and stone flooring, and expansive windows define the home's inviting modern mountain character, with the convenience of main-level living and a separate lower-level guest suite.
Listing updated: November 11, 2026
Richard F Barker rich@thebarkerteam.com, Keller Williams Arizona Realty, Ben Petro
Source: Arizona Regional Multiple Listing Service, MLS#: 7105229
See this home in person
Teri & Jenny will show you this home, answer your questions, and help you through the buying process.
Next available tour: Tomorrow
Interested in buying?
Make a strong offer with help from Teri & Jenny.
Property details
Interior
Bedrooms
- Bedrooms: 3
Bathrooms
- Total Bathrooms: 3
- Full Bathrooms: 2
- 1/2 Bathrooms: 1
Interior Features
- Full Bth Master Bdrm
- Separate Shwr & Tub
- Double Vanity
- Breakfast Bar
- Pantry
- Kitchen Island
- Walk-in Pantry
- High Speed Internet
- Vaulted Ceiling(s)
- Wet Bar
- Flooring: Carpet, Tile, Wood
- Window Features: Dual Pane
Appliances
- Dishwasher
- Disposal
- Refrigerator
- Microwave
- Induction Cooktop
- Washer
- Dryer
- Water Softener Owned
- Laundry Features: Inside
Heating and Cooling
- Cooling Features: Ceiling Fan(s), Central Air
- Heating Features: Forced Air
- Fireplace: Yes
- Fireplace Features: Living Room, Gas
Other Interior
- Stories: 2
- Basement: Finished, Walk-Out Access
Exterior
Exterior and Lot Features
- Patio and Porch Features: Patio, Covered Patio(s)
Land Info
- Cul-De-Sac
- Corner Lot
- East/West Exposure
- Desert Front
- Desert Back
- Lot Size Acres: 0.50
- Lot Size Square Feet: 21,846
Garage and Parking
- Garage Spaces: 2
- Attached Garage: No
- Parking Features: Garage Door Opener, Direct Access, Attached Garage
Home Features
- View: Mountain(s), Trees/Woods, Panoramic
Community
Homeowners Association
- Association: Yes
- Association Fee: $585
- Association Fee Frequency: Quarterly
- Calculated Total Monthly Association Fees: $195
- Association Fee Includes: Maintenance Grounds, Street Maint
Neighborhood
- Subdivision: CHAPARRAL PINES PHASE 2
Listing
Other Property Info
- Annual Tax Amount: $6,247
- Source Listing Status: Active
- County: Gila
- Directions: Highway 260 East from Payson to Chaparral Pines Drive. Proceed North to Main Guard Gate
- Property Subtype: Single Family Residence
- Parcel Number: 302-87-487
- Postal City: Payson
- Listing Date: 11/11/2026
- MLS#: 7105229
Features
Building and Construction
- Total Square Feet Living: 3,128
- Year Built: 2003
- Property Age: 23
- Architectural Style: See Remarks
- Construction Materials: Wood Frame, Painted, Vertical Siding
- Roof: Composition
- Stories: 2
- Living Area Source: Owner
Utilities
- Sewer: Public Sewer, Sewer-In & Connected
- Water Source: Public
- Propane
Monthly payment
$7,427/month
- Principal and interest $6,232
- Property taxes from the listing $521
- Home insurance estimated $479
- HOA from the listing $195
An estimate only, not a loan offer or rate quote. Starting rates are Freddie Mac's weekly national averages (Nov 5, 2026) and aren't an APR. Your rate and costs depend on your credit and lender. Property taxes often change after a sale, and insurance varies by home, especially in wildfire areas.
Price history
| Date | Event | Price | $/sqft |
|---|---|---|---|
| Nov 10, 2026 | Listed for sale Source: ARMLS #7105229 | $1,150,000 | $368/sqft |

Talk to a local expert
Teri Meacham
REALTOR® with West USA Realty · 25+ years in the High Country · 500+ homes sold
- Tour this home or ask anything about it
- Get what the listing doesn't say: water, septic, road access, HOA rules
- See recent sales nearby before you make an offer

Data relating to real estate for sale on this website comes in part from the Internet Data Exchange (IDX) program of Arizona Regional Multiple Listing Service. IDX information is provided exclusively for consumers' personal, non-commercial use, and may not be used for any purpose other than to identify prospective properties consumers may be interested in purchasing. The data is deemed reliable but is not guaranteed accurate by the MLS.
All information should be verified by the recipient and none is guaranteed as accurate by ARMLS.
Copyright 2026 Arizona Regional Multiple Listing Service All rights reserved.
Similar homes in Payson
For sale
$1,150,0006,298 sqft | 1.37 acres
No HOA
4305 E Hwy 260 Highway, Payson, AZ 85541
BHHS Advantage Realty - Payson
House for sale
$1,125,0004 bds | 3 ba | 2,652 sqft | 2.25 acres
Panoramic views • Horses allowed • 3-car garage
1909 E Phoenix Circle, Payson, AZ 85541
REALTY EXECUTIVES ARIZONA TERRITORY - PAYSON 3
House for sale
$1,195,0003 bds | 3 ba | 2,741 sqft | 0.33 acres
Mountain views • 2-car garage • Fireplace
3007 E Arrow Point, Payson, AZ 85541
West USA Realty
House for sale
$1,200,0003 bds | 3 ba | 2,444 sqft | 2.35 acres
Horses allowed • No HOA • 3-car garage
1248 S RUNNING ELK Road, Payson, AZ 85541
Ann Adams And Associates Realty, LLC
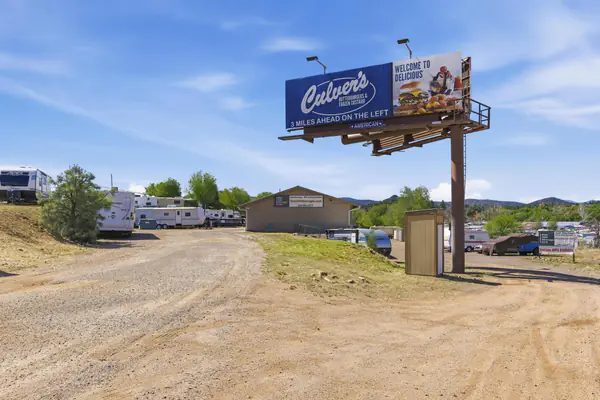
Commercial for sale
$1,100,0001.37 acres
Panoramic views • No HOA
4305 E Az Highway 260, Payson, AZ 85541
Berkshire Hathaway HomeServices Advantage Realty - PAYSON
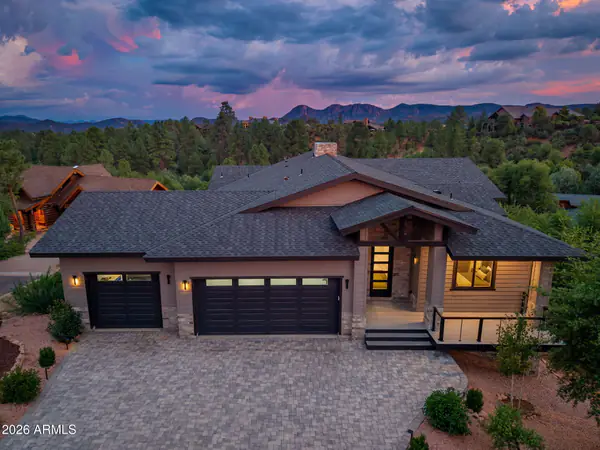
House for sale
$1,200,0003 bds | 3 ba | 2,292 sqft | 0.34 acres
Panoramic views • 3-car garage • Fireplace
2806 E Coyote Mint Circle, Payson, AZ 85541
West USA Realty