Listed by Kimberly A Anderson · Brokered by REALTY EXECUTIVES ARIZONA TERR
$1,250,000
Est. $7,856/mo1409 E Phoenix Street, Payson, AZ 85541
Forest Edge · Gila County
What's special
- Panoramic views
- Basement
- 4-car garage
- Fireplace
Description
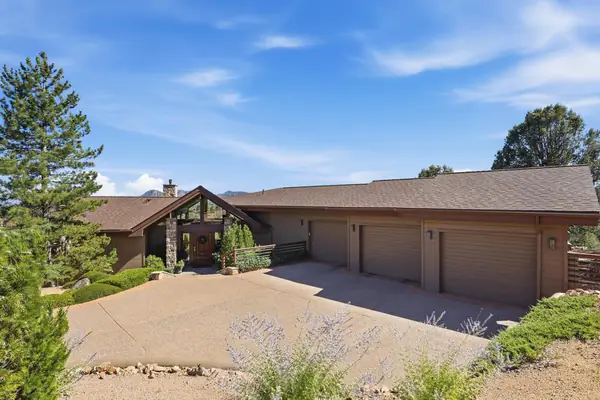
TURTLE ROCK HOME WITH VIEWS! Perched above it all on 2.19 acres, this exceptional 3-bedroom, 3-bath home offers 2,292 sq. ft. of thoughtfully designed living space and breathtaking 360-degree views of the Mogollon Rim, Boulders, Granite Dells, and surrounding mountains. The main level features a spacious living room with a gas fireplace, a well-appointed kitchen, and a beautiful primary suite complete with two walk-in closets, double sinks, a jetted tub, private toilet room, and separate shower. Upstairs, you'll find two additional bedrooms, guest bathroom, and a loft with a wet bar, providing plenty of space for family and guests. An unfinished 728 sq. ft. basement offers endless possibilities for additional living space, storage, a workshop, or hobbies. Step outside and take in the spectacular surroundings from the wrap-around decks and multiple patios, or gather around the fire pit and enjoy the peaceful setting. With backyard access to nearby hiking trails, outdoor adventure is right at your doorstep. The property is equally impressive when it comes to garage and workspace accommodations, featuring an attached 3-car garage PLUS a detached 805 sq. ft. garage/shop. The detached building includes a shop/office on one side and a garage bay with an 11,000-lb. vehicle lift on the other--perfect for car enthusiasts, hobbyists, or anyone needing additional workspace. A 3-zone geothermal heating and cooling system provides efficient year-round comfort. With expansive views, 2.19 acres, exceptional garage and workshop space, versatile living areas, and direct access to the outdoors, this is truly a one-of-a-kind Turtle Rock property.
Listing updated: September 8, 2026
Kimberly A Anderson kim@livinginpayson.com, REALTY EXECUTIVES ARIZONA TERR
Source: Arizona Regional Multiple Listing Service, MLS#: 7076306
See this home in person
Teri & Jenny will show you this home, answer your questions, and help you through the buying process.
Next available tour: Tomorrow
Interested in buying?
Make a strong offer with help from Teri & Jenny.
Property details
Interior
Bedrooms
- Bedrooms: 3
Bathrooms
- Total Bathrooms: 3
- Full Bathrooms: 1
- 3/4 Bathrooms: 1
- 1/2 Bathrooms: 1
Interior Features
- Pantry
- Breakfast Bar
- Kitchen Island
- Vaulted Ceiling(s)
- Wet Bar
- Primary Downstairs
- Living-Dining Combo
- Entrance Foyer
- Flooring: Laminate, Tile, Wood, Concrete
- Window Features: Skylight(s), Double Pane Windows
Appliances
- Microwave
- Garbage Disposal
- Dishwasher
- Refrigerator
- Propane Range
- Built in Microwave
- Dryer
- Washer
- Laundry Features: Utility Room
Heating and Cooling
- Cooling Features: Central Air, Ceiling Fan(s), Split System
- Heating Features: Forced Air, Propane, Geothermal, Zoned, Mini-Split Unit(s), Electric
- Fireplace: Yes
- Fireplace Features: Living Room, Propane
Other Interior
- Levels: Multi/Split, Multi-Level
- Basement: Unfinished, Walk-Out Access
Exterior
Exterior and Lot Features
- Fire Pit
- Patio and Porch Features: Patio, Covered Patio, Porch, Covered Porch, Covered Deck, Deck
Land Info
- Landscaped
- Borders USNF
- Lot Size Acres: 2.19
- Lot Size Square Feet: 95,396.4
- Lot Size Dimensions: IRR
Garage and Parking
- Garage Spaces: 4
- Attached Garage: Yes
- Parking Features: Detached, Garage Door Opener, Attached, Garage, Oversized
Home Features
- View: Panoramic, Mountain(s), Trees/Woods
Community
Homeowners Association
- Association: Yes
- Association Fee: $25
- Association Fee Frequency: Annually
- Calculated Total Monthly Association Fees: $2
Neighborhood
- Subdivision: Forest Edge
- MLS Area: Payson Southeast
Listing
Other Property Info
- Annual Tax Amount: $6,701
- Source Listing Status: Active
- County: Gila
- Directions: Hwy 87 North in Payson, East on Main Street, Right on Ponderosa, Left on Phoenix Street to house on the right.
- Property Subtype: Site Built
- Parcel Number: 304-70-025
- Zoning: Residential
- Postal City: Payson
- Listing Date: 9/4/2026
- On Market Date: 9/4/2026
- MLS#: 94602
Features
Building and Construction
- Total Square Feet Living: 2,292
- Year Built: 2013
- Property Age: 13
- Architectural Style: Cabin, Basement
- Construction Materials: Wood Frame, Wood Siding
- Roof: Asphalt Shingle
- Levels: Multi/Split, Multi-Level
Utilities
- Water Source: In Payson City Limits
- Sewer Connected
- Cable Available
- Internet Hook Up
- Propane
- Electricity Available
- Town of Payson Water
- Phone Available
- Trash
- Underground Utilities
Monthly payment
$7,856/month
- Principal and interest $6,774
- Property taxes from the listing $558
- Home insurance estimated $521
- HOA from the listing $2
An estimate only, not a loan offer or rate quote. Starting rates are Freddie Mac's weekly national averages (Nov 5, 2026) and aren't an APR. Your rate and costs depend on your credit and lender. Property taxes often change after a sale, and insurance varies by home, especially in wildfire areas.
Price history
| Date | Event | Price | $/sqft |
|---|---|---|---|
| Sep 4, 2026 | Listed for sale Source: CAAR #94602 · ARMLS #7076306 | $1,250,000 | $545/sqft |

Talk to a local expert
Teri Meacham
REALTOR® with West USA Realty · 25+ years in the High Country · 500+ homes sold
- Tour this home or ask anything about it
- Get what the listing doesn't say: water, septic, road access, HOA rules
- See recent sales nearby before you make an offer

Data relating to real estate for sale on this website comes in part from the Internet Data Exchange (IDX) program of Arizona Regional Multiple Listing Service. IDX information is provided exclusively for consumers' personal, non-commercial use, and may not be used for any purpose other than to identify prospective properties consumers may be interested in purchasing. The data is deemed reliable but is not guaranteed accurate by the MLS.
All information should be verified by the recipient and none is guaranteed as accurate by ARMLS.
Copyright 2026 Arizona Regional Multiple Listing Service All rights reserved.
Similar homes in Payson
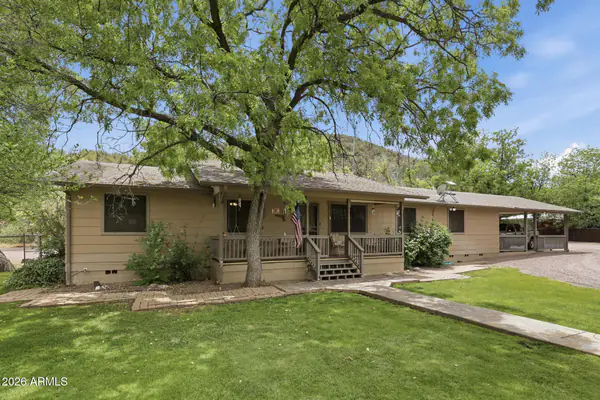
House for sale
$1,250,0003 bds | 2 ba | 2,276 sqft | 3.2 acres
Mountain views • Horses allowed • No HOA
7736 W GIBSON RANCH Road, Payson, AZ 85541
Coldwell Banker Bishop Realty
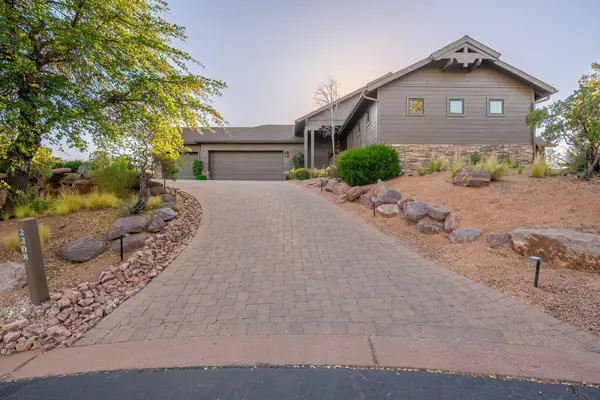
House for sale
$1,225,0004 bds | 3 ba | 3,232 sqft | 0.65 acres
Panoramic views • 3-car garage • Fireplace
2208 E Filaree Circle, Payson, AZ 85541
West USA Realty
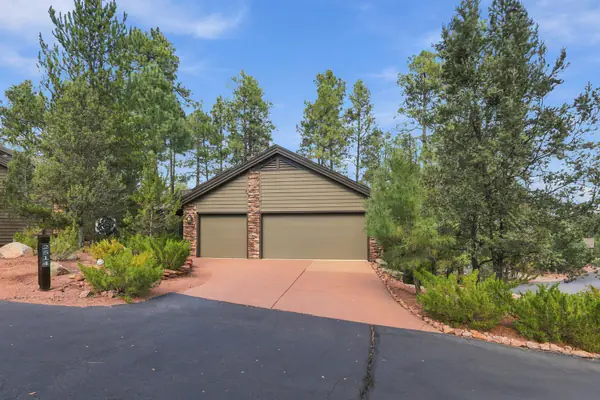
House for sale
$1,295,0004 bds | 5 ba | 3,328 sqft | 0.15 acres
Golf course view • Basement • 2-car garage
2514 E Pine Island Lane, Payson, AZ 85541
INTEGRA HOMES AND LAND - A
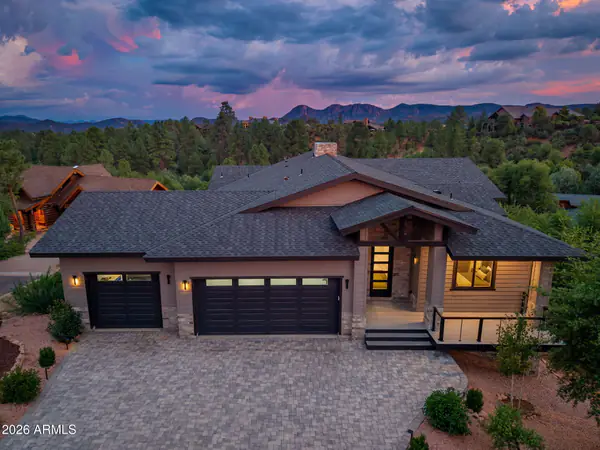
House for sale
$1,200,0003 bds | 3 ba | 2,292 sqft | 0.34 acres
Panoramic views • 3-car garage • Fireplace
2806 E Coyote Mint Circle, Payson, AZ 85541
West USA Realty
House for sale
$1,200,0003 bds | 4 ba | 3,131 sqft | 0.65 acres
Panoramic views • 3-car garage • Fireplace
2507 E Golden Aster Circle, Payson, AZ 85541
ERA YOUNG REALTY-PAYSON
House for sale
$1,200,0003 bds | 3 ba | 2,444 sqft | 2.35 acres
Horses allowed • No HOA • 3-car garage
1248 S RUNNING ELK Road, Payson, AZ 85541
Ann Adams And Associates Realty, LLC