Listed by Larry D. Jones · Brokered by ERA YOUNG REALTY-PAYSON
$1,200,000
2507 E Golden Aster Circle, Payson, AZ 85541
Chaparral Pines · Gila County
What's special
- Panoramic & Mountain(s) & Golf Course & Trees/Woods views
- Fireplace
- 3-car garage
Description
Timeless craftsmanship and classic design define this beautiful mountain Lindal Cedar Home, ideally situated at the end of a private cul-de-sac overlooking the 2nd fairway with expansive mountain views, stunning sunrises, and colorful western sunsets. A welcoming entry with an 8-foot door opens to the great room, featuring spectacular mountain views. Vaulted beamed ceilings, abundant natural light, hardwood flooring, and a cozy Mendota gas fireplace with rock accents compliment the great room. The spacious kitchen offers a breakfast bar, an expansive dining area, generous storage, and an open-concept layout ideal for everyday living and entertaining. Just off the kitchen is a convenient guest powder room, a laundry room, and mudroom with ample storage and second refrigerator. The private primary suite is located on the main level and includes dual vanities, a walk-in shower, jetted soaking tub, and an oversized custom walk-in closet. The lower level features a spacious office area, two guest bedrooms with two full bathrooms, providing comfortable accommodations for family and guests. Additional highlights include an oversized 3-car garage, mature landscaping with a drip irrigation system, and exceptional privacy. Located in the award-winning Chaparral Pines Golf Community. A minimum Trailhead Membership (non-golf) is required at close of escrow, with applicable monthly dues thereafter. Schedule your private showing today.
Listing updated: September 2, 2026
Larry D. Jones larry.jones@erayoung.net, ERA YOUNG REALTY-PAYSON
Source: Central Arizona Association of REALTORS®, MLS#: 94267
Property details
Interior
Bedrooms
- Bedrooms: 3
Bathrooms
- Total Bathrooms: 4
- Full Bathrooms: 3
- 1/2 Bathrooms: 1
Interior Features
- Pantry
- Breakfast Bar
- Eat-in Kitchen
- Kitchen Island
- Vaulted Ceiling(s)
- Primary Downstairs
- Jetted Tub
- Kitchen-Dining Combo
- Flooring: Carpet, Tile, Wood, Concrete
- Window Features: Double Pane Windows
Appliances
- Garbage Disposal
- Dishwasher
- Refrigerator
- Electric Range
- Built in Microwave
- Dryer
- Washer
- Laundry Features: Utility Room
Heating and Cooling
- Cooling Features: Central Air, Gas, Ceiling Fan(s)
- Heating Features: Forced Air, Propane
- Fireplace: Yes
- Fireplace Features: Gas Stub, Gas, Great Room, Insert
Other Interior
- Levels: Multi-Level
Exterior
Exterior and Lot Features
- Drip System
- Patio and Porch Features: Patio
Land Info
- Landscaped
- Sprinklers In Front
- Corners Marked
- Borders Common Area
- Cul-De-Sac
- On Golf Course
- Lot Size Acres: 0.65
- Lot Size Square Feet: 28,314
- Lot Size Dimensions: Irregular
Garage and Parking
- Garage Spaces: 3
- Attached Garage: Yes
- Parking Features: Garage Door Opener, Attached, Garage, Direct Access, Oversized
Home Features
- View: Panoramic, Mountain(s), Golf Course, Trees/Woods
Community
Homeowners Association
- Association: Yes
- Association Fee: $585
- Association Fee Frequency: Quarterly
- Calculated Total Monthly Association Fees: $195
- Association Fee Includes: Security
Amenities and Community Features
- Community Features: Pool, Clubhouse, Gated, Golf Course, Tennis Court(s)
Neighborhood
- Subdivision: Chaparral Pines
- MLS Area: Payson Northeast
Listing
Other Property Info
- Annual Tax Amount: $6,348
- Source Listing Status: Active
- County: Gila
- Directions: East on Highway 260, left on Chaparral Pines Drive to gatehouse
- Property Subtype: Site Built
- Parcel Number: 302-87-254
- Zoning: Residential
- Postal City: Payson
- Listing Date: 6/25/2026
- On Market Date: 9/2/2026
- MLS#: 94267
Features
Building and Construction
- Total Square Feet Living: 3,131
- Year Built: 1998
- Property Age: 28
- Construction Materials: Wood Frame, Wood Siding
- Roof: Asphalt Shingle
- Levels: Multi-Level
Utilities
- Water Source: In Payson City Limits
- Sewer Connected
- Cable Available
- Internet Hook Up
- Propane
- Electricity Available
- Town of Payson Water
- Grinder Pump
- Phone Available
- Trash
- Underground Utilities
Contact Us
Contact Us
Ask a question or schedule a showing

Data relating to real estate for sale on this website comes in part from the Internet Data Exchange (IDX) program of Central Arizona Association of REALTORS®. IDX information is provided exclusively for consumers' personal, non-commercial use, and may not be used for any purpose other than to identify prospective properties consumers may be interested in purchasing. The data is deemed reliable but is not guaranteed accurate by the MLS.
© 2026 Central Arizona Association of REALTORS®. All rights reserved.
Similar homes in Payson
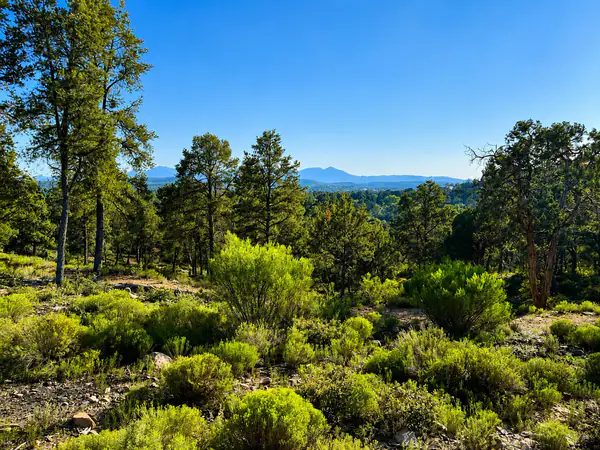
Land for sale
$1,200,00011.53 acres
701 N Graham Ranch Road, Payson, AZ 85541
My Home Group Real Estate, LLC - TEMPE
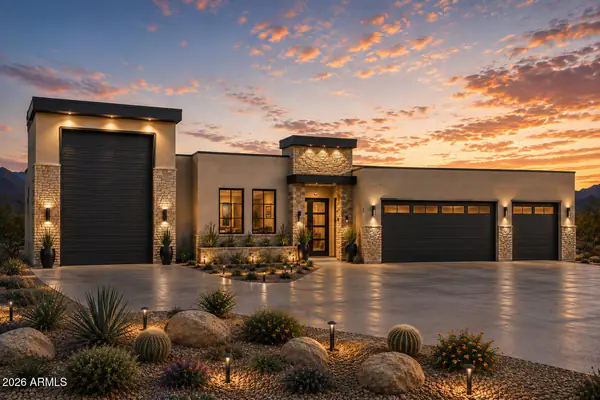
House for sale
$1,200,0003 bds | 3 ba | 2,444 sqft | 2.35 acres
1248 S RUNNING ELK Road, Payson, AZ 85541
Ann Adams And Associates Realty, LLC
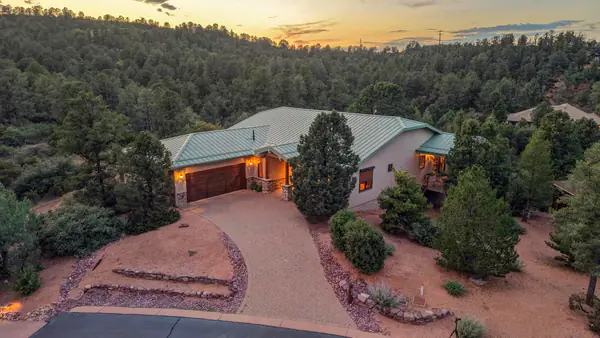
House for sale
$1,200,0003 bds | 3 ba | 2,717 sqft | 0.4 acres
414 S Whisper Ridge Lane, Payson, AZ 85541
ERA YOUNG REALTY-PAYSON
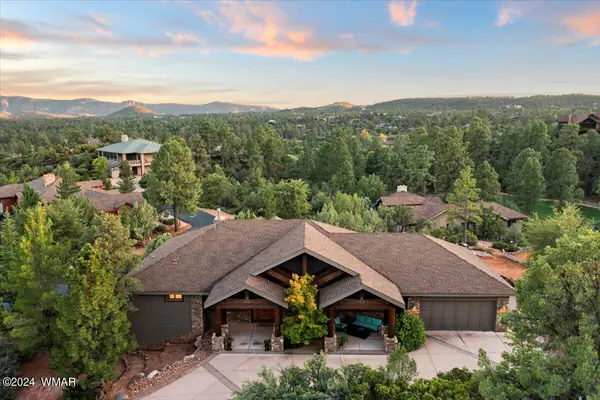
House for sale
$1,199,0004 bds | 4 ba | 3,842 sqft | 0.47 acres
2304 E Blue Bell Circle, Payson, AZ 85541
Compass
Commercial for sale
$1,195,0001.37 acres
4305 E Az Highway 260, Payson, AZ 85541
Berkshire Hathaway HomeServices Advantage Realty - PAYSON
House for sale
$1,195,0003 bds | 3 ba | 2,741 sqft | 0.33 acres
3007 E Arrow Point, Payson, AZ 85541
West USA Realty