Listed by Mark Lyons · Brokered by INTEGRA HOMES AND LAND - A
$1,099,000
Est. $6,780/mo1105 N Scenic Drive, Payson, AZ 85541
Chaparral Pines · Gila County
What's special
- New construction
- 3-car garage
- Fireplace
Description
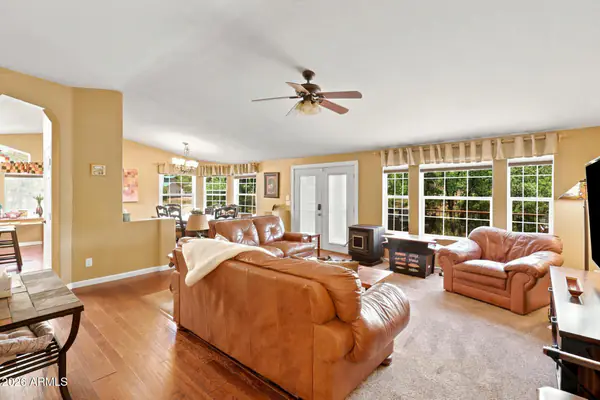
NEW CONSTRUCTION - This property sits in The Golf Club at Chaparral Pines, an exclusive guard-gated community. This exquisite property completed in 2026 offers over $130,000 in upgrades (see list under document tab) and sits on a highly coveted flat lot with no stairs or deck living. There are 3 bedrooms, 3 ensuite bathrooms in this meticulously designed living space. As soon as you step inside, you will be captivated by the stunning 12' ceilings. Once inside you will be greeted by the rich ambiance of professionally designed and curated furnishings that flow seamlessly throughout the entire home. The open concept kitchen and great room create an expansive atmosphere with a cozy fireplace and indoor/outdoor living patio. One of the highlights of this one is the stunning 19th century architectural pantry door. The kitchen features Taj Creama countertops and custom white oak cabinets with soft close. The under-cabinet LED lighting adds a touch of sophistication while the apron sink adds functionality and style. The oversized garage is complete with custom cabinets and lifetime warranty epoxy flooring. Green Total Home soft water and R/O filtration system. To top it off there are two world class golf courses, The Rim Golf Club designed by Tom Weiskopf & Jay Morrish and Chaparral Pines designed by David Graham & Gary Panks. Other features include two sparkling community pools and hot tubs, two state-of-the-art fitness centers, pickle ball, tennis, walking trails and two clubhouses for gourmet dining experiences. Spend evenings with friends and neighbors creating memories that will last a lifetime. Don't miss the only NEW CONSTRUCTION opportunity that is still under warranty (Roof 50 yr, A/C 15 yr and all appliances). Home also comes with a 3-year Firewise certificate from the HOA. Furniture and furnishings are available under separate bill of sale.
Listing updated: October 25, 2026
Mark Lyons markl@integrahomesandland.com, INTEGRA HOMES AND LAND - A
Source: Arizona Regional Multiple Listing Service, MLS#: 7057735
Property details
Interior
Bedrooms
- Bedrooms: 3
Bathrooms
- Total Bathrooms: 3
- Full Bathrooms: 3
Interior Features
- Walk In Pantry
- Breakfast Bar
- Kitchen Island
- Water Softener
- No Interior Steps
- Living-Dining Combo
- Flooring: Tile, Wood, Concrete
- Window Features: Double Pane Windows
Appliances
- Garbage Disposal
- Dishwasher
- Refrigerator
- Propane Range
- Built in Microwave
- Dryer
- Washer
- Laundry Features: Utility Room
Heating and Cooling
- Cooling Features: Heat Pump, Ceiling Fan(s)
- Heating Features: Heat Pump
- Fireplace: Yes
- Fireplace Features: Living Room
Other Interior
- Levels: Multi/Split, One
Exterior
Exterior and Lot Features
- Dog Run
- Patio and Porch Features: Patio, Covered Patio
Land Info
- Landscaped
- Corner Lot
- Lot Size Acres: 0.37
- Lot Size Square Feet: 16,117.2
- Lot Size Dimensions: IRR
Garage and Parking
- Garage Spaces: 3
- Attached Garage: Yes
- Parking Features: Garage Door Opener, Attached, Garage, Direct Access
Community
Homeowners Association
- Association: Yes
- Association Fee Includes: Security
Amenities and Community Features
- Community Features: Pool, Clubhouse, Spa/Hot Tub, Gated, Golf Course, Health Facilities, Tennis Court(s), Sauna
- New Construction: Yes
Neighborhood
- Subdivision: Chaparral Pines
- MLS Area: Payson Northeast
Listing
Other Property Info
- Annual Tax Amount: $371
- Source Listing Status: Pending
- County: Gila
- Directions: Highway 260 East from Payson to Chaparral Pines Drive. Proceed North to the Main Security Gate.
- Property Subtype: Site Built
- Parcel Number: 302-87-108
- Zoning: Residential
- Postal City: Payson
- Listing Date: 7/23/2026
- On Market Date: 7/23/2026
- MLS#: 94392
Features
Building and Construction
- Total Square Feet Living: 2,299
- Year Built: 2026
- Property Age: 0
- Architectural Style: Contemporary
- Construction Materials: Concrete
- Roof: Asphalt Shingle
- Levels: Multi/Split, One
Utilities
- Water Source: In Payson City Limits
- Sewer Connected
- Cable Available
- Internet Hook Up
- Propane
- Electricity Available
- Town of Payson Water
- Grinder Pump
- Phone Available
- Trash
- Underground Utilities
Monthly payment
$6,780/month
- Principal and interest $5,956
- Property taxes estimated $366
- Home insurance estimated $458
- HOA has one, fee not listed Not included
An estimate only, not a loan offer or rate quote. Starting rates are Freddie Mac's weekly national averages (Nov 5, 2026) and aren't an APR. Your rate and costs depend on your credit and lender. Property taxes often change after a sale, and insurance varies by home, especially in wildfire areas.
Price history
| Date | Event | Price | $/sqft |
|---|---|---|---|
| Aug 26, 2026 | Pending Source: CAAR #94392 · ARMLS #7057735 | $1,099,000 | $478/sqft |
| Aug 13, 2026 | Price decreased Source: CAAR #94392 · ARMLS #7057735 | $1,099,000 -$50,000 (-4.4%) | $478/sqft |
| Jul 23, 2026 | Listed for sale Source: CAAR #94392 · ARMLS #7057735 | – |

Talk to a local expert
Teri Meacham
REALTOR® with West USA Realty · 25+ years in the High Country · 500+ homes sold
- Tour this home or ask anything about it
- Get what the listing doesn't say: water, septic, road access, HOA rules
- See recent sales nearby before you make an offer

Data relating to real estate for sale on this website comes in part from the Internet Data Exchange (IDX) program of Arizona Regional Multiple Listing Service. IDX information is provided exclusively for consumers' personal, non-commercial use, and may not be used for any purpose other than to identify prospective properties consumers may be interested in purchasing. The data is deemed reliable but is not guaranteed accurate by the MLS.
All information should be verified by the recipient and none is guaranteed as accurate by ARMLS.
Copyright 2026 Arizona Regional Multiple Listing Service All rights reserved.
Similar homes in Payson

Commercial for sale
$1,100,0001.37 acres
Panoramic views • No HOA
4305 E Az Highway 260, Payson, AZ 85541
Berkshire Hathaway HomeServices Advantage Realty - PAYSON
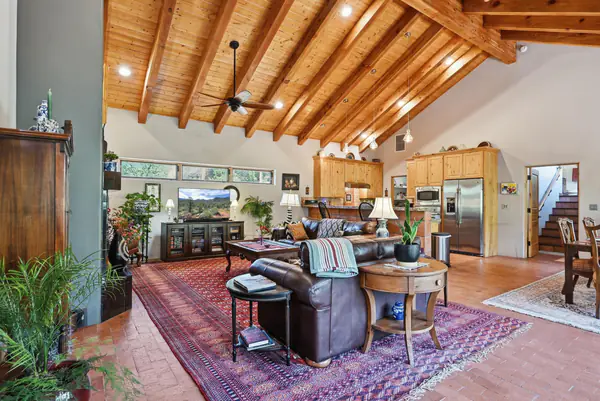
House for sale
$1,125,0004 bds | 3 ba | 2,652 sqft | 2.25 acres
Panoramic views • Horses allowed • 3-car garage
1909 E Phoenix Circle, Payson, AZ 85541
REALTY EXECUTIVES ARIZONA TERRITORY - PAYSON 3
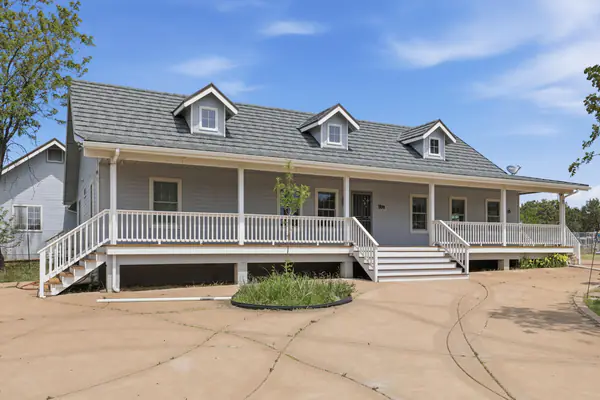
House for sale
$1,050,0004 bds | 3 ba | 2,752 sqft | 2.71 acres
Wooded views • Horses allowed • No HOA
2404 W Palmer Drive, Payson, AZ 85541
Life Real Estate
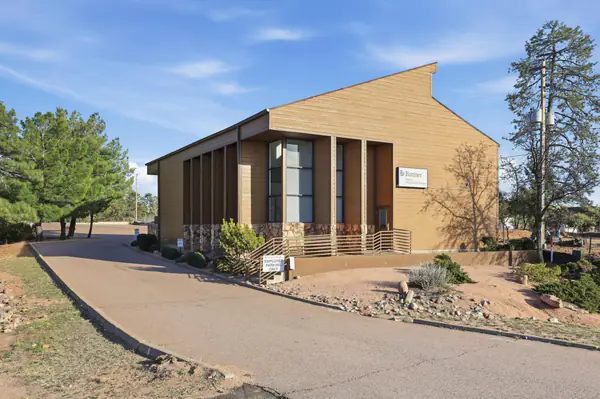
Commercial for sale
$1,050,0005,150 sqft | 0.56 acres
Panoramic views • No HOA
215 N Beeline Highway, Payson, AZ 85541
ERA YOUNG REALTY-PAYSON
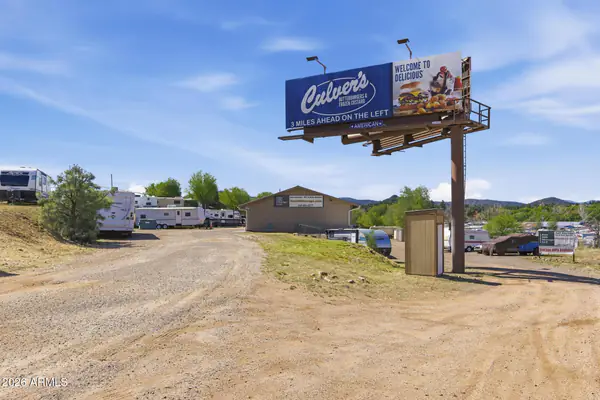
For sale
$1,150,0006,298 sqft | 1.37 acres
No HOA
4305 E Hwy 260 Highway, Payson, AZ 85541
BHHS Advantage Realty - Payson
Manufactured home for sale
$1,011,0009 bds | 8 ba | 4,800 sqft | 2.7 acres
Mountain views • No HOA
1075 E Ranch Road, Payson, AZ 85541
Marcus & Millichap