Listed by Elena I Bustillos · Brokered by Frank M. Smith & Associates - Main
$479,995
Est. $3,065/mo620 S Creekside Drive, Show Low, AZ 85901
Show Low Bluff · Navajo County
What's special
- Panoramic views
- 2-car garage
- Fireplace
Description
Need Options for Multigenerational Housing? This home could be the solution you are looking for with 2 master suites - one located on each floor. Welcome home to this beautifully maintained 4-bedroom, 3.5-bath Craftsman-style retreat nestled among the towering Ponderosa pines of Show Low. Designed for comfort, functionality, and year-round enjoyment, this exceptional two-story home offers the perfect blend of mountain charm, quality craftsmanship, and thoughtful upgrades. Step inside to discover stunning bamboo wood flooring throughout the main living areas and bedrooms, complemented by ceramic tile flooring in the kitchen, laundry room, and all four bathrooms. The beautifully appointed kitchen features elegant granite countertops, which are also carried throughout all four bathrooms for a cohesive, upscale feel. The inviting living space is centered around a cozy wood-burning fireplace with a convenient gas starter, creating the perfect gathering place for family and friends. The thoughtfully designed floor plan features two spacious primary suites, including one located on the main level--ideal for multi-generational living or hosting guests. Both primary suites offer generous walk-in closets with power, while all four bedrooms feature custom Classy Closets systems that provide exceptional organization and storage. The home's true showstopper is its outdoor living space. Two expansive covered rear decks span the entire length of the home, providing the perfect setting for morning coffee, outdoor dining, or simply relaxing while enjoying views of the surrounding Ponderosa pines. With no rear neighbors, you'll appreciate the privacy and tranquil forest atmosphere. The oversized garage is a dream for hobbyists and outdoor enthusiasts alike, featuring durable epoxy flooring, abundant overhead storage, and plenty of room for vehicles and toys. Additional storage can be found beneath both the home and rear deck, complete with concrete flooring and added lighting for convenience and functionality. Power has been thoughtfully extended to the front garden, the rear of the lot and the under-home storage area, making this property as practical as it is beautiful. Recent updates and premium features include: " Interior professionally painted in 2024 " Whole-house surge protection system " Whole-house air purification system " Bamboo wood flooring throughout living areas and bedrooms " Ceramic tile flooring in kitchen, laundry room, and all four bathrooms " Granite countertops in kitchen and all four bathrooms " Gas starter for wood-burning fireplace " Two primary suites, including a main-level suite " Spacious walk-in closets with power in both primary suites " Custom Classy Closets systems in all four bedrooms " Oversized garage with epoxy flooring and overhead storage " Extensive under-home and under-deck storage with concrete floors and lighting " Power to the front garden and rear of the lot " Two covered rear decks spanning the length of the home " No rear neighbors with beautiful Ponderosa pine views Whether you're seeking a full-time residence, mountain getaway, or retirement retreat, this meticulously cared-for home offers the perfect combination of comfort, privacy, luxury, and mountain living in one of Show Low's most desirable settings.
Listing updated: November 2, 2026
Elena I Bustillos elena.bustillos@gmail.com, Frank M. Smith & Associates - Main
Source: White Mountain Association of REALTORS®, MLS#: 261562
See this home in person
Teri & Jenny will show you this home, answer your questions, and help you through the buying process.
Next available tour: Tomorrow
Interested in buying?
Make a strong offer with help from Teri & Jenny.
Property details
Interior
Bedrooms
- Bedrooms: 4
Bathrooms
- Total Bathrooms: 4
Interior Features
- Jack-N-Jill
- Kitchen/Dining Room Combo
- Window Features: Double Pane Windows, Screens, Window Treatments
Appliances
- Refrigerator
- Dishwasher
- Disposal
- Gas Range
- Microwave
Heating and Cooling
- Cooling Features: Central Air
- Heating Features: Natural Gas, Forced Air, Wood
- Fireplace: Yes
- Fireplace Features: Living Room
Other Interior
- Levels: Two
Exterior
Exterior and Lot Features
- Patio and Porch Features: Covered Deck
- Fencing: Private
Land Info
- Lot Size Acres: 0.18
- Lot Size Square Feet: 7,840.8
Garage and Parking
- Garage Spaces: 2
Home Features
- View: Panoramic
Community
Homeowners Association
- Association: Yes
- Association Fee: $182
- Association Fee Frequency: Quarterly
- Calculated Total Monthly Association Fees: $61
Neighborhood
- Subdivision: Show Low Bluff
- MLS Area: Show Low
Listing
Other Property Info
- Annual Tax Amount: $2,437
- Source Listing Status: Active
- County: Navajo
- Directions: Head E on Decue of Clubs. Turn R on Pendrod, R on E Bluff Ridge Rd (Show Low Bluff subdivision). R on Creekside Dr. to property and sign on L.
- Property Subtype: Site Built
- Parcel Number: 210-62-008
- Postal City: Show Low
- Listing Date: 6/4/2026
- On Market Date: 6/16/2026
- MLS#: 261562
Features
Building and Construction
- Total Square Feet Living: 2,144
- Year Built: 2014
- Property Age: 12
- Architectural Style: 2nd Level
- Roof: Shingle, Pitched
- Foundation Details: Stemwall
- Levels: Two
- Living Area Source: Plans
Utilities
- Sewer: Public Sewer
Monthly payment
$3,065/month
- Principal and interest $2,601
- Property taxes from the listing $203
- Home insurance estimated $200
- HOA from the listing $61
An estimate only, not a loan offer or rate quote. Starting rates are Freddie Mac's weekly national averages (Nov 5, 2026) and aren't an APR. Your rate and costs depend on your credit and lender. Property taxes often change after a sale, and insurance varies by home, especially in wildfire areas.
Price history
| Date | Event | Price | $/sqft |
|---|---|---|---|
| Nov 2, 2026 | Price decreased Source: WMAR #261562 | $479,995 -$20,000 (-4.0%) | $224/sqft |
| Sep 14, 2026 | Price decreased Source: ARMLS #7043214 · WMAR #261562 | $499,995 -$15,004 (-2.9%) | $233/sqft |
| Jul 20, 2026 | Price decreased Source: ARMLS #7043214 | $514,999 -$14,501 (-2.7%) | $240/sqft |
| Jun 17, 2026 | Listed for sale Source: ARMLS #7043214 · WMAR #261562 | $529,500 | $247/sqft |

Talk to a local expert
Teri Meacham
REALTOR® with West USA Realty · 25+ years in the High Country · 500+ homes sold
- Tour this home or ask anything about it
- Get what the listing doesn't say: water, septic, road access, HOA rules
- See recent sales nearby before you make an offer

Data relating to real estate for sale on this website comes in part from the Internet Data Exchange (IDX) program of White Mountain Association of REALTORS®. IDX information is provided exclusively for consumers' personal, non-commercial use, and may not be used for any purpose other than to identify prospective properties consumers may be interested in purchasing. The data is deemed reliable but is not guaranteed accurate by the MLS.
All information is deemed reliable but not guaranteed accurate by the White Mountain Association of REALTORS®
Copyright 2026 White Mountain Association of REALTORS® All rights reserved.
Similar homes in Show Low
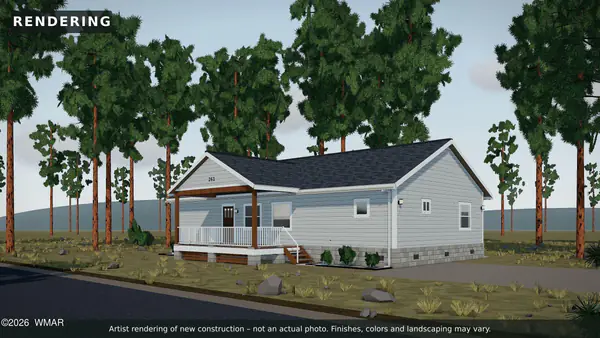
House for sale
$480,0003 bds | 2 ba | 1,506 sqft | 0.22 acres
New construction • No HOA
261 S 1St Drive, Show Low, AZ 85901
Advantage Realty Professionals - Lakeside
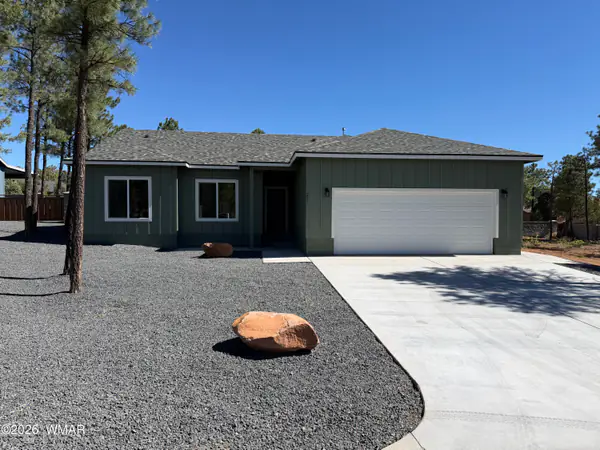
House for sale
$479,9003 bds | 2 ba | 1,420 sqft | 0.19 acres
New construction
221 W White Fir Drive, Show Low, AZ 85901
White Mountain Realty
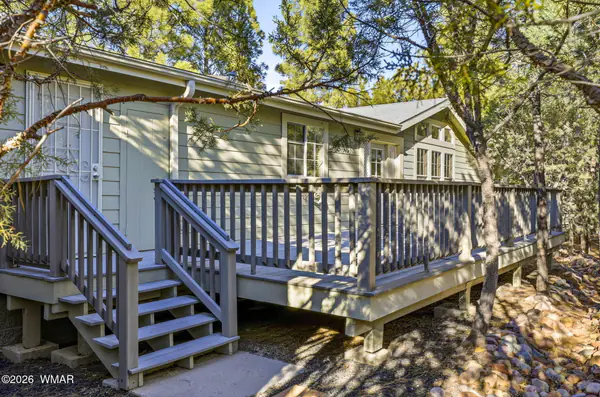
Manufactured home for sale
$477,0003 bds | 2 ba | 1,664 sqft | 0.33 acres
55+ community • Fireplace
2041 W Hacienda Way, Show Low, AZ 85901
Keller Williams Realty Phoenix - Show Low
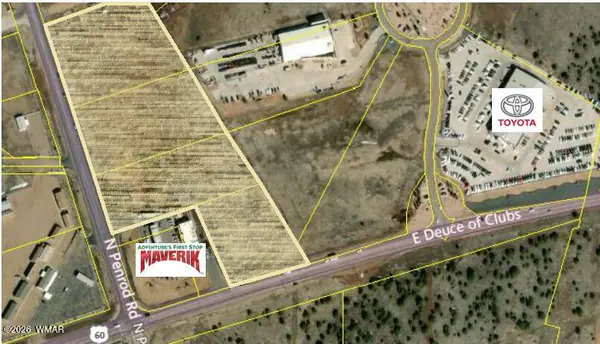
Land for sale
$475,0002.02 acres | $235,149/acre
Electric available • No HOA
1151 N Penrod Road, Show Low, AZ 85901
Frank M. Smith & Associates - Main
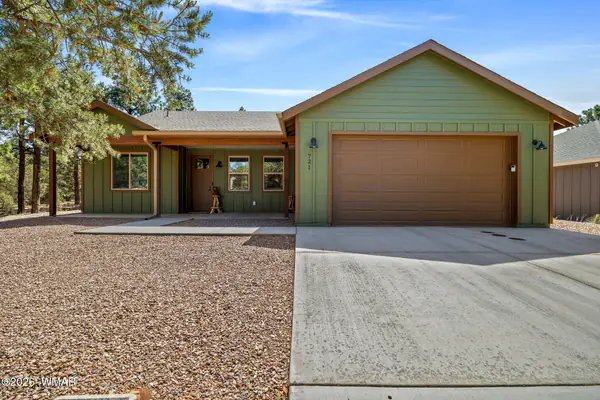
House for sale
$475,0003 bds | 2 ba | 1,642 sqft | 0.16 acres
2-car garage
721 S Bushman, Show Low, AZ 85901
Realty Executives Arizona Territory - Show Low
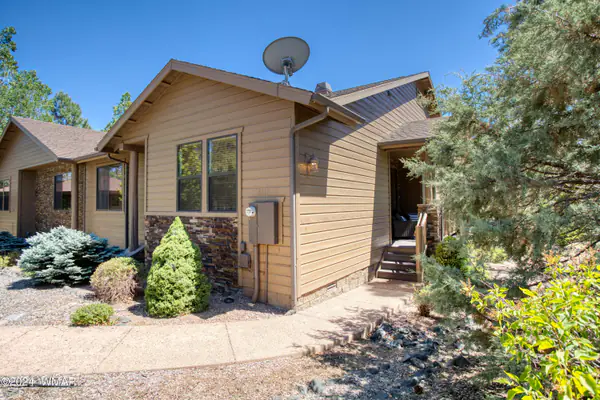
Townhome for sale
$475,0003 bds | 2 ba | 1,550 sqft | 0.05 acres
Fireplace
3110 W Black Oak Loop, Show Low, AZ 85901
Long Realty Covey Luxury Properties