Listed by Lisa E O'Connell · Brokered by Frank M. Smith & Associates, Inc.
$339,000
Est. $2,286/mo5321 S MAVERICK MOUNTAIN Drive, Show Low, AZ 85901
MOUNTAINS MEADOW · Navajo County
What's special
- 1-car garage
Description
Enjoy easy, carefree living in this beautifully maintained 3 bedroom, 2 bath home located in a gated 55+ community in Show Low! Built in 2020 and offered fully furnished, this single-level home is truly move-in ready--just bring your suitcase and start enjoying the White Mountains. The bright, open floor plan offers plenty of natural light with an easy flow between the living, dining and kitchen areas. The spacious kitchen features beautiful wood cabinetry, granite countertops, stainless steel appliances, gas range, abundant storage and generous counter space with bar seating. Attractive flooring and a neutral color palette create a warm, comfortable feel throughout. The primary suite is spacious with sliding glass doors providing direct outdoor access, while two additional bedrooms provide plenty of room for guests, an office or hobbies. Outside, attractive stone accents add mountain character, and the covered front patio offers a great place to relax and enjoy the cool mountain air. Low-maintenance landscaping and an attached one-car garage add to the convenience. The community itself is a highlight, with a clubhouse, workout room, swimming pool and a wide variety of activities, making it easy to stay active, socialize and enjoy the 55+ lifestyle. HOA dues are $593 per quarter. Whether you're looking for a full-time residence, seasonal retreat or a lock-and-leave mountain home, this one is ready to enjoy from day one. Offered at $339,000 and sold fully furnished!
Listing updated: October 13, 2026
Lisa E O'Connell lisa@resortaz.com, Frank M. Smith & Associates, Inc.
Source: White Mountain Association of REALTORS®, MLS#: 263333
See this home in person
Teri & Jenny will show you this home, answer your questions, and help you through the buying process.
Next available tour: Tomorrow
Interested in buying?
Make a strong offer with help from Teri & Jenny.
Property details
Interior
Bedrooms
- Bedrooms: 3
Bathrooms
- Total Bathrooms: 2
- Full Bathrooms: 2
Interior Features
- Full Bth Master Bdrm
- Separate Shwr & Tub
- Breakfast Bar
- Pantry
- Granite Counters
- Master Downstairs
- No Interior Steps
- Furnished(See Rmrks)
- Flooring: Vinyl
- Window Features: Dual Pane, Screens
Appliances
- Dishwasher
- Disposal
- Refrigerator
- Microwave
- Gas Range
- Washer
- Dryer
- Stacked Washer/Dryer
- Laundry Features: Inside
Heating and Cooling
- Cooling Features: Ceiling Fan(s), Central Air
- Heating Features: Forced Air
Other Interior
- Stories: 1
Exterior
Exterior and Lot Features
- Patio and Porch Features: Patio, Covered Patio(s)
- Fencing: Wood, Back Yard, Perimeter
Land Info
- East/West Exposure
- Gravel/Stone Front
- Gravel/Stone Back
- Lot Size Acres: 0.08
- Lot Size Square Feet: 3,454
Garage and Parking
- Garage Spaces: 1
- Attached Garage: No
- Parking Features: Garage Door Opener, Direct Access, Attached Garage
Community
Homeowners Association
- Association: Yes
- Association Fee: $593
- Association Fee Frequency: Quarterly
- Calculated Total Monthly Association Fees: $198
- Association Fee Includes: Maintenance Exterior
Neighborhood
- Subdivision: MOUNTAINS MEADOW
Listing
Other Property Info
- Annual Tax Amount: $1,480
- Source Listing Status: Active Under Contract
- County: Navajo
- Directions: Hwy 260 to Cub Lake Rd (Walgreens) left on Sutter to gated entrance of Mountain's Meadow. Take through gate til you get to the club house and turn left. Home on the left.
- Property Subtype: Gemini/Twin Home
- Parcel Number: 212-77-103
- Postal City: Show Low
- Listing Date: 9/30/2026
- MLS#: 7086892
Features
Building and Construction
- Total Square Feet Living: 1,401
- Year Built: 2020
- Property Age: 6
- Architectural Style: Ranch
- Construction Materials: Wood Frame, Painted
- Roof: Composition
- Foundation Details: Slab
- Stories: 1
- Living Area Source: Assessor
Utilities
- Sewer: Sewer-In & Connected
- Water Source: Public
- Natural Gas Connected
Monthly payment
$2,286/month
- Principal and interest $1,824
- Property taxes from the listing $123
- Home insurance estimated $141
- HOA from the listing $198
An estimate only, not a loan offer or rate quote. Starting rates are Freddie Mac's weekly national averages (Nov 12, 2026) and aren't an APR. Your rate and costs depend on your credit and lender. Property taxes often change after a sale, and insurance varies by home, especially in wildfire areas.
Price history
| Date | Event | Price | $/sqft |
|---|---|---|---|
| Sep 30, 2026 | Listed for sale Source: ARMLS #7086892 | $339,000 | $242/sqft |

Talk to a local expert
Teri Meacham
REALTOR® with West USA Realty · 25+ years in the High Country · 500+ homes sold
- Tour this home or ask anything about it
- Get what the listing doesn't say: water, septic, road access, HOA rules
- See recent sales nearby before you make an offer

Data relating to real estate for sale on this website comes in part from the Internet Data Exchange (IDX) program of White Mountain Association of REALTORS®. IDX information is provided exclusively for consumers' personal, non-commercial use, and may not be used for any purpose other than to identify prospective properties consumers may be interested in purchasing. The data is deemed reliable but is not guaranteed accurate by the MLS.
All information is deemed reliable but not guaranteed accurate by the White Mountain Association of REALTORS®
Copyright 2026 White Mountain Association of REALTORS® All rights reserved.
Similar homes in Show Low
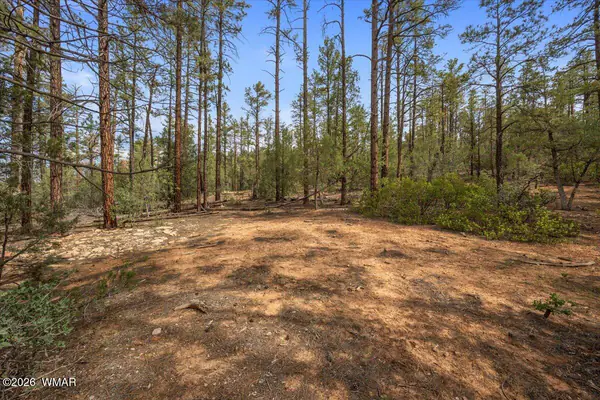
Land for sale
$338,0003.75 acres | $90,133/acre
Horses allowed • No HOA
TBD Pine Needle Drive, Show Low, AZ 85901
West USA Realty - Show Low
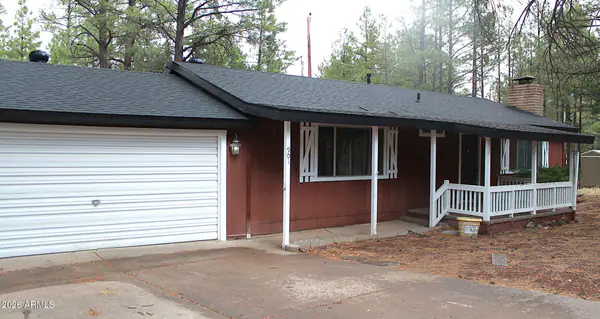
House for sale
$338,0002 bds | 2 ba | 1,340 sqft | 0.24 acres
Wooded views • No HOA • 2-car garage
901 N 46TH Drive, Show Low, AZ 85901
Century 21 Arizona Foothills
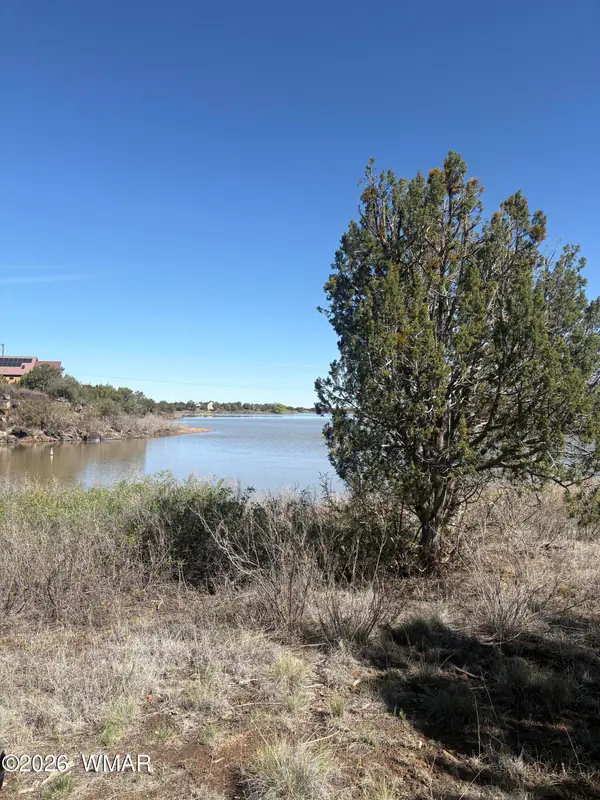
Land for sale
$340,0001.73 acres | $196,532/acre
Waterfront • Electric available • No HOA
TBD Daggs Circle, Show Low, AZ 85901
Realty Executives Arizona Territory - Show Low
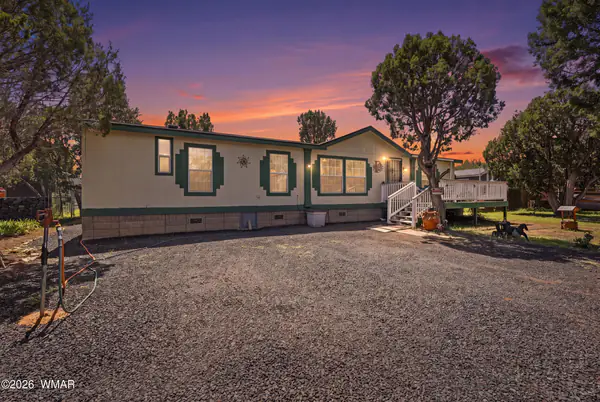
Manufactured home for sale
$340,0003 bds | 2 ba | 1,456 sqft | 0.6 acres
Horses allowed • No HOA • Fireplace
6963 Thomas Ranch Road, Show Low, AZ 85901
Keller Williams Arizona Realty - Pinetop
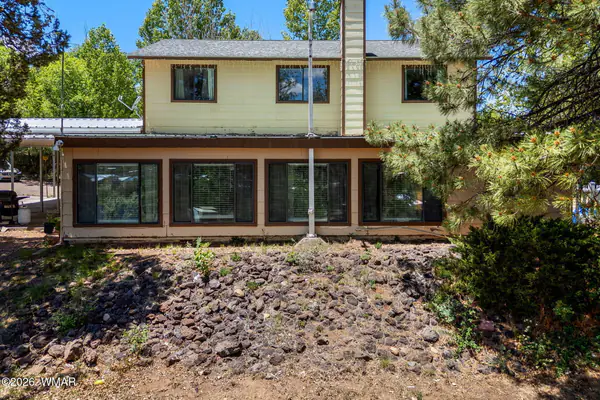
House for sale
$340,0005 bds | 2 ba | 2,800 sqft | 0.52 acres
No HOA • Fireplace
500 E Adams, Show Low, AZ 85901
Evergreen Realty
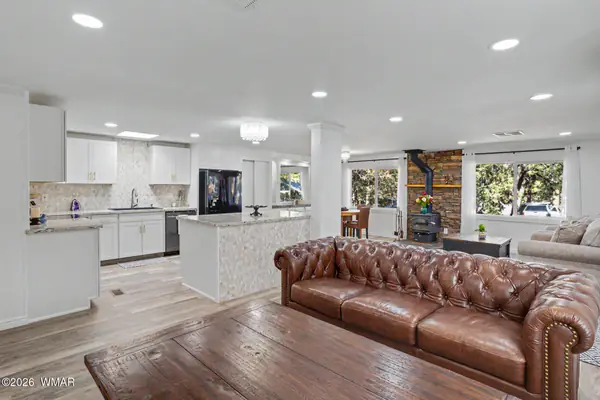
Manufactured home for sale
$341,0852 bds | 2 ba | 1,344 sqft | 0.15 acres
No HOA • Fireplace • 1-car garage
4261 W Mogollon Drive, Show Low, AZ 85901
RE/MAX Mountain Valley