Listed by Mark Lyons · Brokered by INTEGRA HOMES AND LAND - A
$2,595,000
Est. $16,301/mo509 S Rim Club Drive, Payson, AZ 85541
Rim Club, The 1 & 2 · Gila County
What's special
- New construction
- Panoramic views
- 3-car garage
- Fireplace
Description
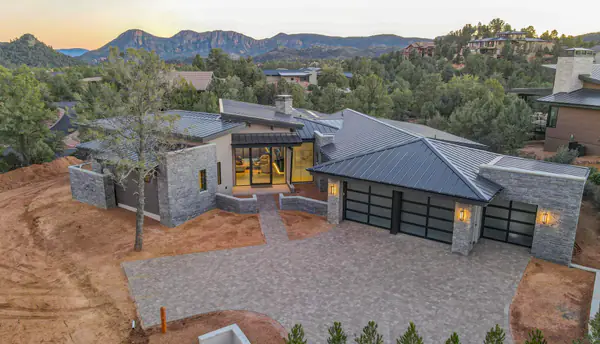
LUXURY NEW BUILD - Nestled on 1.15 acres within the prestigious Rim Golf Club residential community, this exceptional custom home overlooks the 6th fairway and captures breathtaking panoramic views of the Granite Dells, Diamond Point, and Yerba Senta Butte. Designed by nationally acclaimed, award-winning custom home builder JD Thompson, this residence exemplifies luxury mountain living. Expansive floor-to-ceiling windows and an open-concept design seamlessly blend indoor and outdoor spaces, filling the home with natural light while showcasing the surrounding beauty, creating a one-of-a-kind mountain retreat. Buyers who commit early will have the opportunity to personalize the home with select finishes and design options, subject to the current stage of construction. Professional design services included providing a stress-free process from start to finish. Current plans include four bedrooms, four car garage and an optional casita. Exceptional craftsmanship, timeless architectural design, and meticulous attention to detail make this an extraordinary opportunity to own a custom JD Thompson masterpiece. Plans pending approval by the Rim ARC.
Listing updated: October 16, 2026
Mark Lyons markl@integrahomesandland.com, INTEGRA HOMES AND LAND - A
Source: Arizona Regional Multiple Listing Service, MLS#: 7062010
See this home in person
Teri & Jenny will show you this home, answer your questions, and help you through the buying process.
Next available tour: Tomorrow
Interested in buying?
Make a strong offer with help from Teri & Jenny.
Property details
Interior
Bedrooms
- Bedrooms: 3
Bathrooms
- Total Bathrooms: 4
- Full Bathrooms: 3
- 1/2 Bathrooms: 1
Interior Features
- Vaulted Ceiling(s)
- Living-Dining Combo
- Flooring: Tile, Wood, Concrete
- Window Features: Skylight(s), Double Pane Windows
Appliances
- Garbage Disposal
- Dishwasher
- Refrigerator
- Propane Range
- Built in Microwave
- Laundry Features: Utility Room
Heating and Cooling
- Cooling Features: Heat Pump, Ceiling Fan(s)
- Heating Features: Heat Pump
- Fireplace: Yes
- Fireplace Features: Propane, Great Room
Other Interior
- Levels: Multi/Split, One
Exterior
Exterior and Lot Features
- Patio and Porch Features: Patio, Covered Patio
Land Info
- Landscaped
- On Golf Course
- Tall Pines on Lot
- Lot Size Acres: 1.02
- Lot Size Square Feet: 44,431.2
- Lot Size Dimensions: IRR
Garage and Parking
- Garage Spaces: 3
- Attached Garage: Yes
- Parking Features: Garage Door Opener, Attached, Garage, Direct Access
Home Features
- View: Panoramic, Mountain(s), Golf Course, Trees/Woods
Community
Homeowners Association
- Association: Yes
- Association Fee: $875
- Association Fee Frequency: Quarterly
- Calculated Total Monthly Association Fees: $292
- Association Fee Includes: Security
Amenities and Community Features
- Community Features: Pool, Clubhouse, Spa/Hot Tub, Gated, Golf Course, Health Facilities, Tennis Court(s), Sauna
- New Construction: Yes
Neighborhood
- Subdivision: Rim Club, The 1 & 2
- MLS Area: Payson Southeast
Listing
Other Property Info
- Annual Tax Amount: $1,154
- Source Listing Status: Active
- County: Gila
- Directions: Highway 260 East from Payson to Rim Club Parkway. Proceed South to the Main Rim Security Gate.
- Property Subtype: Site Built
- Parcel Number: 302-43-015
- Zoning: Residential
- Postal City: Payson
- Listing Date: 8/3/2026
- On Market Date: 8/3/2026
- MLS#: 94446
Features
Building and Construction
- Total Square Feet Living: 3,056
- Year Built: 2027
- Property Age: -1
- Construction Materials: Wood Frame, Stone, Concrete
- Roof: Tile
- Levels: Multi/Split, One
Utilities
- Water Source: In Payson City Limits
- Sewer Connected
- Cable Available
- Internet Hook Up
- Propane
- Electricity Available
- Town of Payson Water
- Grinder Pump
- Phone Available
- Underground Utilities
Monthly payment
$16,301/month
- Principal and interest $14,064
- Property taxes estimated $865
- Home insurance estimated $1,081
- HOA from the listing $292
An estimate only, not a loan offer or rate quote. Starting rates are Freddie Mac's weekly national averages (Nov 5, 2026) and aren't an APR. Your rate and costs depend on your credit and lender. Property taxes often change after a sale, and insurance varies by home, especially in wildfire areas.
Price history
| Date | Event | Price | $/sqft |
|---|---|---|---|
| Aug 3, 2026 | Listed for sale Source: CAAR #94446 · ARMLS #7062010 | $2,595,000 | $849/sqft |

Talk to a local expert
Teri Meacham
REALTOR® with West USA Realty · 25+ years in the High Country · 500+ homes sold
- Tour this home or ask anything about it
- Get what the listing doesn't say: water, septic, road access, HOA rules
- See recent sales nearby before you make an offer

Data relating to real estate for sale on this website comes in part from the Internet Data Exchange (IDX) program of Arizona Regional Multiple Listing Service. IDX information is provided exclusively for consumers' personal, non-commercial use, and may not be used for any purpose other than to identify prospective properties consumers may be interested in purchasing. The data is deemed reliable but is not guaranteed accurate by the MLS.
All information should be verified by the recipient and none is guaranteed as accurate by ARMLS.
Copyright 2026 Arizona Regional Multiple Listing Service All rights reserved.
Similar homes in Payson
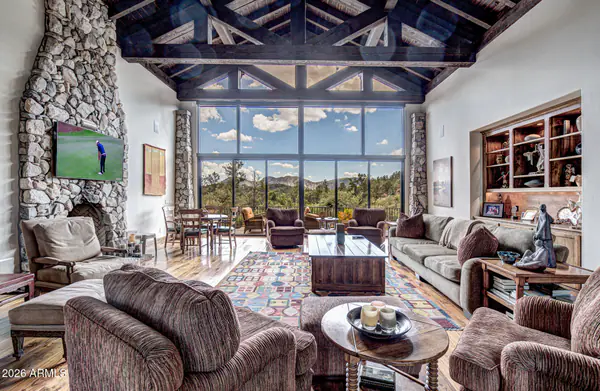
House for sale
$2,580,0004 bds | 3 ba | 5,500 sqft | 1.02 acres
Mountain views • Basement • 2-car garage
2302 E RIM CLUB Drive, Payson, AZ 85541
DeLex Realty
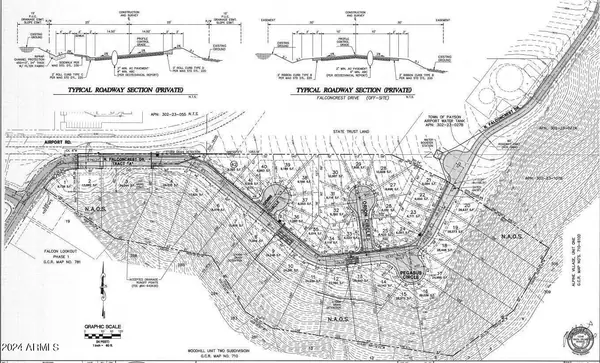
Land for sale
$2,450,00016.54 acres | $148,126/acre
Water service • No HOA
1000 W FALCON LOOKOUT Lane -, Payson, AZ 85541
DeLex Realty
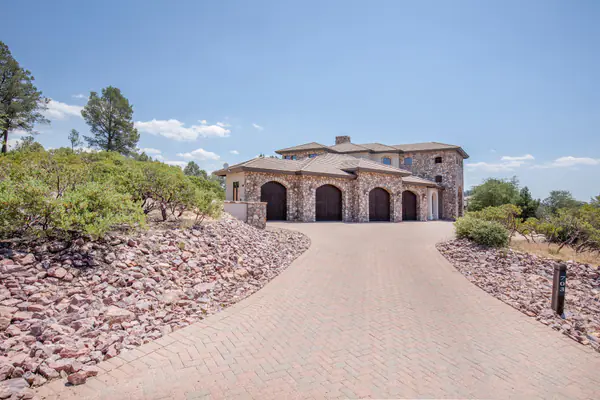
House for sale
$2,449,0003 bds | 5 ba | 5,368 sqft | 1.21 acres
Panoramic views • 4-car garage • Fireplace
703 S Shady Glade, Payson, AZ 85541
ERA YOUNG REALTY-PAYSON
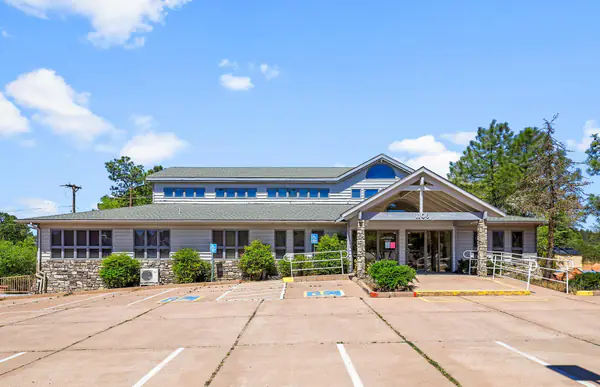
Commercial for sale
$2,750,0008,744 sqft | 0.48 acres
No HOA
1106 N Beeline Highway, Payson, AZ 85541
Berkshire Hathaway HomeServices Advantage Realty - PAYSON
House for sale
$2,760,5974 bds | 4 ba | 3,178 sqft | 1.03 acres
New construction • Wooded views • 3-car garage
2311 E Yerba Serita, Payson, AZ 85541
INTEGRA HOMES AND LAND - C
Land for sale
$2,400,0009.4 acres | $255,319/acre
Water service • No HOA
300 E Malibu Drive -, Payson, AZ 85541
Tri-City Land Company