Listed by Susan Tubbs · Brokered by ERA YOUNG REALTY-PAYSON
$2,449,000
703 S Shady Glade, Payson, AZ 85541
Rim Club, The 1 & 2 · Gila County
What's special
- Panoramic & Mountain(s) & Golf Course & Trees/Woods views
- Fireplace
- 4-car garage
Description
Beautifully positioned along the 17th fairway of the award-winning Rim Golf Club, this exceptional home offers luxury living with stunning mountain and golf course views. Thoughtfully updated throughout, the floorplan blends style and functionality with seamless indoor-outdoor living. The main level features a chef's kitchen that opens to the great room, a full bar, and accordion doors that extend the living space onto an expansive patio. The outdoor area is designed for year-round enjoyment with a built-in Wolf BBQ, outdoor propane heating, and a gas fireplace. The spacious primary suite includes dual walk-in closets and direct access to the rear patio. A formal dining room, wine room, butler's pantry, and custom office complete the main floor. Upstairs, a loft-style family room with new French doors opens to a large deck overlooking the fairway. Two generous en-suite bedrooms also offer deck access, providing guests with privacy and views. A four-stall garage ensures ample space for vehicles, storage, or golf carts. Don't miss the opportunity to own this remarkable home in one of Arizona's premier private golf communities.
Listing updated: September 17, 2026
Susan Tubbs suzy.tubbs@erayoung.net, ERA YOUNG REALTY-PAYSON
Source: Central Arizona Association of REALTORS®, MLS#: 94626
Property details
Interior
Bedrooms
- Bedrooms: 3
Bathrooms
- Total Bathrooms: 5
- Full Bathrooms: 3
- 1/2 Bathrooms: 2
Interior Features
- Pantry
- Walk In Pantry
- Breakfast Bar
- Eat-in Kitchen
- Butler Pantry
- Kitchen Island
- Vaulted Ceiling(s)
- Wet Bar
- Primary Downstairs
- High Speed Internet
- Wired for Sound
- Living-Dining Combo
- Kitchen-Dining Combo
- Entrance Foyer
- Flooring: Carpet, Tile, Wood, Concrete
- Window Features: Double Pane Windows
Appliances
- Microwave
- Garbage Disposal
- Dishwasher
- Refrigerator
- Gas Range
- Double Oven
- Built in Microwave
- Dryer
- Washer
Heating and Cooling
- Cooling Features: Electric, Central Air
- Heating Features: Forced Air
- Fireplace: Yes
- Fireplace Features: Family Room, Master Bedroom, Gas, Great Room, Two or More
Other Interior
- Levels: Multi/Split, Two
Accessibility
- Accessible Entrance
Exterior
Exterior and Lot Features
- Outdoor Grill
- Drip System
- Built-in Barbecue
- Patio and Porch Features: Patio, Covered Patio, Porch, Deck
Land Info
- Landscaped
- Many Trees
- On Golf Course
- Tall Pines on Lot
- Lot Size Acres: 1.21
- Lot Size Square Feet: 52,707.6
- Lot Size Dimensions: 292.55x389.4x107.93
Garage and Parking
- Garage Spaces: 4
- Attached Garage: Yes
- Parking Features: Garage Door Opener, Attached, Garage, Direct Access, Golf Cart Garage, Oversized
Home Features
- View: Panoramic, Mountain(s), Golf Course, Trees/Woods
Community
Homeowners Association
- Association: Yes
- Association Fee: $775
- Association Fee Frequency: Quarterly
- Calculated Total Monthly Association Fees: $258
- Association Fee Includes: Security
Amenities and Community Features
- Community Features: Pool, Clubhouse, Spa/Hot Tub, Gated, Golf Course, Health Facilities, Tennis Court(s)
Neighborhood
- Subdivision: Rim Club, The 1 & 2
- MLS Area: Payson Southeast
Listing
Other Property Info
- Annual Tax Amount: $15,867
- Source Listing Status: Active
- County: Gila
- Directions: East on HWY 260, turn right on Rim Club Parkway to the end. The Rim Golf Club entrance is on your left, security will provide directions to the property.
- Property Subtype: Site Built
- Parcel Number: 302-43-142
- Zoning: Res
- Postal City: Payson
- Listing Date: 9/12/2026
- On Market Date: 9/12/2026
- MLS#: 94626
Features
Building and Construction
- Total Square Feet Living: 5,368
- Year Built: 2006
- Property Age: 20
- Construction Materials: Wood Frame, Stucco, Stone
- Roof: Tile
- Levels: Multi/Split, Two
Utilities
- Water Source: In Payson City Limits
- Sewer Connected
- Cable Available
- Internet Hook Up
- Propane
- Electricity Available
- Town of Payson Water
- Grinder Pump
- Phone Available
- Trash
- Underground Utilities
Contact Us
Contact Us
Ask a question or schedule a showing

Data relating to real estate for sale on this website comes in part from the Internet Data Exchange (IDX) program of Central Arizona Association of REALTORS®. IDX information is provided exclusively for consumers' personal, non-commercial use, and may not be used for any purpose other than to identify prospective properties consumers may be interested in purchasing. The data is deemed reliable but is not guaranteed accurate by the MLS.
© 2026 Central Arizona Association of REALTORS®. All rights reserved.
Similar homes in Payson
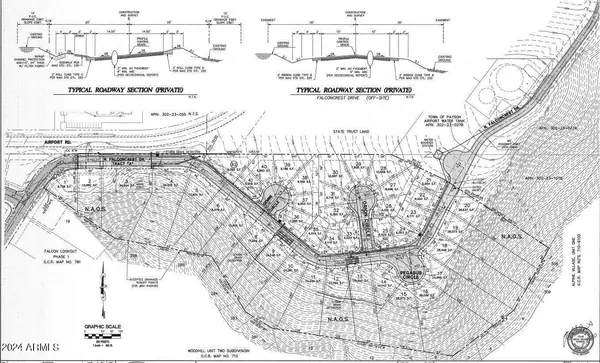
Land for sale
$2,450,00016.54 acres
1000 W FALCON LOOKOUT Lane -, Payson, AZ 85541
DeLex Realty
Land for sale
$2,400,00084.04 acres
0 E 260 Highway -, Payson, AZ 85901
Snow Realty & Property Management
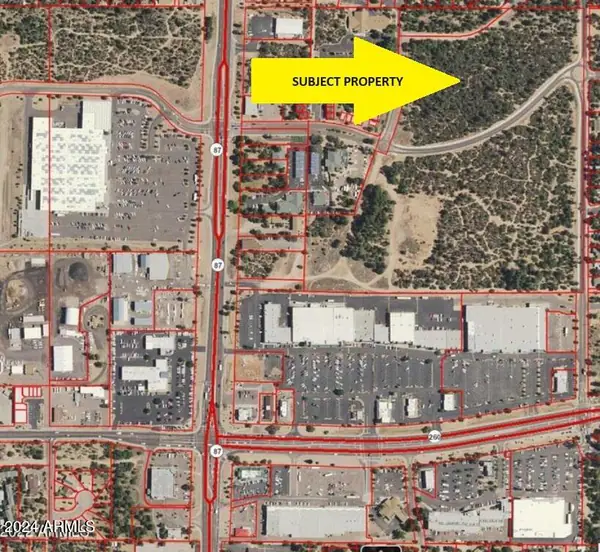
Land for sale
$2,400,0009.4 acres
300 E Malibu Drive -, Payson, AZ 85541
Tri-City Land Company
Commercial for sale
$2,500,0007,446 sqft | 1.58 acres
101 W Phoenix Street, Payson, AZ 85541
Berkshire Hathaway HomeServices Advantage Realty - PAYSON
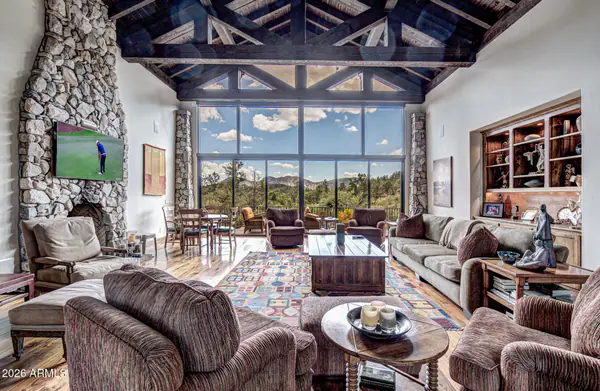
House for sale
$2,580,0004 bds | 3 ba | 5,500 sqft | 1.02 acres
2302 E RIM CLUB Drive, Payson, AZ 85541
DeLex Realty
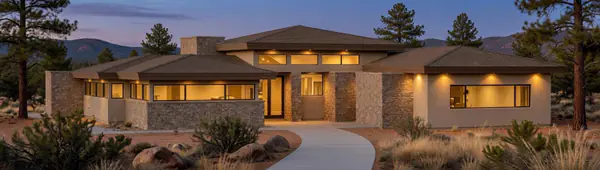
House for sale
$2,595,0003 bds | 4 ba | 3,056 sqft | 1.02 acres
509 S Rim Club Drive, Payson, AZ 85541
INTEGRA HOMES AND LAND - A