Listed by Stephanie H. Carlock · Brokered by Compass
$1,275,000
304 N Grapevine Dr Drive, Payson, AZ 85541
Chaparral Pines · Gila County
What's special
- Fireplace
- 3-car garage
Description
Tucked away at the end of a cul-de-sac in the sought-after Chaparral Pines community, this exceptional mountain retreat blends rustic elegance with the comfort and functionality of a thoughtfully designed home. Inside, the spacious open-concept design is ideal for both everyday living and entertaining. The expansive Great Room flows into the gourmet kitchen, where a large center island naturally becomes the heart of every gathering. Whether hosting family for the holidays or enjoying a quiet weekend in the mountains, this home is designed to bring people together. With five bedrooms and four bathrooms, there's room for everyone. The split floor plan on the main level features a spacious primary suite with private access to the deck and charming gazebo, creating the perfect place to enjoy your morning coffee or unwind beneath the pines. A second main-level guest suite is thoughtfully positioned on the opposite side of the home, providing exceptional privacy for family and visitors. Upstairs, you'll find three additional bedrooms, including another guest suite, while the remaining two bedrooms share a well-appointed bathroom. Outside, the expansive deck with steamy hot tub overlooks a private, fully fenced backyard framed by towering pines, creating a serene setting for entertaining, relaxing, or enjoying cool mountain evenings. The oversized three-car garage has ample room for vehicles, a golf cart, ATVs, and all the gear that comes with mountain living. Extensive storage throughout the home, including a dedicated attic storage room, ensures everything has its place. Whether you're golfing at Chaparral Pines or The Rim Club, or just enjoying life in the tall pines, this home offers the perfect balance of mountain charm, generous living spaces, and modern convenience. This is more than just a home, it's a place to create lasting memories in one of Payson's premier gated golf communities.
Listing updated: September 2, 2026
Stephanie H. Carlock paysonre@gmail.com, Compass
Source: Arizona Regional Multiple Listing Service, MLS#: 7049148
Property details
Interior
Bedrooms
- Bedrooms: 5
Bathrooms
- Total Bathrooms: 4
- Full Bathrooms: 1
- 3/4 Bathrooms: 2
- 1/2 Bathrooms: 1
Interior Features
- Pantry
- Vaulted Ceiling(s)
- Primary Downstairs
- Kitchen-Dining Combo
- Flooring: Tile, Wood, Concrete
Appliances
- Dishwasher
- Refrigerator
- Dryer
- Washer
- Laundry Features: Utility Room
Heating and Cooling
- Cooling Features: Electric, Central Air, Ceiling Fan(s)
- Heating Features: Forced Air
- Fireplace: Yes
- Fireplace Features: Living Room
Other Interior
- Levels: Multi/Split, Two
Exterior
Exterior and Lot Features
- Spa/Hot Tub
- Dog Run
- Patio and Porch Features: Patio, Covered Patio, Porch, Covered Porch, Covered Deck, Deck
- Fencing: Wood
Land Info
- Landscaped
- Sprinklers In Front
- Many Trees
- Tall Pines on Lot
- Cul-De-Sac
- Lot Size Acres: 0.41
- Lot Size Square Feet: 17,859.6
- Lot Size Dimensions: Irr
Garage and Parking
- Garage Spaces: 3
- Attached Garage: Yes
- Parking Features: Attached, Garage
Community
Homeowners Association
- Association: Yes
- Association Fee: $585
- Association Fee Frequency: Quarterly
- Calculated Total Monthly Association Fees: $195
- Association Fee Includes: Security
Amenities and Community Features
- Community Features: Pool, Clubhouse, Spa/Hot Tub, Gated, Golf Course, Health Facilities, Tennis Court(s)
Neighborhood
- Subdivision: Chaparral Pines
- MLS Area: Payson Northeast
Listing
Other Property Info
- Annual Tax Amount: $7,574
- Source Listing Status: Active
- County: Gila
- Directions: In Payson, take HWY 260 East two miles, the Chaparral Pines golf community will be on your left, proceed to the gatehouse for directions to the property.
- Property Subtype: Site Built
- Parcel Number: 302-87-531
- Zoning: Res
- Postal City: Payson
- Listing Date: 7/2/2026
- On Market Date: 7/23/2026
- MLS#: 94296
Features
Building and Construction
- Total Square Feet Living: 3,946
- Year Built: 2000
- Property Age: 26
- Construction Materials: Wood Frame, Stone, Wood Siding
- Roof: Asphalt Shingle
- Levels: Multi/Split, Two
Utilities
- Cable Available
- Internet Hook Up
- Electricity Available
- Town of Payson Water
- Grinder Pump
- Phone Available
- Trash
- Underground Utilities
Contact Us
Contact Us
Ask a question or schedule a showing

Data relating to real estate for sale on this website comes in part from the Internet Data Exchange (IDX) program of Arizona Regional Multiple Listing Service. IDX information is provided exclusively for consumers' personal, non-commercial use, and may not be used for any purpose other than to identify prospective properties consumers may be interested in purchasing. The data is deemed reliable but is not guaranteed accurate by the MLS.
All information should be verified by the recipient and none is guaranteed as accurate by ARMLS.
© 2026 Arizona Regional Multiple Listing Service. All rights reserved.
Similar homes in Payson
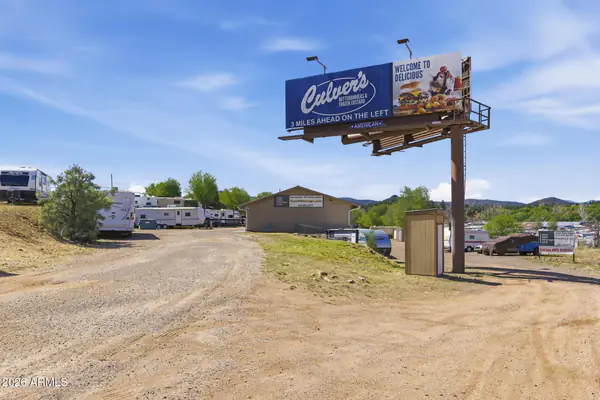
For sale
$1,275,0006,298 sqft | 1.37 acres
4305 E Hwy 260 Highway, Payson, AZ 85541
BHHS Advantage Realty - Payson
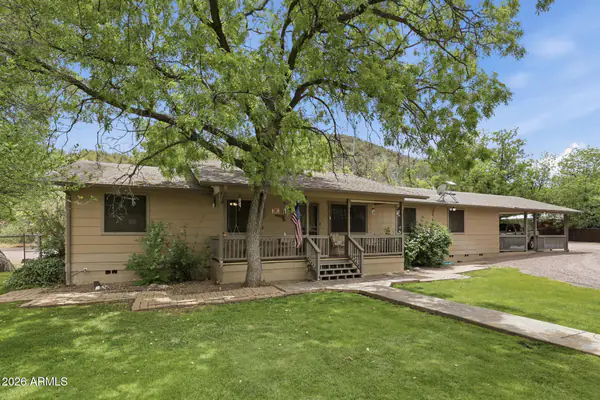
House for sale
$1,250,0003 bds | 2 ba | 2,276 sqft | 3.2 acres
7736 W GIBSON RANCH Road, Payson, AZ 85541
Coldwell Banker Bishop Realty
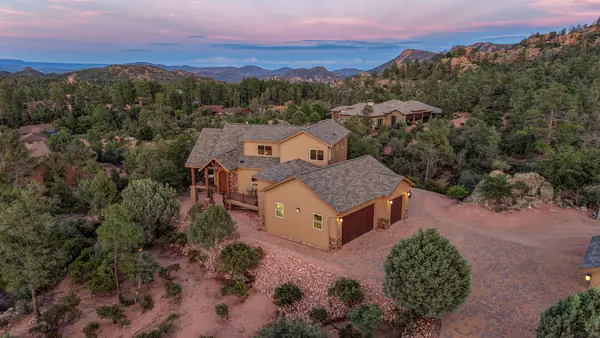
House for sale
$1,250,0003 bds | 3 ba | 2,292 sqft | 2.19 acres
1409 E Phoenix Street, Payson, AZ 85541
REALTY EXECUTIVES ARIZONA TERR
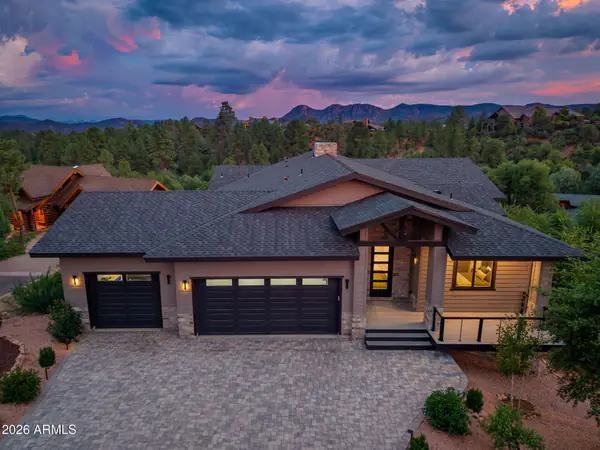
House for sale
$1,250,0003 bds | 3 ba | 2,292 sqft | 0.34 acres
2806 E Coyote Mint Circle, Payson, AZ 85541
West USA Realty
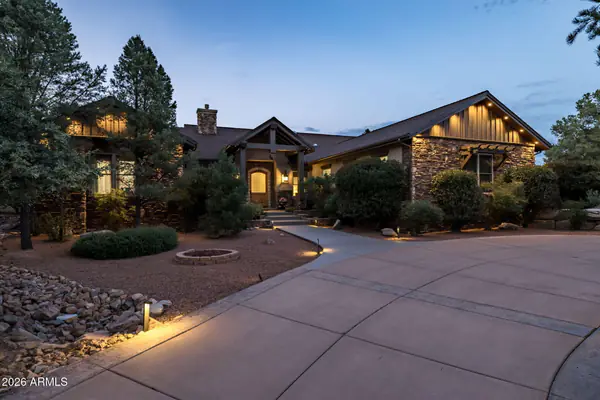
House for sale
$1,250,0005 bds | 4 ba | 3,411 sqft | 1.01 acres
1006 W ROCK SPRINGS Circle, Payson, AZ 85541
eXp Realty
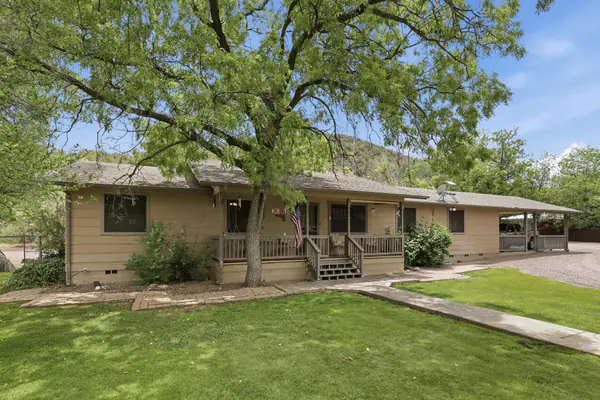
House for sale
$1,250,0003 bds | 2 ba | 2,276 sqft | 3.2 acres
7736 W Gibson Ranch Road, Payson, AZ 85541
COLDWELL BANKER BISHOP REALTY - PAYSON