Listed by Gary D Call · Brokered by Gary Call Real Estate
$1,000,000
Est. $6,141/mo1940 S MOONLIGHT Drive, Payson, AZ 85541
EVER GREEN TRAILS · Gila County
What's special
- Panoramic views
- Horses allowed
- No HOA
- Basement
- 2-car garage
Description
YOU FOUND IT! 5 BEDROOMS / 3 FULL BATHROOMS LODGE-LIKE ESTATE PROPERTY ON ''ONE MANICURED ACRE'' THAT FEELS LIKE YOU'RE IN EUROPE! IT SCREAMS CHARACTER & CHARM! OVERSIZED 2 CAR EXTENDED GARAGE (631 SQFT - APPRAISER) + CABINETS & WORK AREA, 2 CAR CARPORT (433 SQFT - APPRAISER) & RV PARKING! FYI - MAY 2026 APPRAISAL $1,003,000. NO HOA, LARGE ROOMS T/O & HUGE BALCONY W/ AMAZING VIEWS OF THE GRANITE DELLS! HAS T & G WOOD CEILINGS, DUAL PANE WOOD WINDOWS, STAINED GLASS , ORIGINAL WAGON WHEEL WINDOW, POT BELLY STOVE, SOARING TALL FIREPLACE, CLAWED FEET BATHTUB, JACUZZI TUB, LOFT W/ WET BAR & SO MUCH MORE! UNFORTUNATELY THE BEAUTIFUL PHOTOS DON'T GIVE THE PROPERTY ITS JUSTICE. YOU REALLY NEED TO SEE IT AND FEEL THE SPIRIT AND ENDLESS POSSIBILITIES OF THIS ESTATE! IT'S TRULY A GEM!
Listing updated: October 23, 2026
Gary D Call info@garycallrealestate.com, Gary Call Real Estate
Source: Arizona Regional Multiple Listing Service, MLS#: 7087339
See this home in person
Teri & Jenny will show you this home, answer your questions, and help you through the buying process.
Next available tour: Tomorrow
Interested in buying?
Make a strong offer with help from Teri & Jenny.
Property details
Interior
Bedrooms
- Bedrooms: 5
Bathrooms
- Total Bathrooms: 3
- Full Bathrooms: 3
Interior Features
- Separate Shwr & Tub
- Double Vanity
- Tub with Jets
- Eat-in Kitchen
- Breakfast Bar
- Pantry
- Kitchen Island
- Upstairs
- Vaulted Ceiling(s)
- Wet Bar
- Flooring: Carpet, Tile, Wood
- Window Features: Wood Frames, Dual Pane, Skylight(s)
Appliances
- Dishwasher
- Disposal
- Refrigerator
- Microwave
- Built-In Electric Oven
- Electric Range
- Washer
- Dryer
- Water Softener Owned
Heating and Cooling
- Cooling Features: Ceiling Fan(s), Central Air
- Heating Features: Heat Pump
- Fireplace: Yes
- Fireplace Features: Living Room, Wood Burning Stove
Other Interior
- Stories: 2
- Basement: Finished, Block, Concrete
Exterior
Exterior and Lot Features
- Balcony
- Patio and Porch Features: Patio, Covered Patio(s), Covered Deck
- Fencing: Wood
Land Info
- Hillside Lot
- Corner Lot
- North/South Exposure
- Desert Back
- Sprinklers In Front
- Gravel/Stone Back
- Grass Front
- Auto Timer H2O Front
- Irrigation Front
- Lot Size Acres: 1.01
- Lot Size Square Feet: 43,893
Garage and Parking
- Garage Spaces: 2
- Carport Spaces: 2
- Attached Garage: No
- Parking Features: RV Access/Parking, Extended Length Garage, Garage Door Opener, Attached Garage, Attached Carport
Home Features
- View: Mountain(s), Trees/Woods, Panoramic
- Horse Property: Yes
Community
Homeowners Association
- Association: No
- Association Fee Includes: No Fees
Neighborhood
- Subdivision: EVER GREEN TRAILS
Listing
Other Property Info
- Annual Tax Amount: $4,108
- Source Listing Status: Active
- County: Gila
- Directions: Beeline Hwy 87 to Hwy 260.......East on 260 to Star Valley and go south on Moonlight Dr. Continue past the neighborhoods, past the cattle guard open road and ALMOST to the very end of Moonlight Dr. The property is the fenced southwest corner of Eagles Nest Dr. & Moonlight Dr.
- Property Subtype: Single Family Residence
- Parcel Number: 304-41-026-X
- Postal City: Payson
- Listing Date: 9/30/2026
- MLS#: 7087339
Features
Building and Construction
- Total Square Feet Living: 3,862
- Year Built: 1989
- Property Age: 37
- Architectural Style: Other
- Construction Materials: Block, Wood Frame, Stone, Lap Siding, Wood Siding
- Roof: Composition
- Foundation Details: Block, Concrete Perimeter, Stone
- Stories: 2
- Living Area Source: Appraiser
Utilities
- Sewer: Septic Tank
- Water Source: Private Well, Onsite Well
- Propane
Monthly payment
$6,141/month
- Principal and interest $5,382
- Property taxes from the listing $342
- Home insurance estimated $417
An estimate only, not a loan offer or rate quote. Starting rates are Freddie Mac's weekly national averages (Nov 12, 2026) and aren't an APR. Your rate and costs depend on your credit and lender. Property taxes often change after a sale, and insurance varies by home, especially in wildfire areas.
Price history
| Date | Event | Price | $/sqft |
|---|---|---|---|
| Oct 1, 2026 | Listed for sale Source: ARMLS #7087339 · CAAR #94713 | $1,000,000 | $259/sqft |

Talk to a local expert
Teri Meacham
REALTOR® with West USA Realty · 25+ years in the High Country · 500+ homes sold
- Tour this home or ask anything about it
- Get what the listing doesn't say: water, septic, road access, HOA rules
- See recent sales nearby before you make an offer

Data relating to real estate for sale on this website comes in part from the Internet Data Exchange (IDX) program of Arizona Regional Multiple Listing Service. IDX information is provided exclusively for consumers' personal, non-commercial use, and may not be used for any purpose other than to identify prospective properties consumers may be interested in purchasing. The data is deemed reliable but is not guaranteed accurate by the MLS.
All information should be verified by the recipient and none is guaranteed as accurate by ARMLS.
Copyright 2026 Arizona Regional Multiple Listing Service All rights reserved.
Similar homes in Payson
House for sale
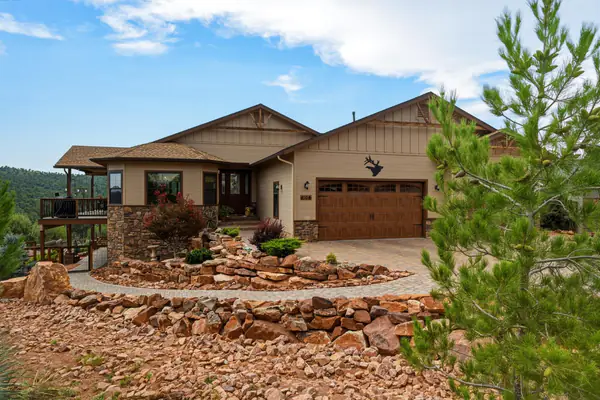
$998,0004 bds | 3 ba | 2,929 sqft | 0.34 acres
Panoramic views • No HOA • Basement
1104 S Broce Court, Payson, AZ 85541
REALTY EXECUTIVES ARIZONA TERRITORY - PAYSON 3
Manufactured home for sale
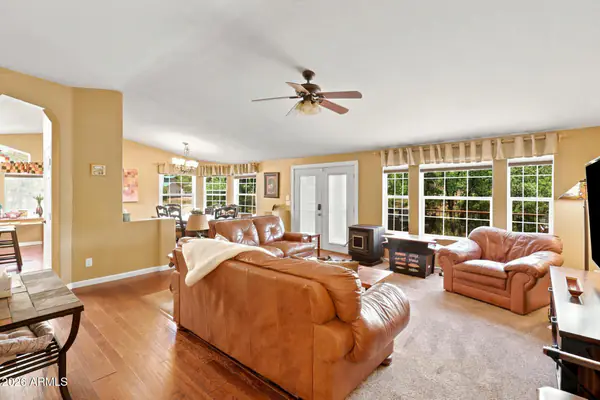
$1,011,0009 bds | 8 ba | 4,800 sqft | 2.7 acres
Mountain views • No HOA
1075 E Ranch Road, Payson, AZ 85541
Marcus & Millichap
House for sale
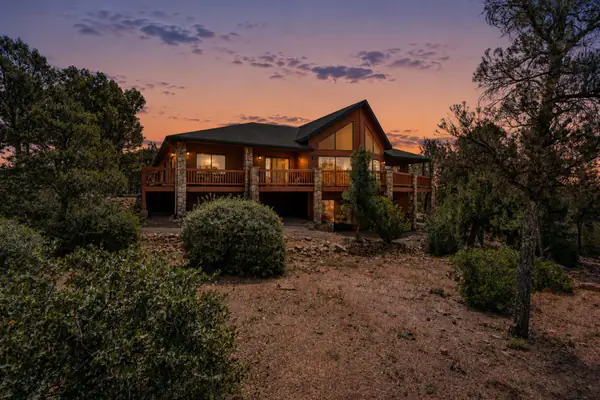
$978,0005 bds | 3 ba | 3,505 sqft | 1.01 acres
Panoramic views • No HOA • Basement
401 N Whitetail Drive, Payson, AZ 85541
REALTY EXECUTIVES ARIZONA TERRITORY - PAYSON 3
House for sale
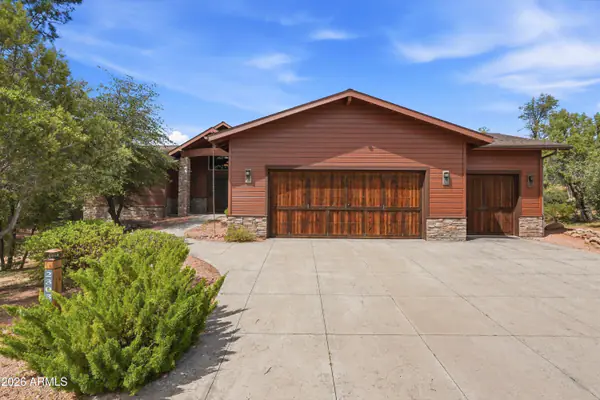
$975,0004 bds | 4 ba | 2,615 sqft | 0.36 acres
3-car garage • Fireplace
2303 E SCARLET BUGLER Circle, Payson, AZ 85541
Real Broker
House for sale
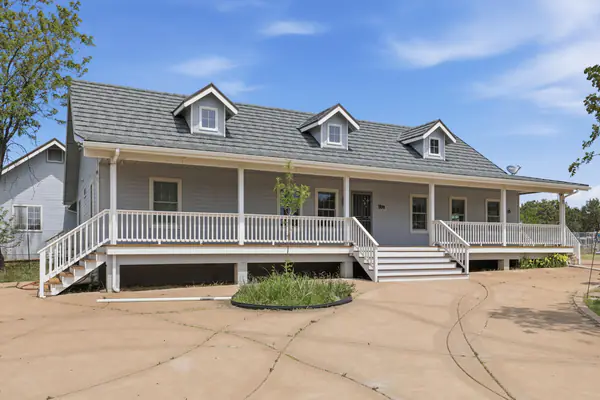
$1,050,0004 bds | 3 ba | 2,752 sqft | 2.71 acres
Wooded views • Horses allowed • No HOA
2404 W Palmer Drive, Payson, AZ 85541
Life Real Estate
Commercial for sale
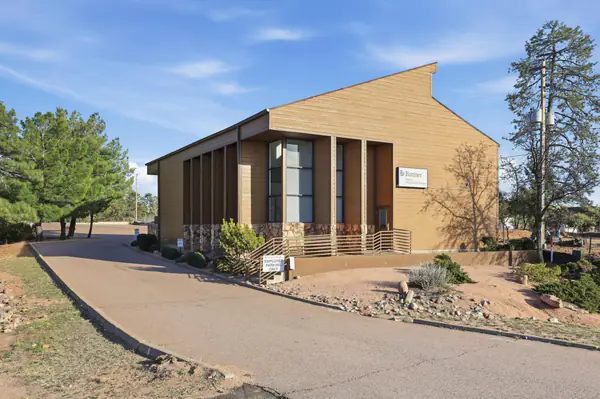
$1,050,0005,150 sqft | 0.56 acres
Panoramic views • No HOA
215 N Beeline Highway, Payson, AZ 85541
ERA YOUNG REALTY-PAYSON