Listed by Kimberly Ann Ross · Brokered by REALTY EXECUTIVES ARIZONA TERRITORY - PAYSON 3
$998,000
401 N Whitetail Drive, Payson, AZ 85541
Manzanita Hills 1-6 · Gila County
What's special
- Panoramic & Mountain(s) & Trees/Woods views
- Fireplace
- 3-car garage
- Basement
Description
Welcome to this beautiful private mountain retreat, perfectly situated on approximately one acre in the desirable Manzanita Hills neighborhood of Payson. Showcasing unobstructed mountain views, a large fenced yard, and approximately 3,500 square feet of comfortable living space, this impressive residence offers five bedrooms, three bathrooms, a spacious family room, and an oversized three-car garage. Step inside the inviting great room, where engineered wood flooring, a wood-burning fireplace, and dramatic vaulted tongue-and-groove ceilings create warmth and classic mountain character. Numerous windows fill the home with natural light while beautifully framing the surrounding scenery. Designed for both everyday living and entertaining, the well-appointed kitchen features granite countertops, a breakfast bar, center island, custom maple cabinetry with soft-close drawers and rollout shelving, and a Café six-burner range with a warming feature. Exceptional storage and thoughtful functionality make this kitchen the heart of the home. The spacious primary suite is a private retreat, complete with a thermostatically controlled gas fireplace and an impressive en-suite bathroom featuring a jetted soaking tub, travertine walk-in shower, raised sinks, and separate closets. A second main-level bedroom features hardwood flooring, sliding glass doors leading to the covered deck, and beautiful mountain views--making it equally well suited as a home office or den. The main level also includes a generously sized third bedroom, a full guest bathroom, and a spacious laundry room with custom cabinetry, ample counter space, and a utility sink. Downstairs, a generous family and recreation room offers additional space for entertaining, relaxing, and gathering with family and friends. Complete with a pool table, abundant natural light, and direct exterior access to a covered outdoor area, this level also includes two large bedrooms and a full bathroom--ideal for guests, multigenerational living, or a private secondary living space. Outdoor living is equally inviting, with covered decks overlooking the mountain surroundings, an expansive fenced yard, and a greenhouse for gardening enthusiasts. Offering classic mountain character, generous indoor and outdoor living spaces, privacy, and exceptional Payson views, this home is truly a must-see. The roof, water heater, main-level HVAC system, and numerous additional features have been replaced or upgraded within the past six years. Ask for the complete list of improvements.
Listing updated: October 12, 2026
Kimberly Ann Ross kim@kimross1.com, REALTY EXECUTIVES ARIZONA TERRITORY - PAYSON 3
Source: Central Arizona Association of REALTORS®, MLS#: 94563
Property details
Interior
Bedrooms
- Bedrooms: 5
Bathrooms
- Total Bathrooms: 3
- Full Bathrooms: 3
Interior Features
- Pantry
- Walk In Pantry
- Breakfast Bar
- Kitchen Island
- Vaulted Ceiling(s)
- Primary Downstairs
- Jetted Tub
- Living-Dining Combo
- Kitchen-Dining Combo
- Entrance Foyer
- In Law Quarters
- Flooring: Carpet, Tile, Wood, Concrete
- Window Features: Skylight(s), Double Pane Windows
Appliances
- Garbage Disposal
- Dishwasher
- Refrigerator
- Gas Range
- Built in Microwave
- Dryer
- Washer
- Laundry Features: Utility Room
Heating and Cooling
- Cooling Features: Electric, Central Air, Ceiling Fan(s)
- Heating Features: Forced Air, Propane, Zoned
- Fireplace: Yes
- Fireplace Features: Master Bedroom, Gas, Great Room, Two or More
Other Interior
- Levels: Multi/Split, Two
- Basement: Finished, Walk-Out Access
Exterior
Exterior and Lot Features
- Spa/Hot Tub
- Patio and Porch Features: Patio, Covered Patio, Porch, Covered Porch, Covered Deck, Deck
- Fencing: Chain Link
Land Info
- Landscaped
- Tall Pines on Lot
- Corners Marked
- Cul-De-Sac
- Lot Size Acres: 1.01
- Lot Size Square Feet: 43,995.6
- Lot Size Dimensions: 202'X17'X188'X211'X211'
Garage and Parking
- Garage Spaces: 3
- Attached Garage: Yes
- Parking Features: Garage Door Opener, RV Access/Parking, Attached, Garage, Parking Pad
Home Features
- View: Panoramic, Mountain(s), Trees/Woods
Community
Neighborhood
- Subdivision: Manzanita Hills 1-6
- MLS Area: Payson Northwest
Listing
Other Property Info
- Annual Tax Amount: $6,234
- Source Listing Status: Active
- County: Gila
- Directions: North Highway 87 to Longhorn Road, Left and follow to Payson Parkway Right and left on Pioneer Trail, follow to Wagon Trail and right onto Whitetail Drive. Go to the end of street, home is on the right.
- Property Subtype: Site Built
- Parcel Number: 304-54-019
- Zoning: Residential
- Postal City: Payson
- Listing Date: 8/26/2026
- On Market Date: 9/24/2026
- MLS#: 94563
Features
Building and Construction
- Total Square Feet Living: 3,505
- Year Built: 2000
- Property Age: 26
- Construction Materials: Wood Frame, Wood Siding
- Roof: Asphalt Shingle
- Levels: Multi/Split, Two
Utilities
- Water Source: In Payson City Limits
- Sewer Connected
- Cable Available
- Internet Hook Up
- Propane
- Electricity Available
- Town of Payson Water
- Grinder Pump
- Trash
- Underground Utilities
Contact Us
Contact Us
Ask a question or schedule a showing

Data relating to real estate for sale on this website comes in part from the Internet Data Exchange (IDX) program of Central Arizona Association of REALTORS®. IDX information is provided exclusively for consumers' personal, non-commercial use, and may not be used for any purpose other than to identify prospective properties consumers may be interested in purchasing. The data is deemed reliable but is not guaranteed accurate by the MLS.
© 2026 Central Arizona Association of REALTORS®. All rights reserved.
Similar homes in Payson
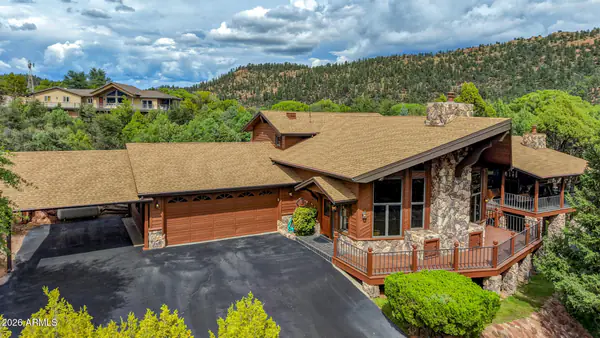
House for sale
$1,000,0005 bds | 3 ba | 3,862 sqft | 1.01 acres
1940 S MOONLIGHT Drive, Payson, AZ 85541
Gary Call Real Estate
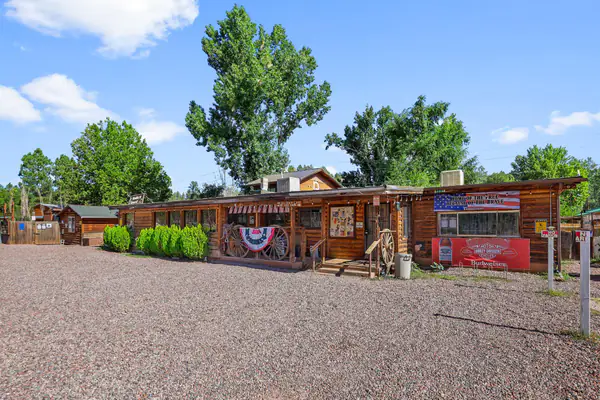
Commercial for sale
$990,0004,000 sqft | 0.42 acres
354 W Johnson Boulevard, Payson, AZ 85541
ERA YOUNG REALTY-PAYSON
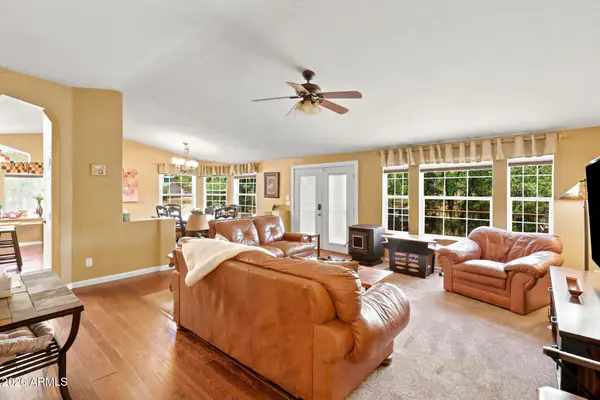
Manufactured home for sale
$1,011,0009 bds | 8 ba | 4,800 sqft | 2.7 acres
1075 E Ranch Road, Payson, AZ 85541
Marcus & Millichap
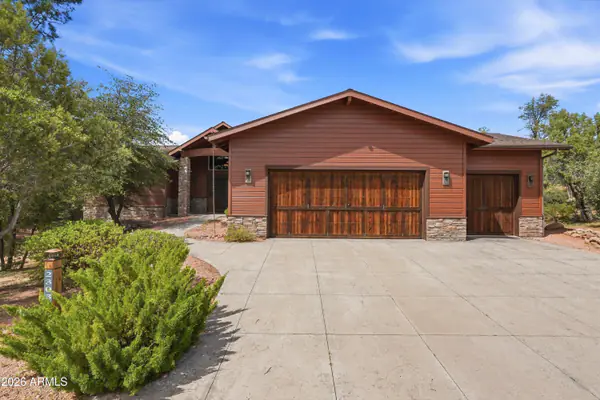
House for sale
$975,0004 bds | 4 ba | 2,615 sqft | 0.36 acres
2303 E SCARLET BUGLER Circle, Payson, AZ 85541
Real Broker
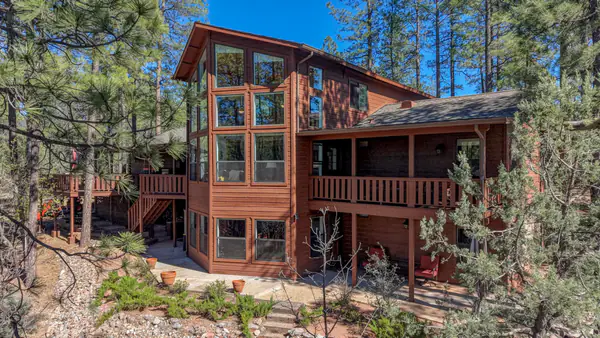
House for sale
$969,5004 bds | 4 ba | 3,280 sqft | 0.51 acres
237 W Wipila Wiki Drive, Payson, AZ 85541
REALTY EXECUTIVES ARIZONA TERR
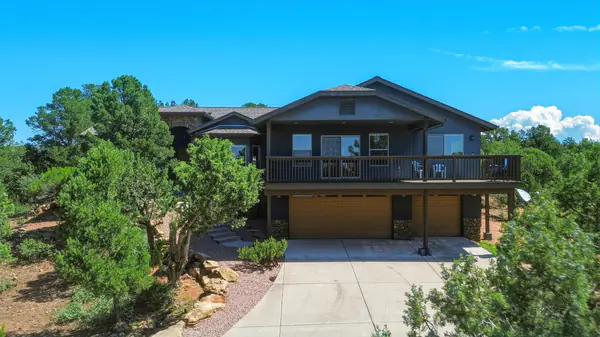
House for sale
$950,0005 bds | 3 ba | 2,587 sqft | 2.2 acres
1905 N Conifer Circle, Payson, AZ 85541
ERA YOUNG REALTY-PAYSON