Listed by Rayce Carson Mathews · Brokered by INTEGRA HOMES AND LAND - A
$1,885,000
Est. $11,824/mo1703 E Redbud Court, Payson, AZ 85541
Chaparral Pines · Gila County
What's special
- Waterfront
- New construction
- Panoramic views
- 3-car garage
- Fireplace
Description
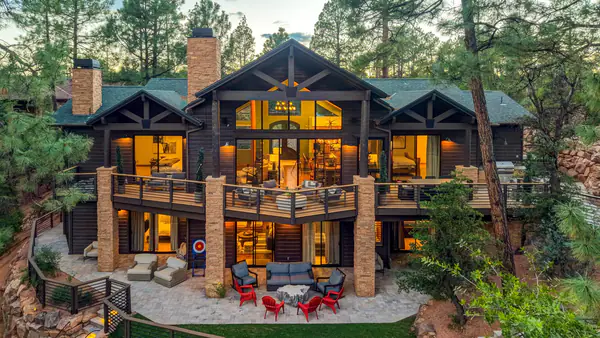
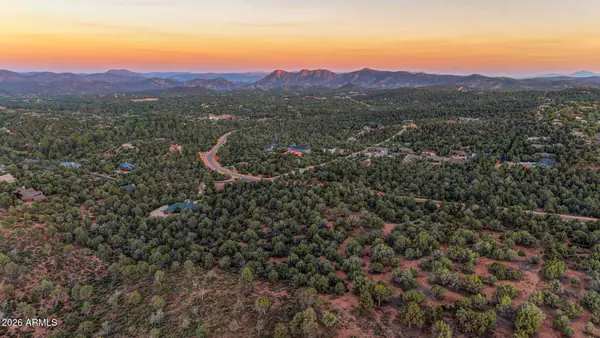
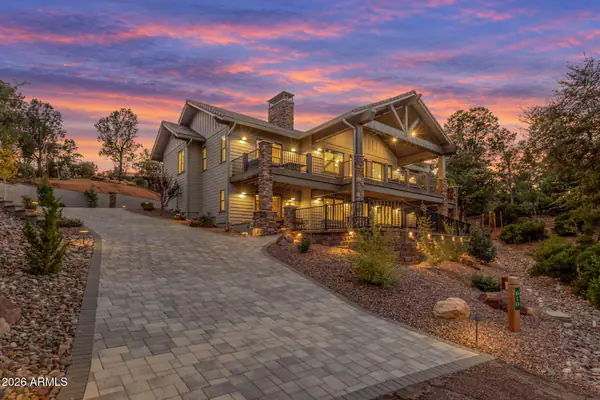
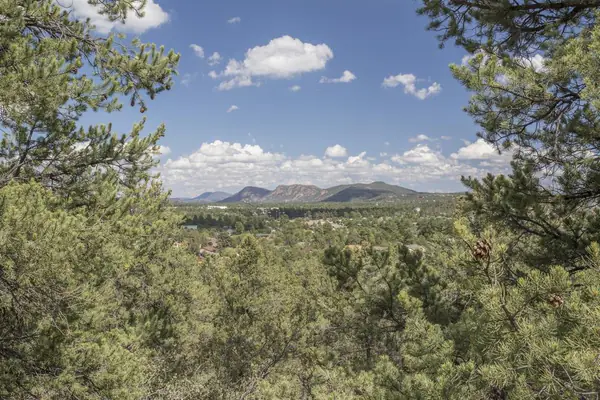
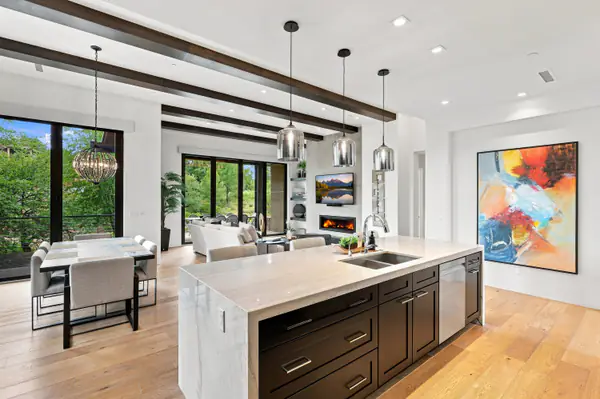
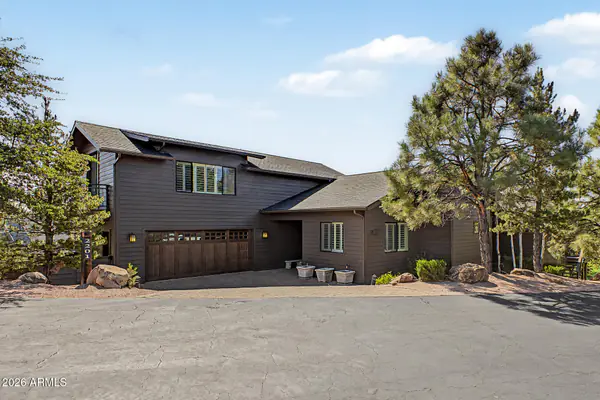
UPDATED FLOOR PLAN Mountains, water and boulders, OH MY! Set on a coveted near one-acre waterfront homesite in the gated community of Chaparral Pines, this exceptional property showcases striking boulder outcroppings and truly panoramic scenery. Take in sweeping views of the Mogollon Rim to the north, Diamond Point to the east, and the iconic Granite Dells to the south--all while overlooking the tranquil water below. Tucked away on a quiet cul-de-sac and gently sloped, the lot offers both privacy and endless design potential, making it a rare opportunity for those seeking a one-of-a-kind setting. This 4-bed, 4.5-bath home features 10-foot ceilings, granite countertops, and a rare 3-car garage. This remarkable property is now an incredible opportunity to own a stunning home in a truly unforgettable setting where architecture and nature come together in perfect harmony. Plans pending approval by the ARC. Minimum trailhead membership required to be purchase with the property.
Listing updated: May 21, 2026
Rayce Carson Mathews raycem@integrahomesandland.com, INTEGRA HOMES AND LAND - A
Source: Arizona Regional Multiple Listing Service, MLS#: 6844110
See this home in person
Teri & Jenny will show you this home, answer your questions, and help you through the buying process.
Next available tour: Tomorrow
Interested in buying?
Make a strong offer with help from Teri & Jenny.
Property details
Interior
Bedrooms
- Bedrooms: 4
Bathrooms
- Total Bathrooms: 5
- Full Bathrooms: 1
- 3/4 Bathrooms: 3
- 1/2 Bathrooms: 1
Interior Features
- Walk In Pantry
- Breakfast Bar
- Kitchen Island
- Water Softener
- Primary Downstairs
- No Interior Steps
- Entrance Foyer
- Flooring: Tile, Wood, Concrete
Appliances
- Dishwasher
- Propane Range
- Built in Microwave
- Laundry Features: Utility Room
Heating and Cooling
- Cooling Features: Central Air, Split System
- Heating Features: Forced Air, Zoned
- Fireplace: Yes
- Fireplace Features: Great Room
Other Interior
- Levels: Multi/Split, One
Exterior
Exterior and Lot Features
- Patio and Porch Features: Covered Patio, Covered Porch, Covered Deck
Land Info
- Cul-De-Sac
- Hill Top
- Lot Size Acres: 0.99
- Lot Size Square Feet: 43,124.4
- Lot Size Dimensions: IRR
Garage and Parking
- Garage Spaces: 3
- Attached Garage: Yes
- Parking Features: Garage Door Opener, Attached, Garage
Home Features
- View: Panoramic, Mountain(s), Trees/Woods
- Waterfront: Yes
Community
Homeowners Association
- Association: Yes
- Association Fee: $585
- Association Fee Frequency: Quarterly
- Calculated Total Monthly Association Fees: $195
- Association Fee Includes: Security
Amenities and Community Features
- Community Features: Pool, Clubhouse, Spa/Hot Tub, Gated, Golf Course, Tennis Court(s)
- New Construction: Yes
Neighborhood
- Subdivision: Chaparral Pines
- MLS Area: Payson Northeast
Listing
Other Property Info
- Annual Tax Amount: $527
- Source Listing Status: Active
- County: Gila
- Directions: Must have permission to enter gated community.
- Property Subtype: Site Built
- Parcel Number: 302-87-878
- Zoning: RES
- Postal City: Payson
- Listing Date: 4/22/2026
- On Market Date: 4/22/2026
- MLS#: 93883
Features
Building and Construction
- Total Square Feet Living: 3,609
- Year Built: 2027
- Property Age: -1
- Construction Materials: Concrete, Wood Siding
- Roof: Asphalt Shingle
- Levels: Multi/Split, One
Utilities
- Sewer Connected
- Cable Available
- Internet Hook Up
- Propane
- Electricity Available
- Town of Payson Water
- Phone Available
- Trash
- Underground Utilities
Monthly payment
$11,824/month
- Principal and interest $10,216
- Property taxes estimated $628
- Home insurance estimated $785
- HOA from the listing $195
An estimate only, not a loan offer or rate quote. Starting rates are Freddie Mac's weekly national averages (Nov 5, 2026) and aren't an APR. Your rate and costs depend on your credit and lender. Property taxes often change after a sale, and insurance varies by home, especially in wildfire areas.
Price history
| Date | Event | Price | $/sqft |
|---|---|---|---|
| Apr 28, 2026 | Price decreased Source: CAAR #93883 · ARMLS #7019004 | $1,885,000 -$615,000 (-24.6%) | $522/sqft |
| Apr 22, 2026 | Listed for sale Source: CAAR #93883 · ARMLS #7019004 | – | |
| Apr 1, 2026 | Pending Source: ARMLS #6844110 | – | |
| Apr 1, 2026 | Listed for sale Source: ARMLS #6844110 | – | |
| Apr 1, 2026 | Expired Source: ARMLS #6844110 | – |

Talk to a local expert
Teri Meacham
REALTOR® with West USA Realty · 25+ years in the High Country · 500+ homes sold
- Tour this home or ask anything about it
- Get what the listing doesn't say: water, septic, road access, HOA rules
- See recent sales nearby before you make an offer

Data relating to real estate for sale on this website comes in part from the Internet Data Exchange (IDX) program of Arizona Regional Multiple Listing Service. IDX information is provided exclusively for consumers' personal, non-commercial use, and may not be used for any purpose other than to identify prospective properties consumers may be interested in purchasing. The data is deemed reliable but is not guaranteed accurate by the MLS.
All information should be verified by the recipient and none is guaranteed as accurate by ARMLS.
Copyright 2026 Arizona Regional Multiple Listing Service All rights reserved.
Similar homes in Payson
House for sale
$1,875,0005 bds | 5 ba | 3,857 sqft | 0.32 acres
Golf course view • Basement • 2-car garage
2414 E Scarlet Bugler Circle, Payson, AZ 85541
INTEGRA HOMES AND LAND - A
Land for sale
$1,899,0008.38 acres | $226,611/acre
Water service • No HOA
1200 E TYLER Parkway 15, Payson, AZ 85541
Plush Arizona Living
House for sale
$1,899,0004 bds | 4 ba | 3,736 sqft | 0.71 acres
Panoramic views • 2-car garage • Fireplace
610 N GRAPEVINE Drive, Payson, AZ 85541
Keller Williams Arizona Realty
Land for sale
$2,000,00047.73 acres | $41,902/acre
Panoramic views • Electric available • Horses allowed
1200 W Airport Road, Payson, AZ 85541
Berkshire Hathaway HomeServices Advantage Realty - PAYSON
House for sale
$1,745,0003 bds | 3 ba | 2,444 sqft | 0.15 acres
Golf course view • 3-car garage • Fireplace
610 S Valhalla, Payson, AZ 85541
INTEGRA HOMES AND LAND - C
House for sale
$1,699,0004 bds | 5 ba | 4,520 sqft | 0.39 acres
Mountain views • Basement • 2-car garage
2201 E GRAPEVINE Drive, Payson, AZ 85541
eXp Realty