Listed by Mark Lyons · Brokered by INTEGRA HOMES AND LAND - A
$1,875,000
2414 E Scarlet Bugler Circle, Payson, AZ 85541
Chaparral Pines · Gila County
What's special
- Golf Course & Trees/Woods views
- Fireplace
- 2-car garage
- Basement
Description
This meticulously maintained 5-bedroom, 4.5-bath home in The Golf Club at Chaparral Pines offers exceptional comfort, privacy, and an abundance of indoor and outdoor living spaces. Built in 2008 and spanning 3,857 square feet, the home features an open-concept design with warm colors, inviting finishes, and luxurious wood flooring throughout most living areas. The chef's kitchen is equipped with a Viking cooktop, while the main level offers two primary bedrooms, including a remodeled primary suite bathroom. Downstairs, discover three additional bedrooms, two bathrooms, a game room that could easily serve as a media room, and another spacious bonus room currently used as an additional bedroom. Outside, enjoy a private setting overlooking the short-game area, with golf-course views from the expansive deck. The outdoor living spaces are truly exceptional, featuring a front sitting patio with a water feature, a rear paver patio with a built-in grill and fire pit, and a hot tub. The completely fenced outdoor area offers multiple gathering spaces for entertaining, relaxing, and enjoying the peaceful surroundings. Additional highlights include owned solar, ev charger, a security system, and convenient proximity to club amenities. This home offers the opportunity to enjoy spacious mountain golf living with room for everyone and exceptional spaces to make lasting memories. It should have about all you need for the complete offering for you, your friends and family. The lot directly across the street may also be acquired from the seller for additional privacy.
Listing updated: September 17, 2026
Mark Lyons markl@integrahomesandland.com, INTEGRA HOMES AND LAND - A
Source: Central Arizona Association of REALTORS®, MLS#: 94644
Property details
Interior
Bedrooms
- Bedrooms: 5
Bathrooms
- Total Bathrooms: 5
- Full Bathrooms: 4
- 1/2 Bathrooms: 1
Interior Features
- Eat-in Kitchen
- Kitchen Island
- Central Vacuum
- Furnished/See Rmrks
- Vaulted Ceiling(s)
- Wet Bar
- Water Softener
- Primary Downstairs
- Kitchen-Dining Combo
- Flooring: Carpet, Tile, Wood
- Window Features: Double Pane Windows
Appliances
- Garbage Disposal
- Dishwasher
- Refrigerator
- Gas Range
- Built in Microwave
- Dryer
- Washer
- Laundry Features: Utility Room, Stacked
Heating and Cooling
- Cooling Features: Central Air, Ceiling Fan(s)
- Heating Features: Forced Air, Propane
- Fireplace: Yes
- Fireplace Features: Living Room, Gas, Two or More
Other Interior
- Levels: Multi/Split, Two
- Basement: Finished, Walk-Out Access
Exterior
Exterior and Lot Features
- Spa/Hot Tub
- Built-in Barbecue
- Fire Pit
- Patio and Porch Features: Patio, Covered Patio, Covered Deck, Deck
- Fencing: Post & Rail
Land Info
- Landscaped
- Many Trees
- Tall Pines on Lot
- Cul-De-Sac
- On Golf Course
- Lot Size Acres: 0.32
- Lot Size Square Feet: 13,939.2
- Lot Size Dimensions: IRR
Garage and Parking
- Garage Spaces: 2
- Attached Garage: Yes
- Parking Features: Garage Door Opener, Attached, Garage, Direct Access
Home Features
- View: Golf Course, Trees/Woods
Community
Homeowners Association
- Association: Yes
- Association Fee: $585
- Association Fee Frequency: Quarterly
- Calculated Total Monthly Association Fees: $195
- Association Fee Includes: Security
Amenities and Community Features
- Community Features: Pool, Clubhouse, Spa/Hot Tub, Gated, Golf Course, Health Facilities, Tennis Court(s), Sauna
Neighborhood
- Subdivision: Chaparral Pines
- MLS Area: Payson Northeast
Listing
Other Property Info
- Annual Tax Amount: $8,201
- Source Listing Status: Active
- County: Gila
- Directions: Highway 260 Easy from Payson to Chaparral Pines Drive. Proceed North to the Main Security Gate.
- Property Subtype: Site Built
- Parcel Number: 302-87-937
- Zoning: Residential
- Postal City: Payson
- Listing Date: 9/16/2026
- On Market Date: 9/16/2026
- MLS#: 94644
Features
Building and Construction
- Total Square Feet Living: 3,857
- Year Built: 2007
- Property Age: 19
- Architectural Style: Split Level, Basement
- Construction Materials: Wood Frame, Wood Siding
- Roof: Asphalt Shingle
- Levels: Multi/Split, Two
Utilities
- Water Source: In Payson City Limits
- Sewer Connected
- Cable Available
- Internet Hook Up
- Propane
- Electricity Available
- Town of Payson Water
- Phone Available
- Trash
- Underground Utilities
Contact Us
Contact Us
Ask a question or schedule a showing

Data relating to real estate for sale on this website comes in part from the Internet Data Exchange (IDX) program of Central Arizona Association of REALTORS®. IDX information is provided exclusively for consumers' personal, non-commercial use, and may not be used for any purpose other than to identify prospective properties consumers may be interested in purchasing. The data is deemed reliable but is not guaranteed accurate by the MLS.
© 2026 Central Arizona Association of REALTORS®. All rights reserved.
Similar homes in Payson
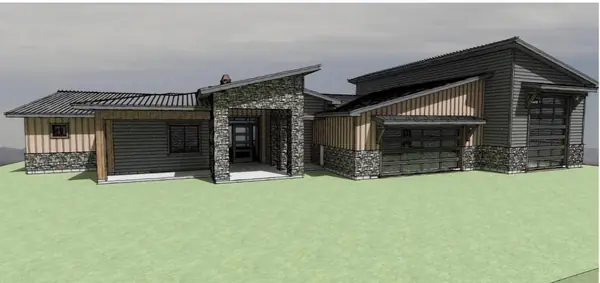
House for sale
$1,885,0004 bds | 5 ba | 3,609 sqft | 0.99 acres
1703 E Redbud Court, Payson, AZ 85541
INTEGRA HOMES AND LAND - A
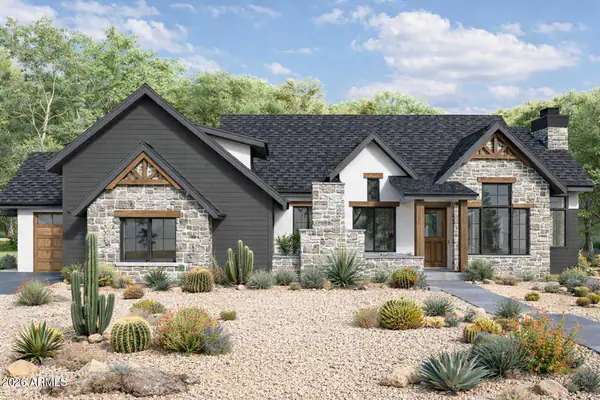
House for sale
$1,885,0004 bds | 4 ba | 3,462 sqft | 0.51 acres
3009 E ARROW Point, Payson, AZ 85541
Integra Homes and Land
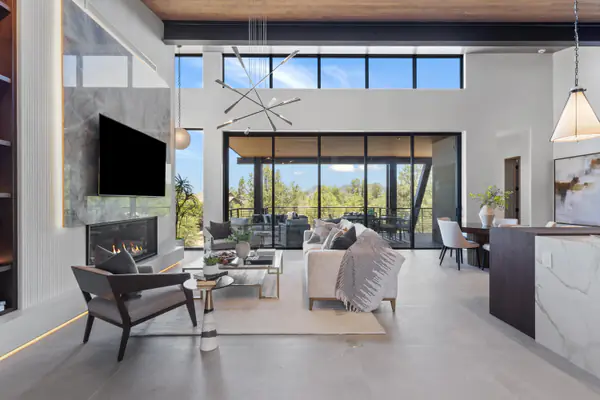
House for sale
$1,895,0003 bds | 3 ba | 2,288 sqft | 0.31 acres
106 S Rim Club Drive, Payson, AZ 85541
INTEGRA HOMES AND LAND - C
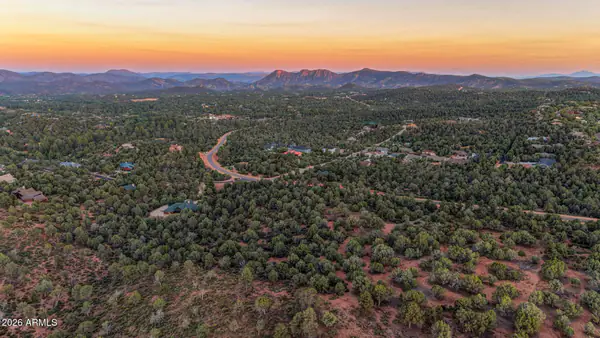
Land for sale
$1,899,0008.38 acres
1200 E TYLER Parkway 15, Payson, AZ 85541
Plush Arizona Living
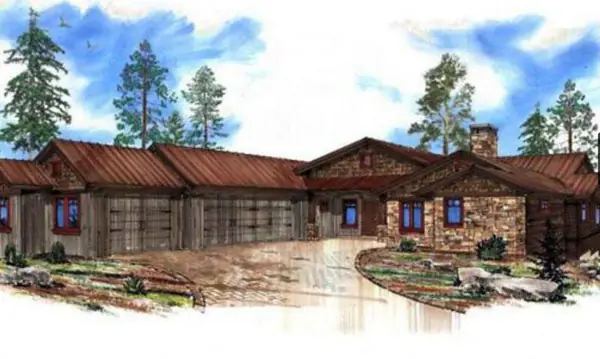
House for sale
$1,850,0004 bds | 4 ba | 4,103 sqft | 0.38 acres
2901 E Lions Pocket, Payson, AZ 85541
HomeSmart - H
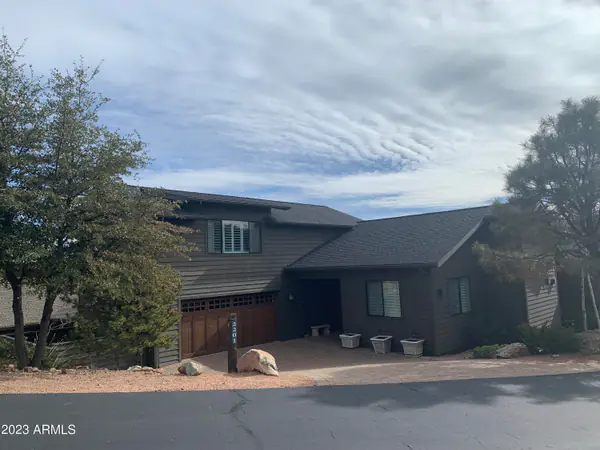
House for sale
$1,799,0004 bds | 5 ba | 4,520 sqft | 0.39 acres
2201 E GRAPEVINE Drive, Payson, AZ 85541
HomeSmart