Listed by Amy M Johnson · Brokered by Advantage Realty Professionals - Lakeside
$899,000
Est. $5,635/mo1511 S Canyon Ridge Trail, Show Low, AZ 85901
Sierra Pines · Navajo County
What's special
- Panoramic views
- 3-car garage
- Fireplace
Description
THE VIEWS ARE WORTH IT- MUST SEE- Perched at the top of Show Low, this architect-designed custom home captures some of the most breathtaking panoramic views in the White Mountains. On crisp winter days, you can see all the way to the San Francisco Peaks in Flagstaff. To the north, enjoy sweeping views of the forest, the town of Show Low, and even the wind turbines beyond Snowflake. From the expansive back deck, take in stunning vistas of Porter Mountain, Mount Baldy, Blue Peak, and surrounding White Mountain ranges. Designed with three levels to maximize the scenery, this thoughtfully crafted home blends comfort, craftsmanship, and functionality. MAIN LEVEL The main floor features an open-concept kitchen with custom maple cabinetry, a 10-foot granite island, perfect for entertaining! A new LG combination oven/microwave includes a dividable oven that allows for three separate baking temperatures at once. Two cabinet-depth French-door refrigerators sit side-by-side, offering exceptional storage space. The kitchen and dining area flow into a dramatic great room with soaring 20-foot ceilings, walls of glass, and a stunning elk antler chandelier. A stone fireplace with gas logs and thermostat control is crowned by a massive juniper log mantel and framed by custom built-in maple bookshelves. Also on this level is a spacious study/den featuring a second stone fireplace with a juniper mantel, creating a warm and inviting retreat. The two-story entry foyer welcomes guests with a beautiful whitetail antler chandelier, celebrating the deer and elk that frequent the 1.11-acre property. A stylish powder room completes the main level with a custom Michael Hays vessel sink, granite countertop, Antelope Ranch lighting fixture, and David Marsh mirror. UPPER LEVEL Upstairs are three bedrooms with spectacular views, plus a full guest bath featuring a Jacuzzi soaking tub. The primary suite is positioned for privacy and comfort and includes a Vermont Castings wood stove with gas logs and thermostat, perfect for cozy mountain evenings. The ensuite bath offers a two-person Jacuzzi whirlpool tub with built-in heater, glass-enclosed shower, dual vanities, a private toilet room, and a spacious walk-in closet. The entire upper floor and staircase feature new carpet with premium padding, while both bathrooms showcase new wood flooring with waterproof polymer backing. A conveniently located laundry closet with Maytag stacked washer and dryer sits just outside the primary suite. LOWER LEVEL The walk-out lower level includes a three-car garage with extensive shelving, along with a large living or recreation room and a fourth bedroom with its own half bath and oversized walk-in closet with built-in cabinetry. An additional flex room offers excellent potential as a workshop, hobby space, or kitchenette for a future mother-in-law suite. It already includes cabinetry, a stainless-steel sink, and multiple power outlets, with plumbing roughed-in to expand the bedroom bath with a shower if desired. The home has two full baths and 2 half baths ( half baths could be converted to full. Additional Features This home is equipped with numerous thoughtful upgrades including: Rinnai on-demand tankless water heater with circulation system, controllable via smartphone Hybrid water softener with whole-house charcoal filtration system Lightning protection system installed by a Lightning Institute of America-certified company Whole-house surge protector Hardwired monitored security system with smoke/heat detection and cellular dial-out Gas hookup on the back deck for a barbecue Unforgettable Setting On the Fourth of July, this home becomes one of the best vantage points in town for the Show Low fireworks show. Skip the crowds and enjoy the celebration from your own elevated deck with family and friends while taking in the incredible panoramic scenery. A truly one-of-a-kind mountain property combining stunning views, quality craftsmanship, and exceptional comfort in one of Show Low's most desirable locations.
Listing updated: November 5, 2026
Amy M Johnson amy@tallpinehomes.com, Advantage Realty Professionals - Lakeside, Jessica B Orona
Source: Arizona Regional Multiple Listing Service, MLS#: 7080696
See this home in person
Teri & Jenny will show you this home, answer your questions, and help you through the buying process.
Next available tour: Tomorrow
Interested in buying?
Make a strong offer with help from Teri & Jenny.
Property details
Interior
Bedrooms
- Bedrooms: 4
Bathrooms
- Total Bathrooms: 4
Interior Features
- Kitchen/Dining Room Combo
- Living/Dining Room Combo
- Window Features: Blinds, Double Pane Windows, Screens, Tinted Windows
Appliances
- Refrigerator
- Dishwasher
- Disposal
- Gas Range
- Double Oven
- Microwave
Heating and Cooling
- Cooling Features: Central Air
- Heating Features: Natural Gas, Forced Air
- Fireplace: Yes
- Fireplace Features: Living Room
Other Interior
- Levels: Multi/Split
Exterior
Exterior and Lot Features
- Patio and Porch Features: Covered, Deck, Front Porch, Patio, Porch
- Fencing: Private
Land Info
- Lot Size Acres: 1.11
- Lot Size Square Feet: 48,351.6
- Lot Size Dimensions: 179 x 262x 297 x 114 plus culdesac
Garage and Parking
- Garage Spaces: 3
Home Features
- View: Panoramic
Community
Homeowners Association
- Association: Yes
- Association Fee: $138
- Association Fee Frequency: Annually
- Calculated Total Monthly Association Fees: $12
Neighborhood
- Subdivision: Sierra Pines
- MLS Area: Show Low
Listing
Other Property Info
- Annual Tax Amount: $4,521
- Source Listing Status: Active
- County: Navajo
- Directions: Hwy 60 Leaving Show Low towards Globe turn Left on Sierra Park Trail to Left on Canyon Ridge Trail to Home and sign on the right. 1511 Canyon Ridge Trail OR from White Mountain Road to Woolford Road take to Sierra Park Trail to Right on Sierra Pine Drive to Left on Sierra Pine Trail to Left On Canyon Ridge to home on Right
- Property Subtype: Site Built
- Parcel Number: 210-44-065
- Postal City: Show Low
- Listing Date: 9/15/2026
- On Market Date: 9/15/2026
- MLS#: 263160
Features
Building and Construction
- Total Square Feet Living: 3,350
- Year Built: 2004
- Property Age: 22
- Architectural Style: 1st Level, 2nd Level, 3rd Level
- Roof: Shingle, Pitched
- Foundation Details: Slab
- Levels: Multi/Split
- Living Area Source: Plans
Utilities
- Sewer: Other, Public Sewer
Monthly payment
$5,635/month
- Principal and interest $4,872
- Property taxes from the listing $377
- Home insurance estimated $375
- HOA from the listing $12
An estimate only, not a loan offer or rate quote. Starting rates are Freddie Mac's weekly national averages (Nov 5, 2026) and aren't an APR. Your rate and costs depend on your credit and lender. Property taxes often change after a sale, and insurance varies by home, especially in wildfire areas.
Price history
| Date | Event | Price | $/sqft |
|---|---|---|---|
| Nov 4, 2026 | Price decreased Source: WMAR #263160 | $899,000 -$20,000 (-2.2%) | $268/sqft |
| Oct 10, 2026 | Price decreased Source: ARMLS #7080696 · WMAR #263160 | $919,000 -$10,000 (-1.1%) | $274/sqft |
| Sep 15, 2026 | Listed for sale Source: ARMLS #7080696 · WMAR #263160 | $929,000 | $277/sqft |

Talk to a local expert
Teri Meacham
REALTOR® with West USA Realty · 25+ years in the High Country · 500+ homes sold
- Tour this home or ask anything about it
- Get what the listing doesn't say: water, septic, road access, HOA rules
- See recent sales nearby before you make an offer

Data relating to real estate for sale on this website comes in part from the Internet Data Exchange (IDX) program of Arizona Regional Multiple Listing Service. IDX information is provided exclusively for consumers' personal, non-commercial use, and may not be used for any purpose other than to identify prospective properties consumers may be interested in purchasing. The data is deemed reliable but is not guaranteed accurate by the MLS.
All information should be verified by the recipient and none is guaranteed as accurate by ARMLS.
Copyright 2026 Arizona Regional Multiple Listing Service All rights reserved.
Similar homes in Show Low
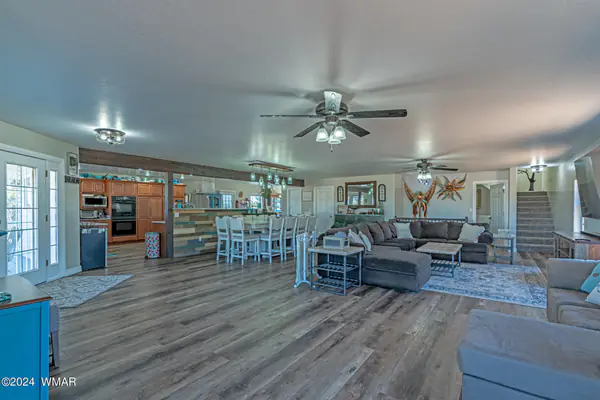
House for sale
$899,0005 bds | 4 ba | 5,626 sqft | 4 acres
Horses allowed • No HOA • Fireplace
1108 Pearce Road, Show Low, AZ 85901
Realty Executives Arizona Territory - Show Low
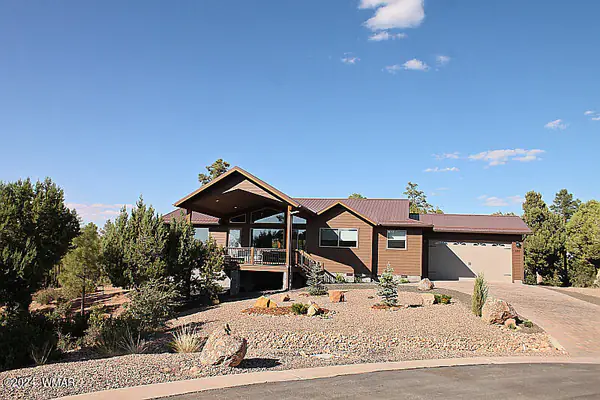
House for sale
$899,0003 bds | 3 ba | 2,320 sqft | 0.53 acres
Panoramic views • 2-car garage • Fireplace
860 W Snow Creek Trail, Show Low, AZ 85901
Realty Executives Arizona Territory - Show Low
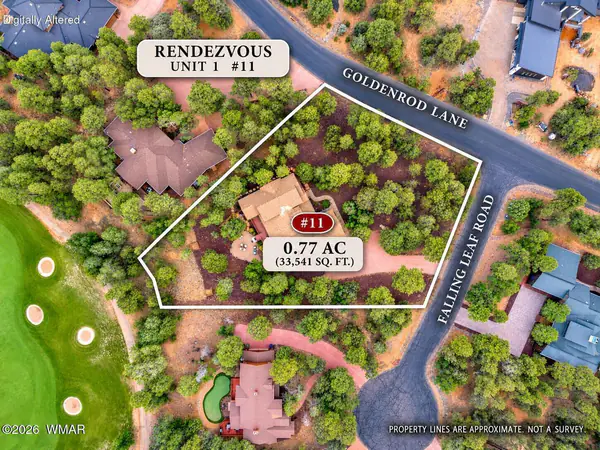
House for sale
$899,9004 bds | 4 ba | 2,551 sqft | 0.77 acres
2-car garage • Fireplace
21 S Goldenrod Lane, Show Low, AZ 85901
Long Realty Covey Luxury Properties
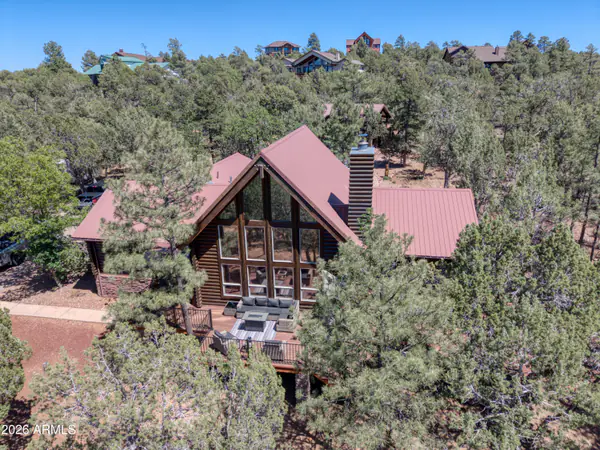
House for sale
$889,9004 bds | 4 ba | 2,222 sqft | 0.99 acres
Wooded views • 2-car garage • Fireplace
1081 W SIERRA PINES Drive, Show Low, AZ 85901
Century 21 Arizona Foothills
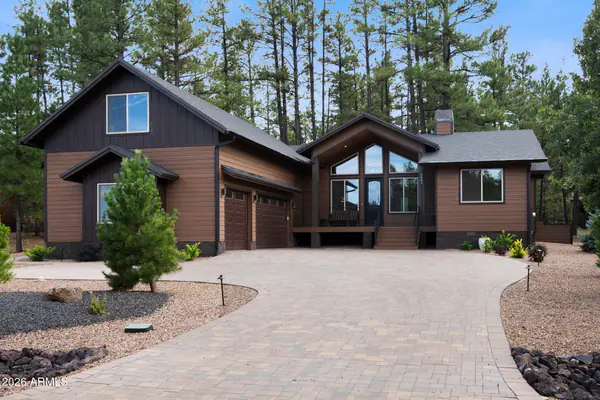
House for sale
$880,0004 bds | 3 ba | 2,304 sqft | 0.77 acres
Mountain views • 3-car garage • Fireplace
2561 W EDGEWATER, Show Low, AZ 85901
My Home Group Real Estate
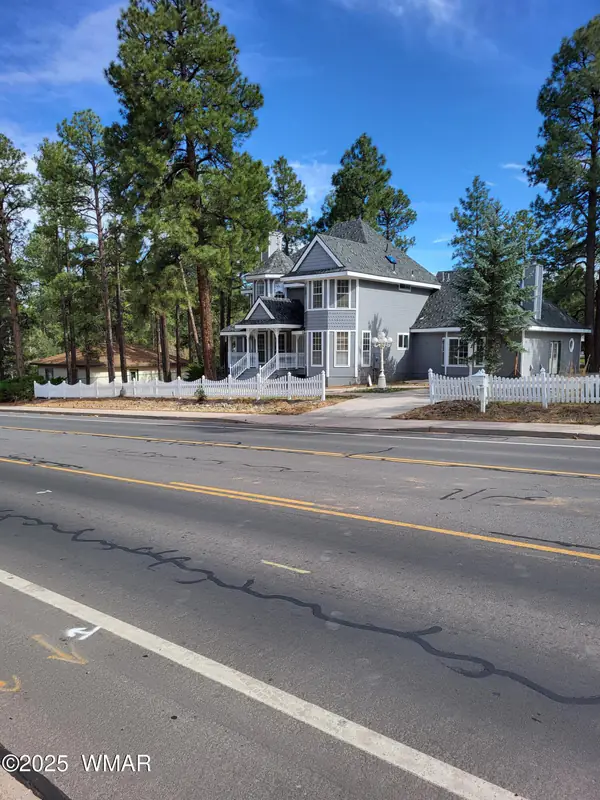
House for sale
$879,9004 bds | 3 ba | 3,050 sqft | 0.3 acres
No HOA • Fireplace
3471 W Old Linden Road, Show Low, AZ 85901
Grady Hillis Realty