Listed by Andrew A McLellan · Brokered by Gentry Real Estate
$814,900
Est. $5,092/mo902 S Boulder Circle, Payson, AZ 85541
Gila County
What's special
- 2-car garage
- Fireplace
Description
Nestled among the cool pines of Payson, this exceptional custom Iverson home blends timeless craftsmanship with luxury mountain living. Situated on a quiet cul-de-sac, this 4-bedroom, 3-bath residence offers 3,623 square feet of thoughtfully designed living space with breathtaking panoramic views. A dramatic vaulted great room with a huge custom iron chandelier makes you feel as though you're in your very own lodge also featuring a custom high bar to go along with the built-in wine cooler and a breathtaking self watering atrium. Skylights and expansive north-facing windows fill the home with natural light. Rich custom cherry cabinetry and handcrafted doors showcase the home's exceptional quality throughout. Designed for both entertaining and everyday living, the spacious floor plan includes a large bonus room, perfect for an office/library, home gym or game room, dedicated home theater room with tiered seating, complete with 8 leather recliners, perfect for entertaining, and an inviting fireplace located in a formal style living room . The private primary suite provides a peaceful retreat, with a custom primary closet designed to amaze, while multiple patios, a large covered well lit pergola and a secluded spa create the perfect setting to relax beneath Arizona's star-filled skies. An owned solar system offers energy efficiency and long-term savings, and the desirable cul-de-sac location provides privacy just minutes from the dining, shopping, and recreation that make Payson one of Arizona's most sought-after mountain communities. A rare opportunity to own a truly distinctive custom home where luxury, comfort, and spectacular natural surroundings come together to create an extraordinary lifestyle.
Listing updated: October 9, 2026
Andrew A McLellan andrew@gentryaz.com, Gentry Real Estate
Source: Central Arizona Association of REALTORS®, MLS#: 94387
See this home in person
Teri & Jenny will show you this home, answer your questions, and help you through the buying process.
Next available tour: Tomorrow
Interested in buying?
Make a strong offer with help from Teri & Jenny.
Property details
Interior
Bedrooms
- Bedrooms: 4
Bathrooms
- Total Bathrooms: 3
- Full Bathrooms: 3
Interior Features
- Kitchen Island
- Entrance Foyer
- Flooring: Stone, Wood
- Window Features: Double Pane Windows
Appliances
- Microwave
- Garbage Disposal
- Dishwasher
- Refrigerator
- Built in Microwave
- Laundry Features: Propane or Electric Hook Up
Heating and Cooling
- Heating Features: Propane, Electric
- Fireplace: Yes
Other Interior
- Levels: Two
Exterior
Exterior and Lot Features
- Patio and Porch Features: Patio
- Fencing: Chain Link
Land Info
- Cul-De-Sac
- Lot Size Acres: 0.38
- Lot Size Square Feet: 16,552.8
- Lot Size Dimensions: 167x210
Garage and Parking
- Garage Spaces: 2
- Attached Garage: No
- Parking Features: Detached, RV Access/Parking, Garage
Community
Homeowners Association
- Association: Yes
- Association Fee: $25
- Association Fee Frequency: Annually
- Calculated Total Monthly Association Fees: $2
Neighborhood
- MLS Area: Payson Southeast
Listing
Other Property Info
- Annual Tax Amount: $4,005
- Source Listing Status: Active
- County: Gila
- Directions: Beeline Hwy & Aero Dr - East on Aero (by the Wendy's) from Beeline Highway 87. Aero turns into Continental. Right on Boulder Circle.
- Property Subtype: Site Built
- Parcel Number: 304-19-054
- Zoning: SFR
- Postal City: Payson
- Listing Date: 7/22/2026
- On Market Date: 7/22/2026
- MLS#: 94387
Features
Building and Construction
- Total Square Feet Living: 3,623
- Year Built: 1981
- Property Age: 45
- Construction Materials: Wood Frame, Wood Siding
- Levels: Two
Utilities
- Sewer Available
- Electricity Available
- Propane
Monthly payment
$5,092/month
- Principal and interest $4,416
- Property taxes from the listing $334
- Home insurance estimated $340
- HOA from the listing $2
An estimate only, not a loan offer or rate quote. Starting rates are Freddie Mac's weekly national averages (Nov 5, 2026) and aren't an APR. Your rate and costs depend on your credit and lender. Property taxes often change after a sale, and insurance varies by home, especially in wildfire areas.
Price history
| Date | Event | Price | $/sqft |
|---|---|---|---|
| Sep 24, 2026 | Price decreased Source: CAAR #94387 | $814,900 -$5,000 (-0.6%) | $225/sqft |
| Sep 16, 2026 | Price decreased Source: CAAR #94387 | $819,900 -$5,100 (-0.6%) | $226/sqft |
| Jul 22, 2026 | Listed for sale Source: CAAR #94387 | – |

Talk to a local expert
Teri Meacham
REALTOR® with West USA Realty · 25+ years in the High Country · 500+ homes sold
- Tour this home or ask anything about it
- Get what the listing doesn't say: water, septic, road access, HOA rules
- See recent sales nearby before you make an offer

Data relating to real estate for sale on this website comes in part from the Internet Data Exchange (IDX) program of Central Arizona Association of REALTORS®. IDX information is provided exclusively for consumers' personal, non-commercial use, and may not be used for any purpose other than to identify prospective properties consumers may be interested in purchasing. The data is deemed reliable but is not guaranteed accurate by the MLS.
Copyright 2026 Central Arizona Association of REALTORS® All rights reserved.
Similar homes in Payson
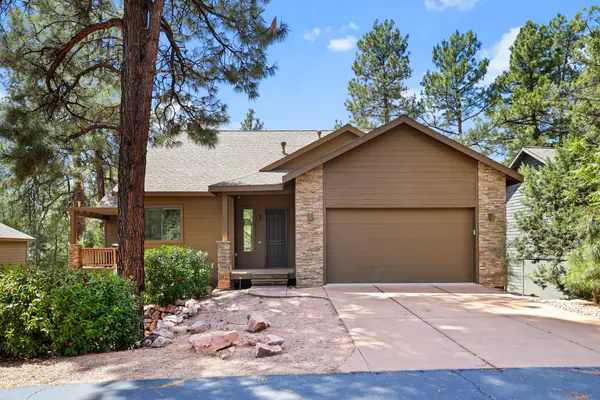
House for sale
$815,0004 bds | 4 ba | 3,274 sqft | 0.16 acres
Basement • 2-car garage • Fireplace
2603 E Pine Island Lane, Payson, AZ 85541
SOUTHWEST MOUNTAIN REALTY, LLC
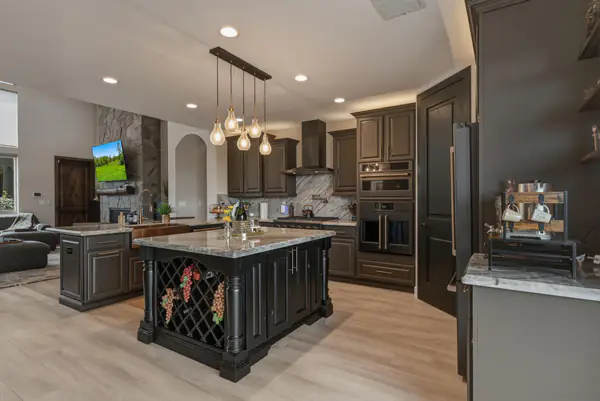
House for sale
$814,0004 bds | 3 ba | 2,286 sqft | 0.15 acres
Panoramic views • 2-car garage • Fireplace
213 S Sunset Pass, Payson, AZ 85541
REALTY EXECUTIVES ARIZONA TERRITORY - PAYSON 3
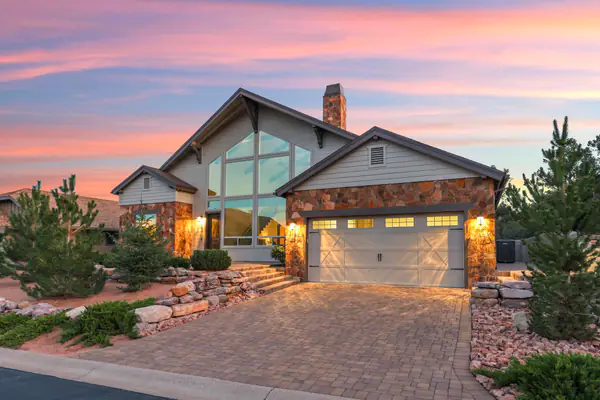
House for sale
$825,0002 bds | 3 ba | 2,595 sqft | 0.17 acres
Panoramic views • 2-car garage • Fireplace
1909 E Rainbow Trail, Payson, AZ 85541
My Home Group Real Estate, LLC - TEMPE
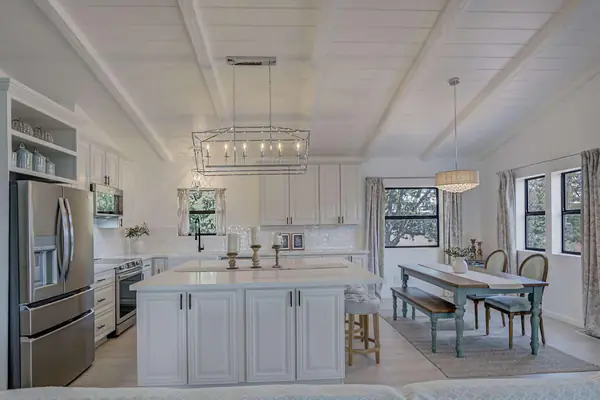
House for sale
$829,8083 bds | 3 ba | 2,694 sqft | 0.23 acres
Mountain views • Basement • 2-car garage
1303 N Sunshine Lane, Payson, AZ 85541
Congress Realty, Inc.
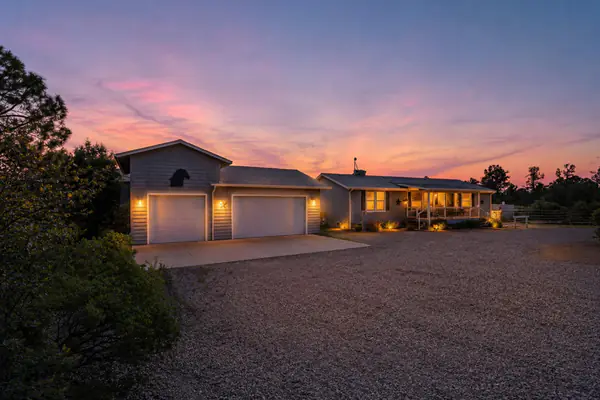
Manufactured home for sale
$799,9003 bds | 2 ba | 1,680 sqft | 1.22 acres
Panoramic views • Horses allowed • No HOA
1211 N HEATHER Circle, Payson, AZ 85541
West USA Realty - Happy Jack
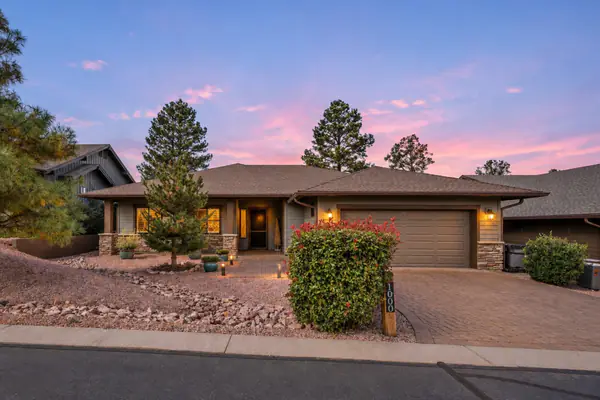
House for sale
$799,0003 bds | 2 ba | 2,066 sqft | 0.16 acres
Wooded views • 2-car garage • Fireplace
1000 N Autumn Sage Court, Payson, AZ 85541
ERA YOUNG REALTY-PAYSON