Listed by Jared Andrew English · Brokered by Congress Realty, Inc.
$829,808
Est. $5,109/mo1303 N Sunshine Lane, Payson, AZ 85541
Alpine Heights · Gila County
What's special
- Mountain views
- Basement
- 2-car garage
- Fireplace
Description
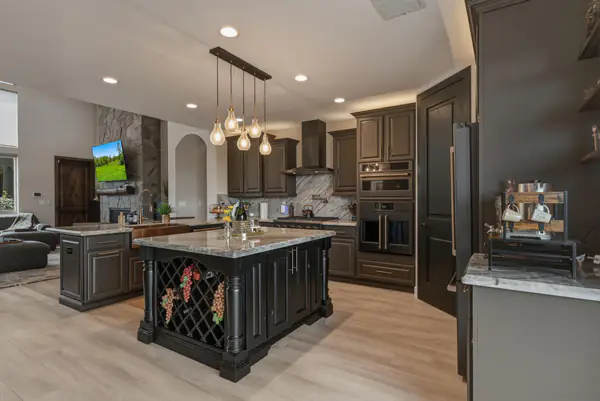
Swiss style chalet home in one of Payson's favorite neighborhoods! Beautifully updated home with mountain views of the Mogollon Rim. Bring your large RV, boat and hobby projects as there is a covered and newly fenced RV access with brand new custom RV gate attached to the house. The gourmet kitchen includes a huge entertaining island with quartz countertops. The main level is single-story living with no interior stairs and French doors that lead to a spectacular sunroom to gaze out the windows to enjoy the view. There is an attached guest quarters with separate entry that has its own full kitchen, living and dining area, bedroom and bathroom. The oversized 2 car garage has a brand new insulated garage door. Recent upgrades include a permitted guest quarters (2025), roof with water and ice shield (2024), hot water heater (2023) and HVAC system (2022). The SOLAR panels (2022) are paid in full. Come enjoy living in 'The Heart of Arizona' in this Payson Swiss Style Mountain Home!
Listing updated: October 3, 2026
Jared Andrew English support@congressrealty.com, Congress Realty, Inc.
Source: Central Arizona Association of REALTORS®, MLS#: 93956
See this home in person
Teri & Jenny will show you this home, answer your questions, and help you through the buying process.
Next available tour: Tomorrow
Interested in buying?
Make a strong offer with help from Teri & Jenny.
Property details
Interior
Bedrooms
- Bedrooms: 3
Bathrooms
- Total Bathrooms: 3
- Full Bathrooms: 1
- 3/4 Bathrooms: 2
Interior Features
- Breakfast Bar
- Eat-in Kitchen
- Kitchen Island
- Vaulted Ceiling(s)
- Primary Downstairs
- No Interior Steps
- In Law Quarters
- Flooring: Laminate, Wood, Concrete
- Window Features: Skylight(s)
Appliances
- Microwave
- Dishwasher
- Refrigerator
- Electric Range
- Dryer
- Washer
- Laundry Features: In Garage, Upper Level
Heating and Cooling
- Cooling Features: Electric, Central Air
- Heating Features: Forced Air, Propane, Solar, Electric
- Fireplace: Yes
- Fireplace Features: Living Room
Other Interior
- Levels: Two
- Basement: Finished, Walk-Out Access
Exterior
Exterior and Lot Features
- Patio and Porch Features: Porch, Deck
Land Info
- Landscaped
- Many Trees
- Tall Pines on Lot
- Lot Size Acres: 0.23
- Lot Size Square Feet: 10,018.8
- Lot Size Dimensions: 96.25x92.49x106.88x103.93
Garage and Parking
- Garage Spaces: 2
- Carport Spaces: 2
- Attached Garage: Yes
- Parking Features: Garage Door Opener, RV Access/Parking, Attached, Covered RV Parking, Garage, Carport, Oversized, Parking Pad
Home Features
- View: Mountain(s), Trees/Woods
Community
Homeowners Association
- Association: Yes
- Association Fee: $35
- Association Fee Frequency: Annually
- Calculated Total Monthly Association Fees: $3
Neighborhood
- Subdivision: Alpine Heights
- MLS Area: Payson Northeast
Listing
Other Property Info
- Annual Tax Amount: $3,156
- Source Listing Status: Active
- County: Gila
- Directions: From N Beeline Hwy (AZ-87) turn right onto E Rancho Rd. Turn right onto N Bradley Dr. Turn left on N Easy St. Continue on N Alpine Heights Dr. Turn right onto N Sunshine Ln. House is on the left.
- Property Subtype: Site Built
- Parcel Number: 302-75-165
- Zoning: Residential
- Postal City: Payson
- Listing Date: 5/2/2026
- On Market Date: 5/2/2026
- MLS#: 93956
Features
Building and Construction
- Total Square Feet Living: 2,694
- Year Built: 1980
- Property Age: 46
- Architectural Style: Ranch, Basement
- Construction Materials: Block, Brick, Wood Frame, Stucco, Vinyl Siding
- Roof: Asphalt Shingle
- Levels: Two
Utilities
- Water Source: In Payson City Limits
- Sewer Connected
- Cable Available
- Internet Hook Up
- Propane
- Electricity Available
- Town of Payson Water
- Phone Available
- Trash
Monthly payment
$5,109/month
- Principal and interest $4,497
- Property taxes from the listing $263
- Home insurance estimated $346
- HOA from the listing $3
An estimate only, not a loan offer or rate quote. Starting rates are Freddie Mac's weekly national averages (Nov 5, 2026) and aren't an APR. Your rate and costs depend on your credit and lender. Property taxes often change after a sale, and insurance varies by home, especially in wildfire areas.
Price history
| Date | Event | Price | $/sqft |
|---|---|---|---|
| Jul 27, 2026 | Price decreased Source: CAAR #93956 | $829,808 -$16,692 (-2.0%) | $308/sqft |
| May 2, 2026 | Listed for sale Source: CAAR #93956 | – |

Talk to a local expert
Teri Meacham
REALTOR® with West USA Realty · 25+ years in the High Country · 500+ homes sold
- Tour this home or ask anything about it
- Get what the listing doesn't say: water, septic, road access, HOA rules
- See recent sales nearby before you make an offer

Data relating to real estate for sale on this website comes in part from the Internet Data Exchange (IDX) program of Central Arizona Association of REALTORS®. IDX information is provided exclusively for consumers' personal, non-commercial use, and may not be used for any purpose other than to identify prospective properties consumers may be interested in purchasing. The data is deemed reliable but is not guaranteed accurate by the MLS.
Copyright 2026 Central Arizona Association of REALTORS® All rights reserved.
Similar homes in Payson
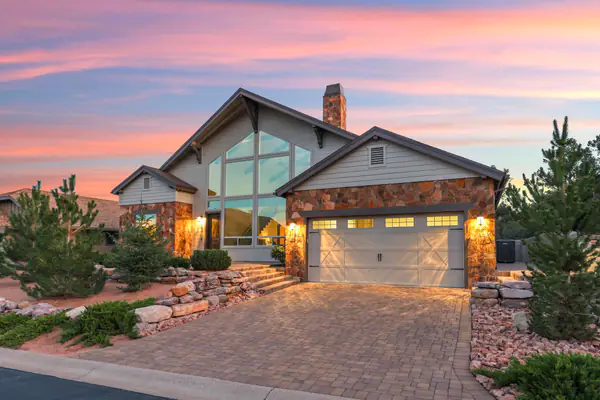
House for sale
$825,0002 bds | 3 ba | 2,595 sqft | 0.17 acres
Panoramic views • 2-car garage • Fireplace
1909 E Rainbow Trail, Payson, AZ 85541
My Home Group Real Estate, LLC - TEMPE
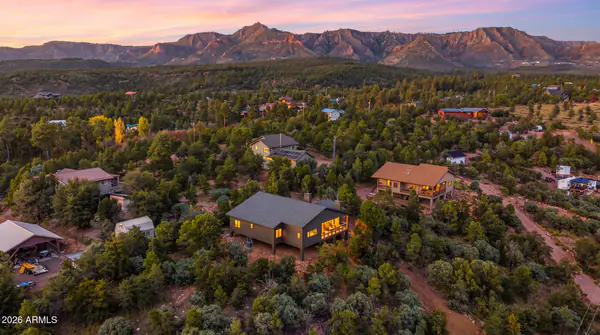
House for sale
$840,0003 bds | 3 ba | 1,850 sqft | 1.03 acres
Mountain views • No HOA • Fireplace
240 N Rocking Horse Road, Payson, AZ 85541
Locality Real Estate
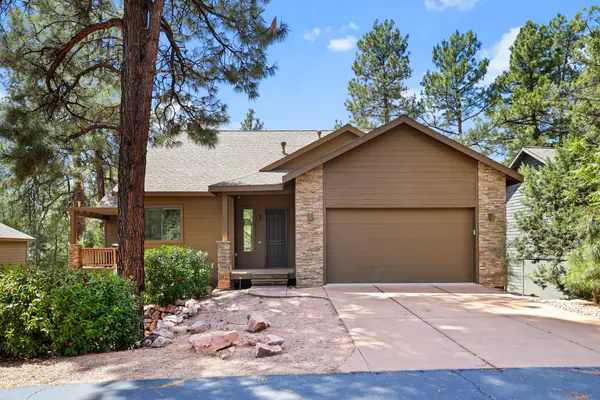
House for sale
$815,0004 bds | 4 ba | 3,274 sqft | 0.16 acres
Basement • 2-car garage • Fireplace
2603 E Pine Island Lane, Payson, AZ 85541
SOUTHWEST MOUNTAIN REALTY, LLC
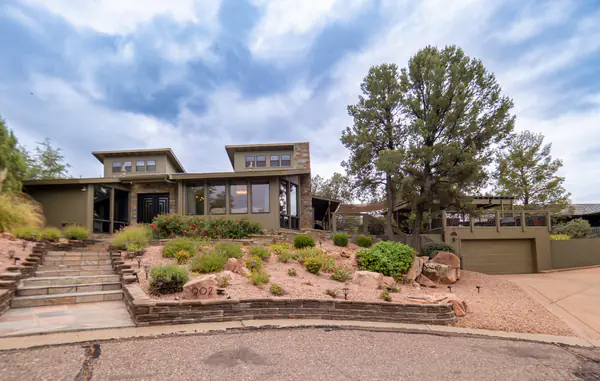
House for sale
$814,9004 bds | 3 ba | 3,623 sqft | 0.38 acres
2-car garage • Fireplace
902 S Boulder Circle, Payson, AZ 85541
Gentry Real Estate
House for sale
$814,0004 bds | 3 ba | 2,286 sqft | 0.15 acres
Panoramic views • 2-car garage • Fireplace
213 S Sunset Pass, Payson, AZ 85541
REALTY EXECUTIVES ARIZONA TERRITORY - PAYSON 3
House for sale
$849,0003 bds | 2 ba | 2,087 sqft | 0.19 acres
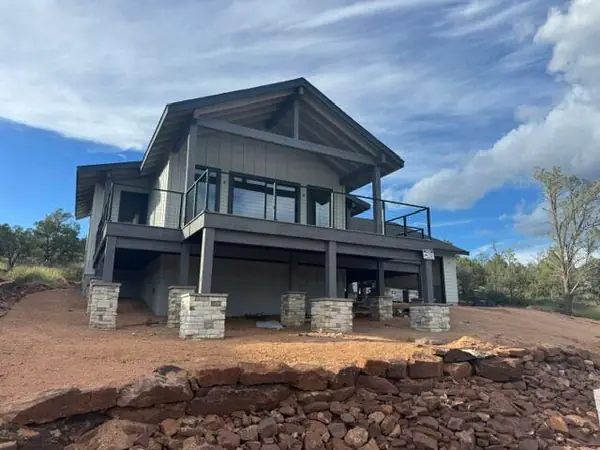
New construction • Panoramic views • No HOA
510 N Peak Loop, Payson, AZ 85541
Phoenix Premier Properties