Listed by Dana Massey · Brokered by Compass
$495,995
8193 W Dead Eye Road, Payson, AZ 85541
Mesa Del Caballo · Gila County
What's special
- Rural views
- Fireplace
- 2-car garage
- Horses allowed
Description
Completely reimagined, this 3-bed, 2-bath, 2,004 sq ft site-build home sits on 0.42 acres just north of Payson in the pines of Gila County. All-new interior and exterior paint, new main-floor flooring, a remodeled kitchen, two updated baths, and vaulted ceilings. A wood-burning fireplace and an electric fireplace handle cold nights. Two freshly painted covered decks: the lower off the living room, plus a private upper deck off the primary bedroom. The detached 840 sq ft oversized 2-car garage and workshop has its own full bathroom and fireplace, plus an RV gate. New metal roof, evaporative cooling, and electric floor heat in every room. City water, no HOA, Payson Unified School District #10. Minutes from Tonto National Forest and the East Verde River. Truly turnkey.
Listing updated: September 18, 2026
Dana Massey dana@danamassey.com, Compass
Source: Arizona Regional Multiple Listing Service, MLS#: 7061928
Property details
Interior
Bedrooms
- Bedrooms: 3
Bathrooms
- Total Bathrooms: 2
- Full Bathrooms: 2
Interior Features
- Vaulted Ceiling(s)
- Kitchen-Dining Combo
- Flooring: Wood
Appliances
- Dishwasher
- Electric Range
- Laundry Features: Utility Room
Heating and Cooling
- Cooling Features: Evaporative Cooling
- Heating Features: Electric
- Fireplace: Yes
- Fireplace Features: Family Room, Living Room, Two or More
Other Interior
- Levels: Two
Exterior
Exterior and Lot Features
- Patio and Porch Features: Porch, Covered Porch, Covered Deck, Deck
- Fencing: Wood, Wrought Iron
Land Info
- Tall Pines on Lot
- Lot Size Acres: 0.42
- Lot Size Square Feet: 18,295.2
- Lot Size Dimensions: 109.91 x 165.27 x 109.91 x 166.27
Garage and Parking
- Garage Spaces: 2
- Attached Garage: No
- Parking Features: Detached, Garage, RV Gated
Home Features
- View: Rural
- Horse Property: Yes
Community
Neighborhood
- Subdivision: Mesa Del Caballo
- MLS Area: Houston Mesa
Listing
Other Property Info
- Annual Tax Amount: $2,304
- Source Listing Status: Active
- County: Gila
- Directions: N on AZ-87 from Payson, E on Houston Mesa Rd - 2 mi turn left onto Dead Eye Rd. Home on the right.
- Property Subtype: Site Built
- Parcel Number: 302-34-015D
- Zoning: N/A
- Postal City: Payson
- Listing Date: 8/3/2026
- On Market Date: 8/3/2026
- MLS#: 94444
Features
Building and Construction
- Total Square Feet Living: 2,004
- Year Built: 1989
- Property Age: 37
- Construction Materials: Wood Frame, Wood Siding
- Roof: Metal
- Levels: Two
Utilities
- Water Source: Payson Water Company
- Sewer Available
- Septic Tank Installed
- Electricity Available
- Trash
Contact Us
Contact Us
Ask a question or schedule a showing

Data relating to real estate for sale on this website comes in part from the Internet Data Exchange (IDX) program of Arizona Regional Multiple Listing Service. IDX information is provided exclusively for consumers' personal, non-commercial use, and may not be used for any purpose other than to identify prospective properties consumers may be interested in purchasing. The data is deemed reliable but is not guaranteed accurate by the MLS.
All information should be verified by the recipient and none is guaranteed as accurate by ARMLS.
© 2026 Arizona Regional Multiple Listing Service. All rights reserved.
Similar homes in Payson
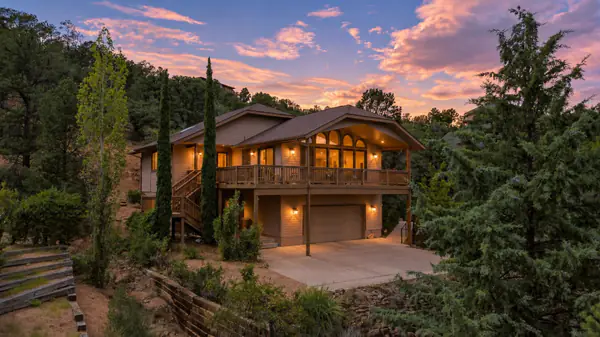
House for sale
$498,0003 bds | 3 ba | 2,076 sqft | 0.3 acres
1112 N Monte Rosa Lane, Payson, AZ 85541
REALTY EXECUTIVES ARIZONA TERRITORY - PAYSON 3
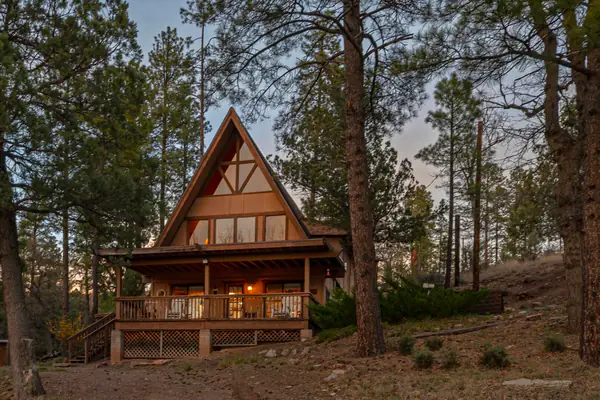
House for sale
$499,0003 bds | 2 ba | 1,920 sqft | 1 acres
477 S Morris Meadows, Payson, AZ 85541
ERA YOUNG REALTY-PAYSON
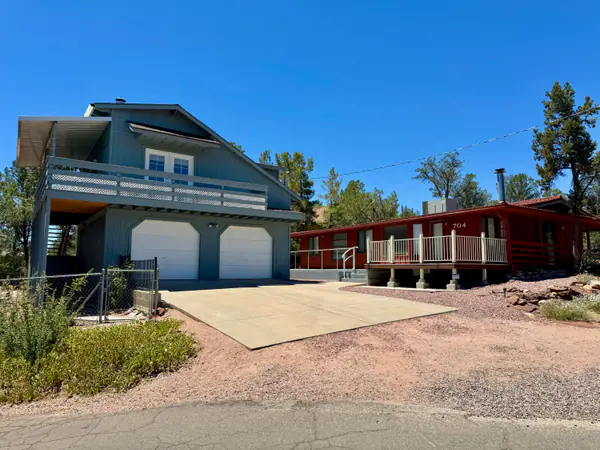
House for sale
$499,0003 bds | 2 ba | 1,902 sqft | 0.24 acres
704 N Bobby Jones Drive, Payson, AZ 85541
West USA Realty
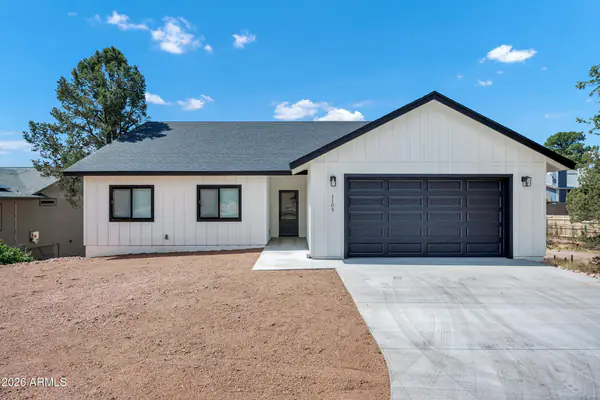
House for sale
$499,0003 bds | 2 ba | 1,467 sqft | 0.22 acres
1105 E FRONTIER Street, Payson, AZ 85541
KJ Elite Realty
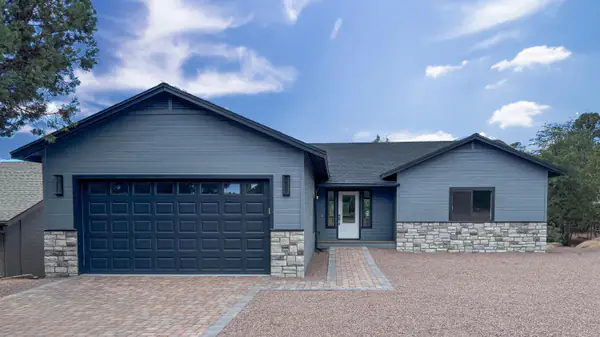
House for sale
$499,9003 bds | 2 ba | 1,522 sqft | 0.19 acres
610 N Wilderness Trail, Payson, AZ 85541
PAYSON HOMES & LAND
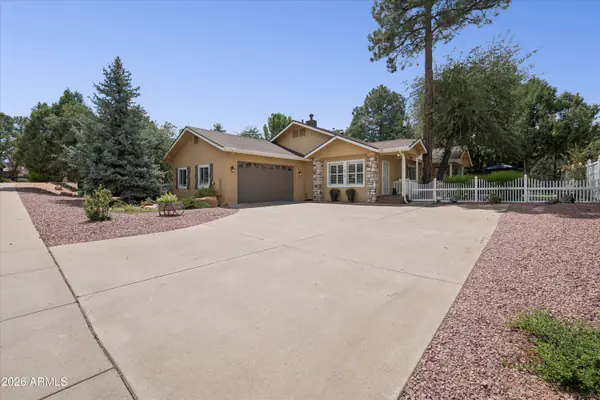
House for sale
$499,9003 bds | 2 ba | 1,600 sqft | 0.18 acres
310 N MOGOLLON Trail, Payson, AZ 85541
Orchard Brokerage