Listed by Jason Spitler · Brokered by Realty ONE Group
$269,900
Est. $1,988/mo5841 SATURN Drive, Lakeside, AZ 85929
STARLIGHT RIDGE ESTATES · Navajo County
What's special
- Wooded views
- Fireplace
- 1-car garage
Description
**Garage Door Can Be Added** Welcome to 5841 Saturn Dr. in Lakeside, Arizona, a charming 2-bedroom, 2.5-bath, 1,300 sq. ft. townhome built in 2007 and located in the desirable Starlight Ridge Estates community. Situated on a corner lot surrounded by mature trees, this former model home offers a wonderful combination of mountain character, privacy and flexible living space. The original one-car garage was professionally converted into an approximately 22' x 15' carpeted bonus room, ideal for a family room, game room, home office or additional sleeping space, with the option to easily convert it back to a one-car garage if desired. Recent updates include new carpet, fresh interior paint and bathroom fixtures. Kitchen includes new appliances, stainless farm sink, new faucet and dispose eat in area overlooking the back patio. The open great-room floor plan features a beautiful vaulted tongue-and-groove ceiling and electric fireplace creating a warm and inviting mountain-home feel. Both bedrooms are located upstairs, with the primary bath featuring dual vanities. Outside, enjoy the expansive rear deck with added privacy, perfect for relaxing or entertaining and enjoying the cool Lakeside weather. Whether you're looking for a full-time residence or a mountain getaway, 5841 Saturn Dr. is move-in ready and offers a great opportunity in Starlight Ridge Estates.
Listing updated: November 10, 2026
Jason Spitler jspitler@cox.net, Realty ONE Group
Source: Arizona Regional Multiple Listing Service, MLS#: 7026210
Property details
Interior
Bedrooms
- Bedrooms: 2
Bathrooms
- Total Bathrooms: 3
- Full Bathrooms: 2
- 1/2 Bathrooms: 1
Interior Features
- Full Bth Master Bdrm
- Double Vanity
- Eat-in Kitchen
- Breakfast Bar
- Kitchen Island
- Laminate Counters
- Vaulted Ceiling(s)
- Flooring: Carpet, Tile
- Window Features: Dual Pane
Appliances
- Dishwasher
- Disposal
- Refrigerator
- Electric Cooktop
- Microwave
- Washer
- Dryer
- Laundry Features: Inside
Heating and Cooling
- Cooling Features: Ceiling Fan(s), Central Air
- Heating Features: Electric, Ceiling, Forced Air
- Fireplace: Yes
- Fireplace Features: Family Room
Other Interior
- Stories: 2
Exterior
Exterior and Lot Features
- Balcony
- Patio and Porch Features: Covered Deck
Land Info
- Corner Lot
- Gravel/Stone Front
- Gravel/Stone Back
- Lot Size Acres: 0.10
- Lot Size Square Feet: 4,154
Garage and Parking
- Garage Spaces: 1
Home Features
- View: Trees/Woods
Community
Homeowners Association
- Association: Yes
- Association Fee: $290
- Association Fee Frequency: Monthly
- Calculated Total Monthly Association Fees: $290
- Association Fee Includes: Maintenance Exterior, Roof Replacement, Insurance, Maintenance Grounds
Neighborhood
- Subdivision: STARLIGHT RIDGE ESTATES
Listing
Other Property Info
- Annual Tax Amount: $1,479
- Source Listing Status: Pending
- County: Navajo
- Property Subtype: Townhouse
- Parcel Number: 212-75-107
- Postal City: Lakeside
- Listing Date: 5/9/2026
- MLS#: 7026210
Features
Building and Construction
- Total Square Feet Living: 1,352
- Year Built: 2007
- Property Age: 19
- Construction Materials: Wood Frame, Wood Siding
- Roof: Composition
- Foundation Details: Block
- Stories: 2
- Living Area Source: Assessor
Utilities
- Sewer: Public Sewer, Sewer-In & Connected
- Water Source: Public
- Phone Available
Monthly payment
$1,988/month
- Principal and interest $1,463
- Property taxes from the listing $123
- Home insurance estimated $112
- HOA from the listing $290
An estimate only, not a loan offer or rate quote. Starting rates are Freddie Mac's weekly national averages (Nov 5, 2026) and aren't an APR. Your rate and costs depend on your credit and lender. Property taxes often change after a sale, and insurance varies by home, especially in wildfire areas.
Price history
| Date | Event | Price | $/sqft |
|---|---|---|---|
| Nov 10, 2026 | Pending Source: ARMLS #7026210 | $269,900 | $200/sqft |
| Sep 4, 2026 | Price decreased Source: ARMLS #7026210 | $269,900 -$5,000 (-1.8%) | $200/sqft |
| Jul 15, 2026 | Price decreased Source: ARMLS #7026210 | $274,900 -$5,000 (-1.8%) | $203/sqft |
| Jun 27, 2026 | Price decreased Source: ARMLS #7026210 | $279,900 -$10,000 (-3.4%) | $207/sqft |
| May 9, 2026 | Listed for sale Source: ARMLS #7026210 | – |

Talk to a local expert
Teri Meacham
REALTOR® with West USA Realty · 25+ years in the High Country · 500+ homes sold
- Tour this home or ask anything about it
- Get what the listing doesn't say: water, septic, road access, HOA rules
- See recent sales nearby before you make an offer

Data relating to real estate for sale on this website comes in part from the Internet Data Exchange (IDX) program of Arizona Regional Multiple Listing Service. IDX information is provided exclusively for consumers' personal, non-commercial use, and may not be used for any purpose other than to identify prospective properties consumers may be interested in purchasing. The data is deemed reliable but is not guaranteed accurate by the MLS.
All information should be verified by the recipient and none is guaranteed as accurate by ARMLS.
Copyright 2026 Arizona Regional Multiple Listing Service All rights reserved.
Similar homes in Lakeside
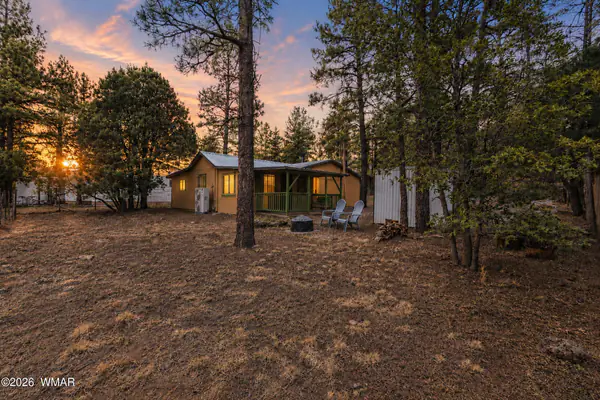
House for sale
$270,0003 bds | 1 ba | 1,086 sqft | 0.17 acres
No HOA • Fireplace
1724 Lyerly Avenue, Lakeside, AZ 85929
Mountain Retreat Realty Experts, LLC - Lakeside
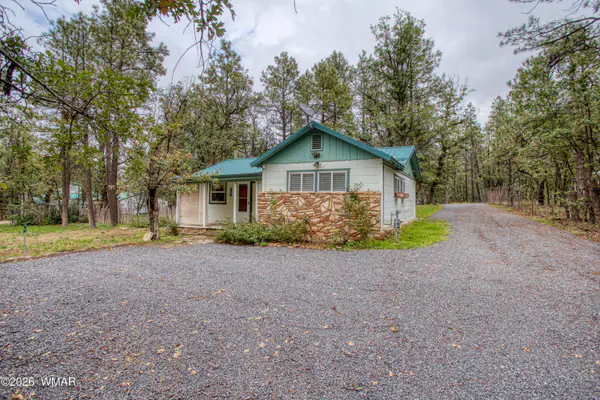
House for sale
$274,8502 bds | 1 ba | 697 sqft | 0.5 acres
No HOA • Fireplace
3087 Coconino Way, Lakeside, AZ 85929
Frank M. Smith & Associates - Main
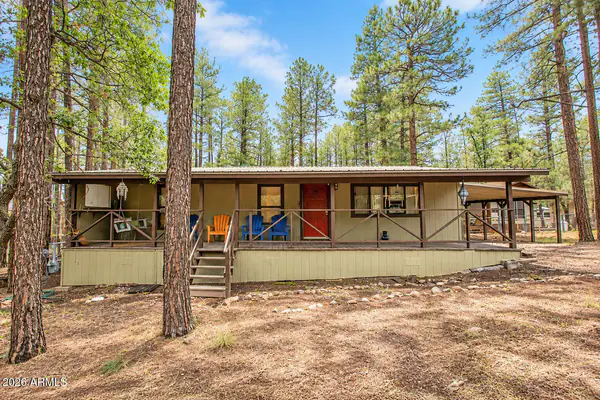
Manufactured home for sale
$275,0003 bds | 2 ba | 1,440 sqft | 0.24 acres
No HOA
684 W COOLEY Lane, Lakeside, AZ 85929
My Home Group Real Estate
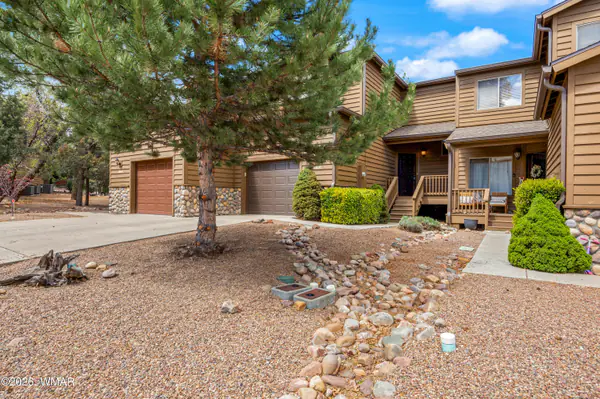
Townhome for sale
$279,0002 bds | 3 ba | 1,352 sqft | 0.07 acres
Fireplace • 1-car garage
6224 W Starlight Ridge Parkway 527, Lakeside, AZ 85929
Snowflake Real Estate, LLC
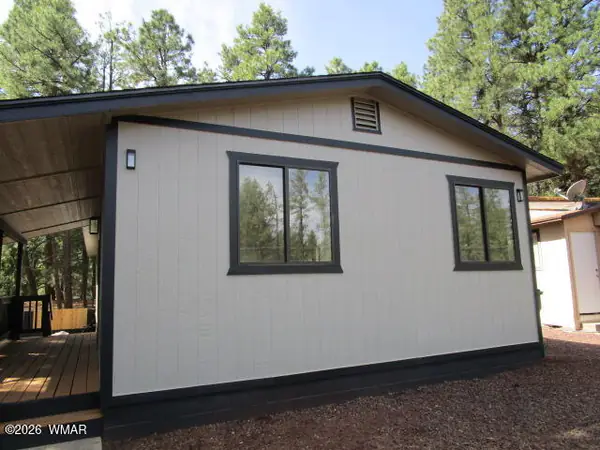
Manufactured home for sale
$279,9003 bds | 2 ba | 1,232 sqft | 0.14 acres
No HOA
441 W Woodland Lake Road, Lakeside, AZ 85929
Country Life Real Estate
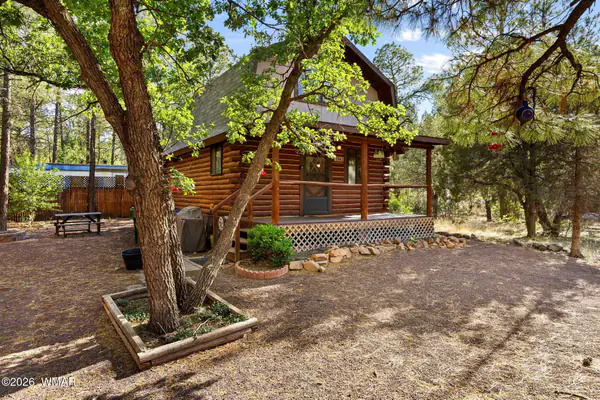
House for sale
$285,0002 bds | 2 ba | 832 sqft | 0.11 acres
No HOA
2863 Lazy River Lane, Lakeside, AZ 85929
Keller Williams Realty Phoenix - Show Low