Listed by Kimberly A Anderson · Brokered by REALTY EXECUTIVES ARIZONA TERR
$470,000
Est. $3,018/mo503 W Houston Mesa Road, Payson, AZ 85541
Payson Pines 1 & 2 · Gila County
What's special
- 2-car garage
Description
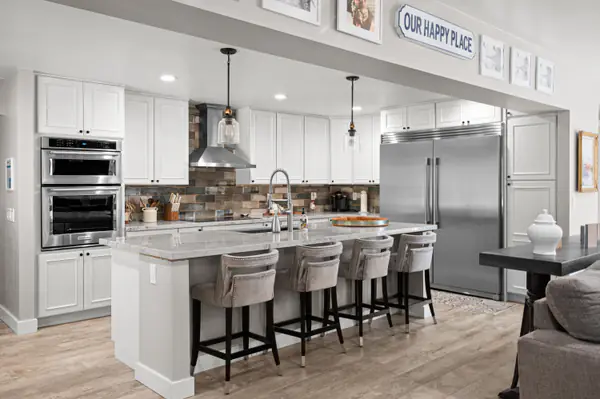
Welcome to this charming home in the desirable Payson Pines community, offering 1,525 square feet of comfortable living space with 2 bedrooms, 2 bathrooms, and a spacious 2-car garage. The inviting floor plan provides the perfect balance of functionality and comfort, making it ideal as a full-time residence or a relaxing mountain getaway. Enjoy Arizona's beautiful seasons from the covered front patio, the perfect spot to sip your morning coffee, or unwind on the covered back deck surrounded by the peaceful mountain setting. With its welcoming atmosphere, practical layout, and sought-after location, this home offers an exceptional opportunity to enjoy all that Payson's cool pines and outdoor lifestyle have to offer. 'Seller will credit buyer $25,000 for a new roof and heating/cooling system at the close of escrow or will install both.'
Listing updated: October 29, 2026
Kimberly A Anderson kim@livinginpayson.com, REALTY EXECUTIVES ARIZONA TERR
Source: Arizona Regional Multiple Listing Service, MLS#: 7057914
See this home in person
Teri & Jenny will show you this home, answer your questions, and help you through the buying process.
Next available tour: Tomorrow
Interested in buying?
Make a strong offer with help from Teri & Jenny.
Property details
Interior
Bedrooms
- Bedrooms: 2
Bathrooms
- Total Bathrooms: 2
- 3/4 Bathrooms: 2
Interior Features
- Breakfast Bar
- Eat-in Kitchen
- Vaulted Ceiling(s)
- Primary Downstairs
- No Interior Steps
- Living-Dining Combo
- Flooring: Laminate, Tile, Concrete
- Window Features: Double Pane Windows
Appliances
- Microwave
- Garbage Disposal
- Dishwasher
- Refrigerator
- Propane Range
- Built in Microwave
- Laundry Features: Utility Room
Heating and Cooling
- Cooling Features: Electric, Central Air, Ceiling Fan(s)
- Heating Features: Forced Air, Propane
Other Interior
- Levels: One
Exterior
Exterior and Lot Features
- Patio and Porch Features: Porch, Covered Porch, Covered Deck, Deck
- Fencing: Partial, Wood
Land Info
- Landscaped
- Many Trees
- Cul-De-Sac
- Lot Size Acres: 0.22
- Lot Size Square Feet: 9,583.2
- Lot Size Dimensions: 99 x 95
Garage and Parking
- Garage Spaces: 2
- Attached Garage: Yes
- Parking Features: Garage Door Opener, Attached, Garage, Oversized
Community
Homeowners Association
- Association: Yes
- Association Fee: $120
- Association Fee Frequency: Annually
- Calculated Total Monthly Association Fees: $10
Neighborhood
- Subdivision: Payson Pines 1 & 2
- MLS Area: Payson Northwest
Listing
Other Property Info
- Annual Tax Amount: $3,179
- Source Listing Status: Active
- County: Gila
- Directions: Hwy 87 North in Payson, West on Houston Mesa Road to house on Left.
- Property Subtype: Site Built
- Parcel Number: 302-35-166A
- Zoning: Residential
- Postal City: Payson
- Listing Date: 7/23/2026
- On Market Date: 10/16/2026
- MLS#: 94393
Features
Building and Construction
- Total Square Feet Living: 1,525
- Year Built: 2003
- Property Age: 23
- Architectural Style: Ranch
- Construction Materials: Wood Frame, Wood Siding
- Roof: Asphalt Shingle
- Levels: One
Utilities
- Water Source: In Payson City Limits
- Sewer Connected
- Cable Available
- Internet Hook Up
- Propane
- Electricity Available
- Town of Payson Water
- Phone Available
- Trash
- Underground Utilities
Monthly payment
$3,018/month
- Principal and interest $2,547
- Property taxes from the listing $265
- Home insurance estimated $196
- HOA from the listing $10
An estimate only, not a loan offer or rate quote. Starting rates are Freddie Mac's weekly national averages (Nov 5, 2026) and aren't an APR. Your rate and costs depend on your credit and lender. Property taxes often change after a sale, and insurance varies by home, especially in wildfire areas.
Price history
| Date | Event | Price | $/sqft |
|---|---|---|---|
| Oct 16, 2026 | Back on market Source: CAAR #94393 · ARMLS #7057914 | $470,000 | $308/sqft |
| Oct 7, 2026 | Pending Source: CAAR #94393 · ARMLS #7057914 | $470,000 | $308/sqft |
| Sep 11, 2026 | Price decreased Source: CAAR #94393 · ARMLS #7057914 | $470,000 -$10,000 (-2.1%) | $308/sqft |
| Jul 23, 2026 | Listed for sale Source: CAAR #94393 · ARMLS #7057914 | – |

Talk to a local expert
Teri Meacham
REALTOR® with West USA Realty · 25+ years in the High Country · 500+ homes sold
- Tour this home or ask anything about it
- Get what the listing doesn't say: water, septic, road access, HOA rules
- See recent sales nearby before you make an offer

Data relating to real estate for sale on this website comes in part from the Internet Data Exchange (IDX) program of Arizona Regional Multiple Listing Service. IDX information is provided exclusively for consumers' personal, non-commercial use, and may not be used for any purpose other than to identify prospective properties consumers may be interested in purchasing. The data is deemed reliable but is not guaranteed accurate by the MLS.
All information should be verified by the recipient and none is guaranteed as accurate by ARMLS.
Copyright 2026 Arizona Regional Multiple Listing Service All rights reserved.
Similar homes in Payson

Land for sale
$474,9002.35 acres | $202,085/acre
Wooded views • Horses allowed • No HOA
1248 S RUNNING ELK Road, Payson, AZ 85541
Ann Adams And Associates Realty, LLC
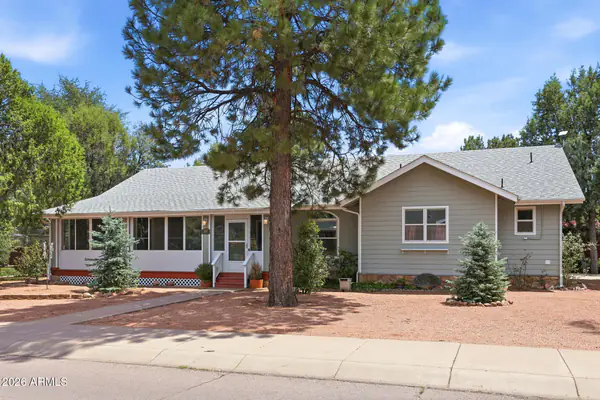
House for sale
$475,0003 bds | 2 ba | 1,632 sqft | 0.18 acres
Wooded views • No HOA • 2-car garage
307 N Lakeshore Road, Payson, AZ 85541
HomeSmart
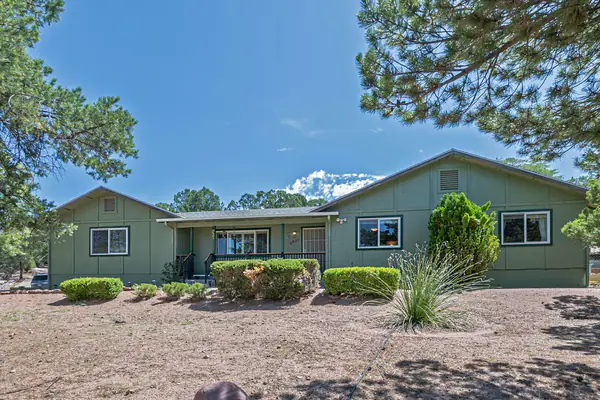
House for sale
$475,0003 bds | 2 ba | 1,959 sqft | 0.28 acres
Mountain views • 2-car garage • Fireplace
1407 N Sunset Drive, Payson, AZ 85541
Compass
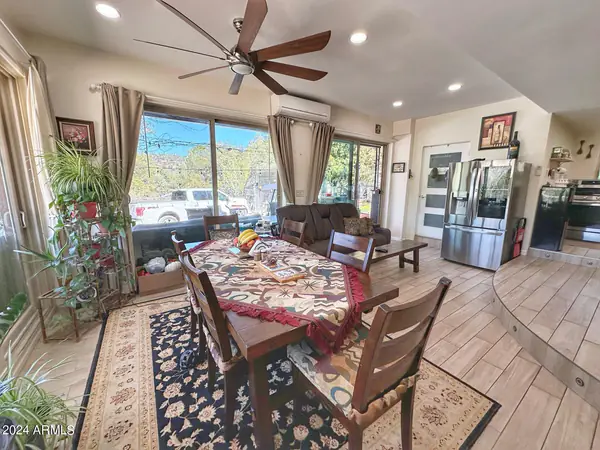
House for sale
$475,0004 bds | 2 ba | 2,100 sqft | 0.67 acres
Mountain views • Fireplace
159 E EL CAMINO DEL REY, Payson, AZ 85541
Realty ONE Group
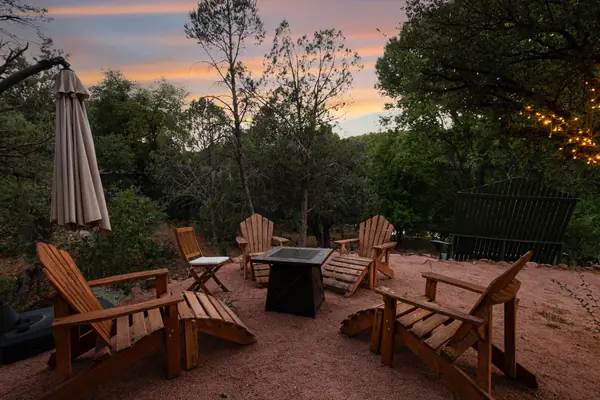
House for sale
$465,0002 bds | 2 ba | 960 sqft | 0.35 acres
Waterfront • Mountain views
259 W Mary Patricia Drive, Payson, AZ 85541
ERA YOUNG REALTY-PAYSON
House for sale
$462,0004 bds | 2 ba | 1,980 sqft | 0.16 acres
No HOA • Fireplace
209 W Corral Drive, Payson, AZ 85541
REALTY EXECUTIVES ARIZONA TERRITORY - PAYSON 3