Listed by Jamie L Wong · Brokered by RE/MAX Fine Properties
$4,700,000
Est. $28,568/mo3727 N ERIE Street, Flagstaff, AZ 86005
Metes and Bounds · Coconino County
What's special
- Panoramic views
- Horses allowed
- No HOA
- Basement
- 3-car garage
Description
3727 Erie Street, Flagstaff, Arizona Welcome to Peaks View Lodge, an extraordinary mountain estate where timeless lodge architecture meets one of Northern Arizona's most spectacular settings. Situated on 10 private acres bordering the Coconino National Forest, this remarkable property offers direct access to miles of hiking, horseback riding, ATV and UTV trails right from your own backyard. Designed for unforgettable gatherings, family retreats, or corporate escapes, the residence features 7 spacious bedrooms, including two stunning custom his-and-her bunk rooms, each thoughtfully designed to sleep eight guests, allowing the home to comfortably accommodate large groups without sacrificing luxury or privacy. Nearly every room captures the stunning San Francisco peaks. One of a kind!
Listing updated: October 24, 2026
Jamie L Wong jamiewongrealestate@gmail.com, RE/MAX Fine Properties
Source: Arizona Regional Multiple Listing Service, MLS#: 7061885
Property details
Interior
Bedrooms
- Bedrooms: 7
Bathrooms
- Total Bathrooms: 6
- Full Bathrooms: 5
- 1/2 Bathrooms: 1
Interior Features
- Double Vanity
- Eat-in Kitchen
- Breakfast Bar
- Pantry
- Kitchen Island
- Walk-in Pantry
- Granite Counters
- High Speed Internet
- Upstairs
- Vaulted Ceiling(s)
- Wet Bar
- Furnished(See Rmrks)
- See Remarks
- Flooring: Carpet, Stone, Wood
- Window Features: Solar Screens, ENERGY STAR Qualified Windows, Wood Frames, Dual Pane, Skylight(s)
Appliances
- Dishwasher
- Disposal
- Refrigerator
- Gas Cooktop
- Microwave
- Built-In Gas Oven
- Gas Oven
- Gas Range
- Washer
- Dryer
- Stacked Washer/Dryer
- Laundry Features: Inside, Other, Upstairs Laundry
Heating and Cooling
- Cooling Features: Ceiling Fan(s), Central Air, Programmable Thmstat
- Heating Features: Natural Gas, Forced Air, Zoned
- Fireplace: Yes
- Fireplace Features: Family Room, Living Room, Master Bedroom, Gas, Exterior Fireplace, Fire Pit, Other, Wood Burning
Other Interior
- Stories: 2
- Basement: Finished, Walk-Out Access, Full, Block, Concrete, Exterior Entry, Partially Finished
Exterior
Exterior and Lot Features
- Balcony
- Storage
- Private Street(s)
- Private Yard
- Playground
- Rain Gutters
- Patio and Porch Features: Patio, Covered Patio(s), Covered Deck
- Fencing: Wood, Perimeter
Land Info
- Borders Preserve/Public Land
- Hillside Lot
- North/South Exposure
- Grass Back
- Natural Desert Front
- Irrigation Back
- Lot Size Acres: 10.11
- Lot Size Square Feet: 440,326
Garage and Parking
- Garage Spaces: 3
- Attached Garage: No
- Parking Features: Extended Length Garage, Garage Door Opener, Attch'd Gar Cabinets, Separate Strge Area, Direct Access, Attached Garage
Home Features
- View: Mountain(s), Trees/Woods, Panoramic
- Horse Property: Yes
Community
Homeowners Association
- Association: No
- Association Fee Includes: No Fees
Neighborhood
- Subdivision: Metes and Bounds
Listing
Other Property Info
- Annual Tax Amount: $13,659
- Source Listing Status: Pending
- County: Coconino
- Directions: Mountainaire/Kachina boulevard to Osage 350' to shoshone street, 100 feet to Pawne, .5 miles to Erie and 500 feet ahead arrive to Peaks view lodge!
- Property Subtype: Single Family Residence
- Parcel Number: 115-01-011-N
- Postal City: Flagstaff
- Listing Date: 8/2/2026
- MLS#: 7061885
Features
Building and Construction
- Total Square Feet Living: 6,050
- Year Built: 2006
- Property Age: 20
- Architectural Style: Cabin
- Construction Materials: Other, Log, Stone, Log Siding
- Roof: Metal
- Foundation Details: Pillar/Post/Pier, Combination
- Stories: 2
- Living Area Source: Assessor
Utilities
- Sewer: Septic Tank
- Water Source: Pvt Water Company
- Propane
Monthly payment
$28,568/month
- Principal and interest $25,472
- Property taxes from the listing $1,138
- Home insurance estimated $1,958
An estimate only, not a loan offer or rate quote. Starting rates are Freddie Mac's weekly national averages (Nov 5, 2026) and aren't an APR. Your rate and costs depend on your credit and lender. Property taxes often change after a sale, and insurance varies by home, especially in wildfire areas.
Price history
| Date | Event | Price | $/sqft |
|---|---|---|---|
| Oct 30, 2026 | Pending Source: ARMLS #7061885 | $4,700,000 | $777/sqft |
| Oct 23, 2026 | Pending Source: ARMLS #7061885 | – | |
| Aug 3, 2026 | Listed for sale Source: ARMLS #7061885 | $4,700,000 | $777/sqft |

Talk to a local expert
Teri Meacham
REALTOR® with West USA Realty · 25+ years in the High Country · 500+ homes sold
- Tour this home or ask anything about it
- Get what the listing doesn't say: water, septic, road access, HOA rules
- See recent sales nearby before you make an offer

Data relating to real estate for sale on this website comes in part from the Internet Data Exchange (IDX) program of Arizona Regional Multiple Listing Service. IDX information is provided exclusively for consumers' personal, non-commercial use, and may not be used for any purpose other than to identify prospective properties consumers may be interested in purchasing. The data is deemed reliable but is not guaranteed accurate by the MLS.
All information should be verified by the recipient and none is guaranteed as accurate by ARMLS.
Copyright 2026 Arizona Regional Multiple Listing Service All rights reserved.
Similar homes in Flagstaff
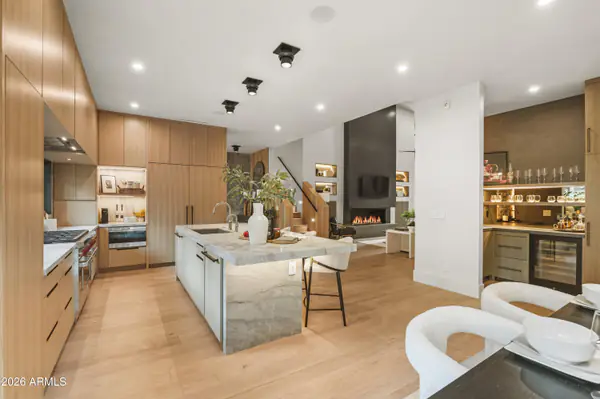
House for sale
$4,795,0005 bds | 6 ba | 4,155 sqft | 0.26 acres
3-car garage • Fireplace
2433 LINK SMITH, Flagstaff, AZ 86005
Compass
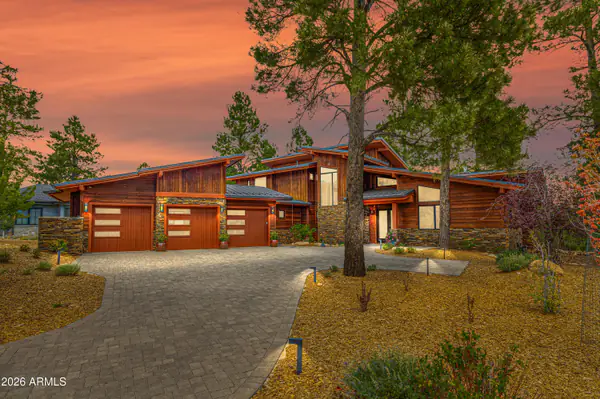
House for sale
$4,600,0004 bds | 5 ba | 4,000 sqft | 0.98 acres
Panoramic views • 3-car garage • Fireplace
3308 S CLUBHOUSE Circle, Flagstaff, AZ 86005
eXp Realty
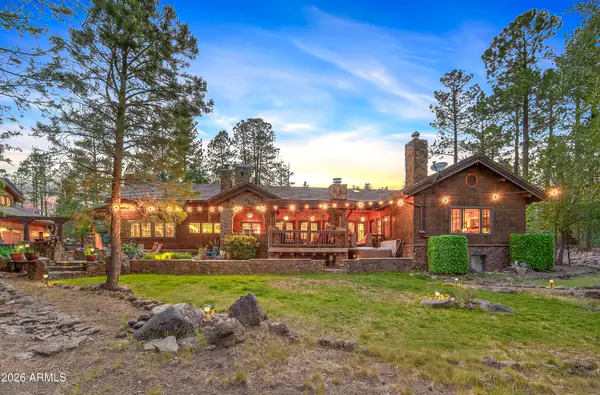
House for sale
$4,850,0004 bds | 7 ba | 5,313 sqft | 2.5 acres
Panoramic views • 4-car garage • Fireplace
2912 N CREEKSIDE Drive, Flagstaff, AZ 86001
Russ Lyon Sotheby's International Realty
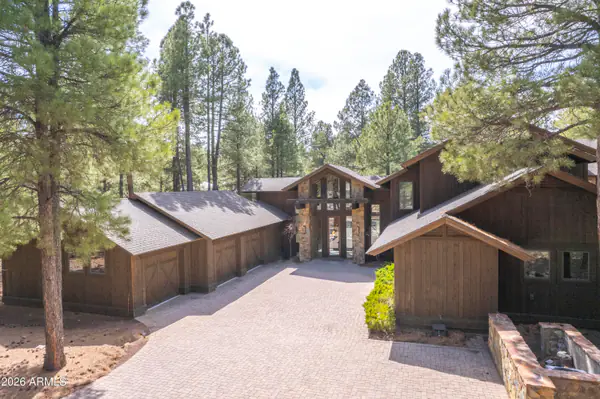
House for sale
$4,895,0005 bds | 5 ba | 5,177 sqft | 0.97 acres
Panoramic views • 3-car garage • Fireplace
1750 BESSIE KIDD BEST, Flagstaff, AZ 86005
Silverleaf Realty
Land for sale
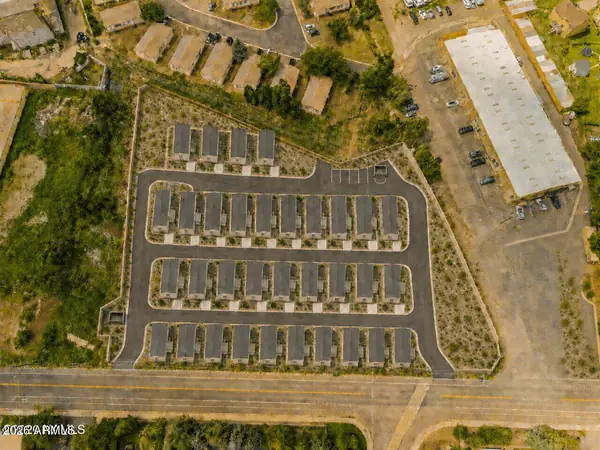
$4,900,0003.06 acres | $1,601,307/acre
No HOA
703 S Blackbird Roost '-', Flagstaff, AZ 86001
RE/MAX Fine Properties
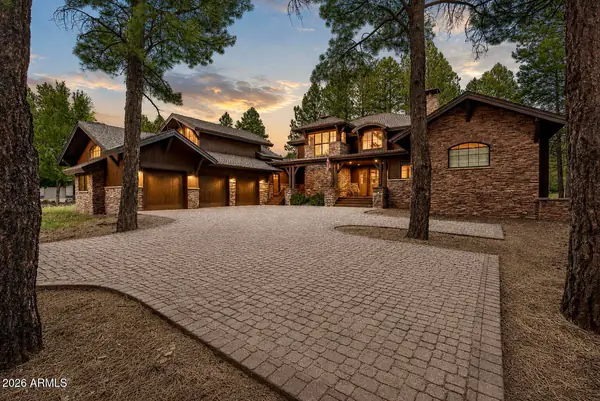
House for sale
$4,250,0005 bds | 6 ba | 4,969 sqft | 0.82 acres
Mountain views • 3-car garage • Fireplace
1815 Jim Simmons, Flagstaff, AZ 86005
RETSY