Listed by Audrey P Hogue · Brokered by My Home Group Real Estate, LLC
$599,999
Est. $3,846/mo304 S Ryan Drive, Payson, AZ 85541
Mogollon Village · Gila County
What's special
- Mountain views
- 2-car garage
- Fireplace
Description
Located in the desirable Mogollon Village, this stunning custom-built home offers beautiful mountain views, along with numerous thoughtful upgrades throughout. An extra-deep garage provides plenty of room for additional storage, while the welcoming entryway leads to a charming covered front deck. Inside, the home features 8-foot doors throughout, five bedrooms, and three bathrooms. The beautifully appointed kitchen showcases custom cabinetry, a striking copper hood, and a spacious island/breakfast bar accented by gorgeous slab granite countertops. Conveniently located just off the kitchen, the laundry room offers abundant cabinetry for storage and generous counter space for folding. The inviting great room is designed for both comfort and entertaining, featuring a lovely gas fireplace with surround sound and a patio slider that opens to a covered, maintenance-free rear deck. With ample space for outdoor dining and entertaining, the deck overlooks a spacious, fenced backyard that is perfect for both pets and kids. With its custom finishes, thoughtful upgrades, stunning views, and exceptional indoor-outdoor living spaces, this home is a wonderful blend of comfort, style, and functionality.
Listing updated: October 19, 2026
Audrey P Hogue audreyhogue@outlook.com, My Home Group Real Estate, LLC
Source: Arizona Regional Multiple Listing Service, MLS#: 7081938
See this home in person
Teri & Jenny will show you this home, answer your questions, and help you through the buying process.
Next available tour: Tomorrow
Interested in buying?
Make a strong offer with help from Teri & Jenny.
Property details
Interior
Bedrooms
- Bedrooms: 5
Bathrooms
- Total Bathrooms: 3
- Full Bathrooms: 2
- 1/2 Bathrooms: 1
Interior Features
- Breakfast Bar
- Kitchen Island
- Wired for Sound
- Jetted Tub
- Kitchen-Dining Combo
- Entrance Foyer
- Flooring: Carpet, Tile, Wood
- Window Features: Double Pane Windows
Appliances
- Microwave
- Garbage Disposal
- Dishwasher
- Refrigerator
- Propane Range
- Laundry Features: Utility Room, Propane or Electric Hook Up
Heating and Cooling
- Cooling Features: Electric, Central Air, Ceiling Fan(s)
- Heating Features: Electric, Forced Air
- Fireplace: Yes
- Fireplace Features: Propane
Other Interior
- Levels: Two
Exterior
Exterior and Lot Features
- Patio and Porch Features: Covered Patio, Porch, Deck
- Fencing: Wood
Land Info
- Landscaped
- Lot Size Acres: 0.24
- Lot Size Square Feet: 10,454.4
- Lot Size Dimensions: See Plat
Garage and Parking
- Garage Spaces: 2
- Attached Garage: No
- Parking Features: Garage Door Opener, Garage, Oversized, RV Gated
Home Features
- View: Mountain(s)
Community
Homeowners Association
- Association: Yes
- Association Fee: $75
- Association Fee Frequency: Annually
- Calculated Total Monthly Association Fees: $6
Neighborhood
- Subdivision: Mogollon Village
- MLS Area: Payson Southwest
Listing
Other Property Info
- Annual Tax Amount: $4,055
- Source Listing Status: Active
- County: Gila
- Directions: Hwy 260 to W Longhorn, Longhorn to McLane, S on McLane to a Right on to Ryan Drive
- Property Subtype: Site Built
- Parcel Number: 304-63-030
- Zoning: R3
- Postal City: Payson
- Listing Date: 9/16/2026
- On Market Date: 9/16/2026
- MLS#: 94646
Features
Building and Construction
- Total Square Feet Living: 2,395
- Year Built: 2014
- Property Age: 12
- Architectural Style: Ranch
- Construction Materials: Wood Frame, Wood Siding
- Roof: Asphalt Shingle
- Levels: Two
Utilities
- Water Source: In Payson City Limits
- Sewer Connected
- Cable Available
- Propane
- Electricity Available
- Town of Payson Water
Monthly payment
$3,846/month
- Principal and interest $3,252
- Property taxes from the listing $338
- Home insurance estimated $250
- HOA from the listing $6
An estimate only, not a loan offer or rate quote. Starting rates are Freddie Mac's weekly national averages (Nov 5, 2026) and aren't an APR. Your rate and costs depend on your credit and lender. Property taxes often change after a sale, and insurance varies by home, especially in wildfire areas.
Price history
| Date | Event | Price | $/sqft |
|---|---|---|---|
| Sep 16, 2026 | Listed for sale Source: CAAR #94646 · ARMLS #7081938 | $599,999 | $251/sqft |

Talk to a local expert
Teri Meacham
REALTOR® with West USA Realty · 25+ years in the High Country · 500+ homes sold
- Tour this home or ask anything about it
- Get what the listing doesn't say: water, septic, road access, HOA rules
- See recent sales nearby before you make an offer

Data relating to real estate for sale on this website comes in part from the Internet Data Exchange (IDX) program of Arizona Regional Multiple Listing Service. IDX information is provided exclusively for consumers' personal, non-commercial use, and may not be used for any purpose other than to identify prospective properties consumers may be interested in purchasing. The data is deemed reliable but is not guaranteed accurate by the MLS.
All information should be verified by the recipient and none is guaranteed as accurate by ARMLS.
Copyright 2026 Arizona Regional Multiple Listing Service All rights reserved.
Similar homes in Payson
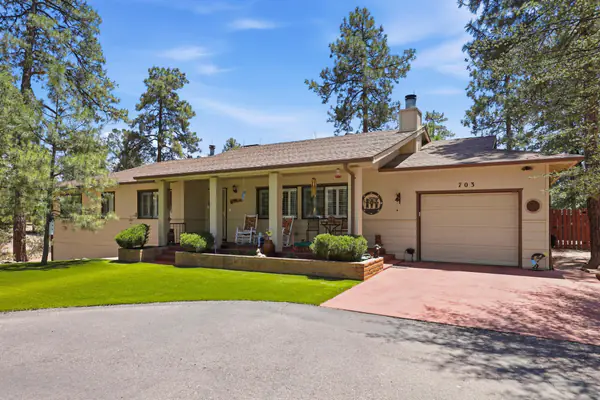
House for sale
$599,9003 bds | 2 ba | 1,988 sqft | 0.5 acres
Wooded views • No HOA • Basement
703 E Park Drive, Payson, AZ 85541
COLDWELL BANKER BISHOP REALTY - PAYSON
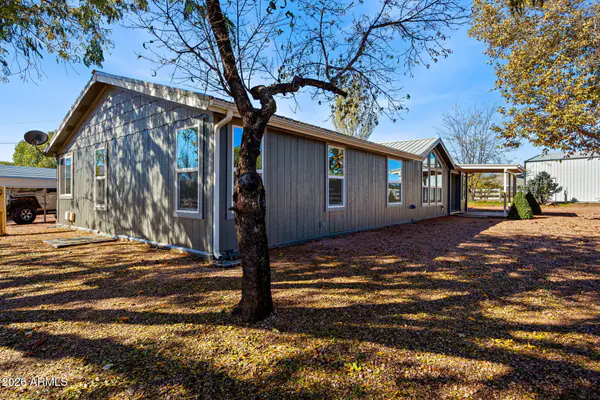
Manufactured home for sale
$599,9002 bds | 2 ba | 1,792 sqft | 1.38 acres
Mountain views • Horses allowed • No HOA
8982 W SINGLE TREE Lane, Payson, AZ 85541
Avenew Realty Inc
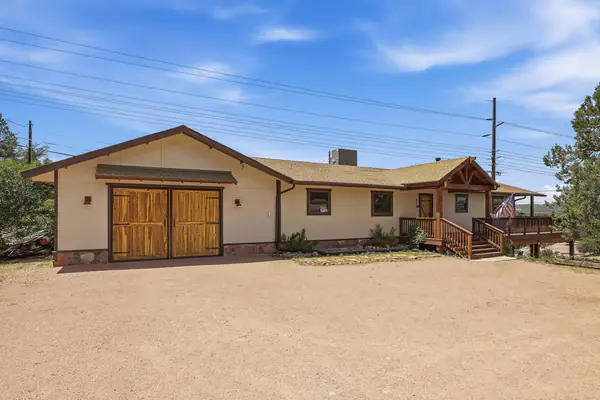
House for sale
$599,9003 bds | 3 ba | 2,240 sqft | 0.48 acres
Panoramic views • No HOA • Basement
812 W Rim View Road, Payson, AZ 85541
Delex Realty, LLC
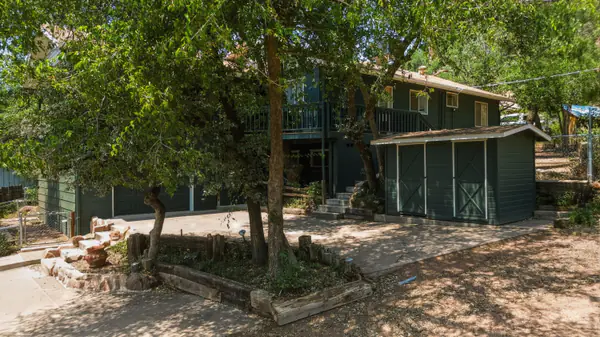
House for sale
$599,0003 bds | 2 ba | 2,266 sqft | 0.22 acres
Panoramic views • Basement • Fireplace
182 N Jep Place, Payson, AZ 85541
REALTY EXECUTIVES ARIZONA TERRITORY - PAYSON 3
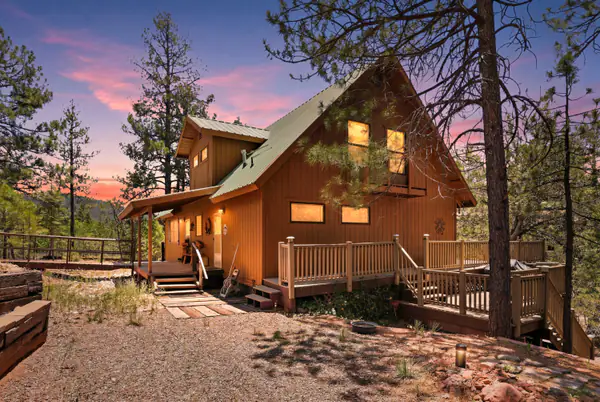
House for sale
$599,0003 bds | 2 ba | 2,525 sqft | 1.11 acres
Mountain views • Horses allowed • Basement
205 S Indian Trail, Payson, AZ 85541
ERA YOUNG REALTY-PAYSON
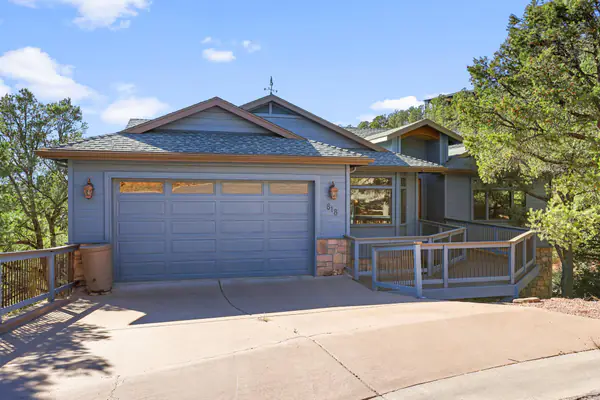
House for sale
$599,0003 bds | 3 ba | 1,947 sqft | 0.27 acres
Panoramic views • Basement • 2-car garage
818 N Blue Spruce Circle, Payson, AZ 85541
COLDWELL BANKER BISHOP REALTY - PAYSON