Listed by Lora Ruiz · Brokered by West USA Realty
$569,000
Est. $3,489/mo2804 BOGEY Drive, Williams, AZ 86046
FAIRWAY IN THE PINES · Coconino County
What's special
- Mountain views
- No HOA
- 2-car garage
- Fireplace
Description
With golf course & mountain views right outside your door, this beautiful modern mountain home built in 2024, is the place you'll want to be. The impressive exterior custom finishes include wood beams, stone accents, modern front door, paver driveway & patios, plus fully landscaped yards with premium turf both front & back. Inside you'll find a large inviting great room with vaulted ceilings, grand fireplace, dining area & stunning kitchen that is the heart of the home. The oversized entertainer's island has seating for 6, beautiful quartz & built-in microwave, while the gas range, backsplash, modern cabinetry, & vent hood makes an equally impressive statement. An open-concept design connects the kitchen & living spaces, making it ideal for entertaining. The private master retreat features patio access, walk-in closet, & ensuite. Bedroom 2 features walk-in closet, while Bedroom 3 has private patio access. Additional features include upgraded smooth walls/baseboards, 10ft ceilings, lots of recessed & natural light thruout, upgraded interior doors, plus tons of storage. The peaceful backyard with its paver patio is the perfect place for morning coffee, and afternoon entertaining with room for games, grilling and making memories. Located in Fairway in the Pines, the home is conveniently situated near Cataract Lake & surrounded by the Elephant Rocks Golf Course, with the recreation, charm, & attractions of Williams just minutes away.
Listing updated: November 17, 2026
Lora Ruiz ljruiz1@cox.net, West USA Realty
Source: Arizona Regional Multiple Listing Service, MLS#: 7088383
Property details
Interior
Bedrooms
- Bedrooms: 3
Bathrooms
- Total Bathrooms: 2
- Full Bathrooms: 2
Interior Features
- 3/4 Bath Master Bdrm
- Eat-in Kitchen
- Breakfast Bar
- Pantry
- Quartz Countertops
- Vaulted Ceiling(s)
- 9+ Flat Ceilings
- Flooring: Vinyl, Tile
- Window Features: Vinyl Frame, Dual Pane, Screens
Appliances
- Dishwasher
- Disposal
- Refrigerator
- Microwave
- Gas Oven
- Gas Range
- Water Softener Owned
- Laundry Features: Washer Hookup, Inside, Gas Dryer Hookup
Heating and Cooling
- Cooling Features: Ceiling Fan(s), Central Air, Programmable Thmstat, Heat Pump
- Heating Features: Ceiling, Forced Air, Heat Pump
- Fireplace: Yes
- Fireplace Features: Family Room, Gas
Other Interior
- Stories: 1
Exterior
Exterior and Lot Features
- Patio and Porch Features: Patio, Covered Patio(s)
- Fencing: Back Yard
Land Info
- Desert Front
- Gravel/Stone Back
- Synthetic Grass Frnt
- Synthetic Grass Back
- Lot Size Acres: 0.16
- Lot Size Square Feet: 6,809
Garage and Parking
- Garage Spaces: 2
- Attached Garage: No
- Parking Features: Garage Door Opener, Direct Access, Attached Garage
Home Features
- View: Mountain(s), Golf Course
Community
Homeowners Association
- Association: No
- Association Fee Includes: No Fees
Neighborhood
- Subdivision: FAIRWAY IN THE PINES
Listing
Other Property Info
- Annual Tax Amount: $0
- Source Listing Status: Pending
- County: Coconino
- Directions: Exit-I40 at Country Club Dr. follow this until you come to a Yield sign. Turn right stay on Country Club Dr. until you come to Bogey, turn left, House on the left.
- Property Subtype: Single Family Residence
- Parcel Number: 202-24-035
- Postal City: Williams
- Listing Date: 10/2/2026
- MLS#: 7088383
Features
Building and Construction
- Total Square Feet Living: 1,634
- Year Built: 2024
- Property Age: 2
- Architectural Style: Ranch
- Construction Materials: Wood Frame, Spray Foam Insulation, Wood Siding
- Roof: Tile
- Foundation Details: Slab
- Stories: 1
- Living Area Source: Assessor
Utilities
- Sewer: Public Sewer
- Water Source: Public
Monthly payment
$3,489/month
- Principal and interest $3,062
- Property taxes estimated $190
- Home insurance estimated $237
An estimate only, not a loan offer or rate quote. Starting rates are Freddie Mac's weekly national averages (Nov 12, 2026) and aren't an APR. Your rate and costs depend on your credit and lender. Property taxes often change after a sale, and insurance varies by home, especially in wildfire areas.
Price history
| Date | Event | Price | $/sqft |
|---|---|---|---|
| Nov 17, 2026 | Pending Source: ARMLS #7088383 | $569,000 | $348/sqft |
| Nov 16, 2026 | Under Contract Source: ARMLS #7088383 | $569,000 | $348/sqft |
| Oct 2, 2026 | Listed for sale Source: ARMLS #7088383 | $569,000 | $348/sqft |

Talk to a local expert
Teri Meacham
REALTOR® with West USA Realty · 25+ years in the High Country · 500+ homes sold
- Tour this home or ask anything about it
- Get what the listing doesn't say: water, septic, road access, HOA rules
- See recent sales nearby before you make an offer

Data relating to real estate for sale on this website comes in part from the Internet Data Exchange (IDX) program of Arizona Regional Multiple Listing Service. IDX information is provided exclusively for consumers' personal, non-commercial use, and may not be used for any purpose other than to identify prospective properties consumers may be interested in purchasing. The data is deemed reliable but is not guaranteed accurate by the MLS.
All information should be verified by the recipient and none is guaranteed as accurate by ARMLS.
Copyright 2026 Arizona Regional Multiple Listing Service All rights reserved.
Similar homes in Williams
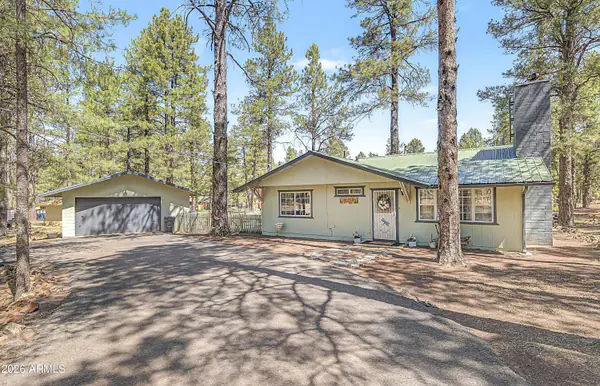
House for sale
$575,0003 bds | 2 ba | 1,383 sqft | 1.09 acres
Wooded views • Horses allowed • 2-car garage
3909 E Pine Cone Drive, Williams, AZ 86046
Bankers Real Estate
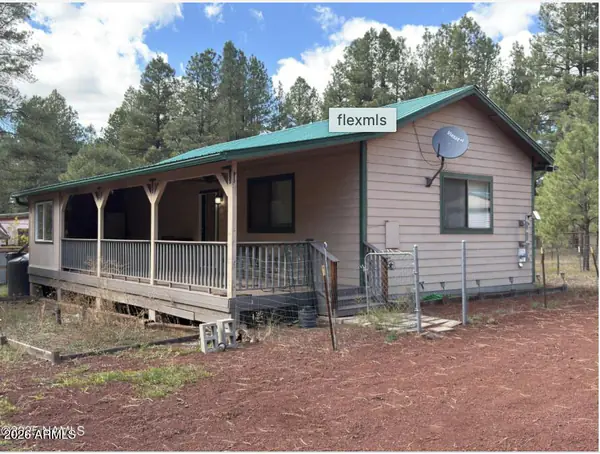
House for sale
$485,0003 bds | 3 ba | 810 sqft | 1.01 acres
Wooded views • Horses allowed • No HOA
7261 E LONG BOW Drive, Williams, AZ 86046
Realty ONE Group
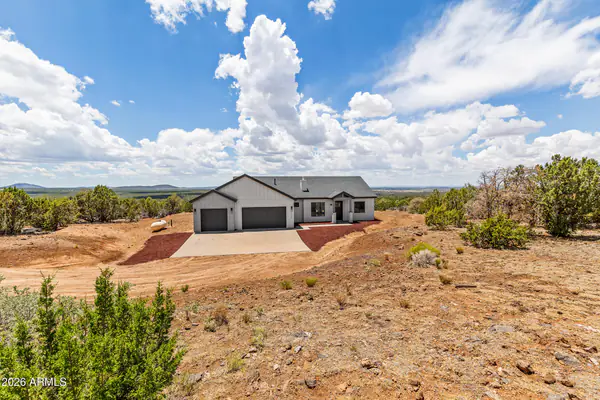
House for sale
$679,0003 bds | 3 ba | 1,633 sqft | 5.08 acres
New construction • Mountain views • 3-car garage
1945 BELLAVISTA Loop, Williams, AZ 86046
RETSY
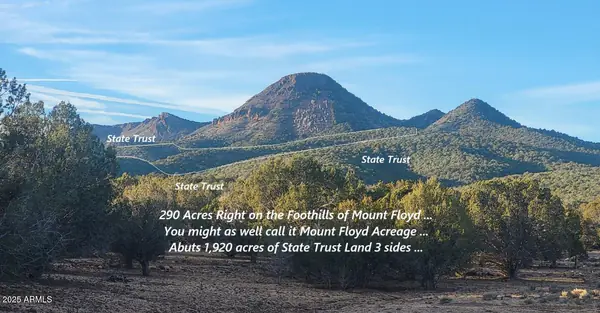
Land for sale
$699,000290.86 acres | $2,403/acre
Panoramic views • No HOA
290 Rockin K Road 1081,77,76,75&74, Williams, AZ 86046
Amazing Options Realty
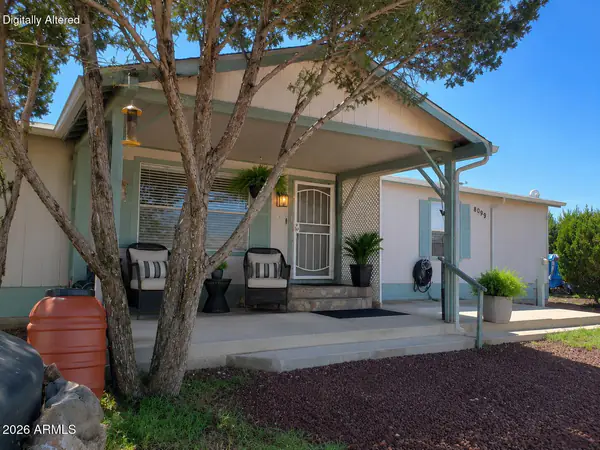
Manufactured home for sale
$429,9003 bds | 2 ba | 1,497 sqft | 1.03 acres
Wooded views • Horses allowed • No HOA
8099 N 8 MILE Boulevard, Williams, AZ 86046
Berkshire Hathaway HomeServices Arizona Properties
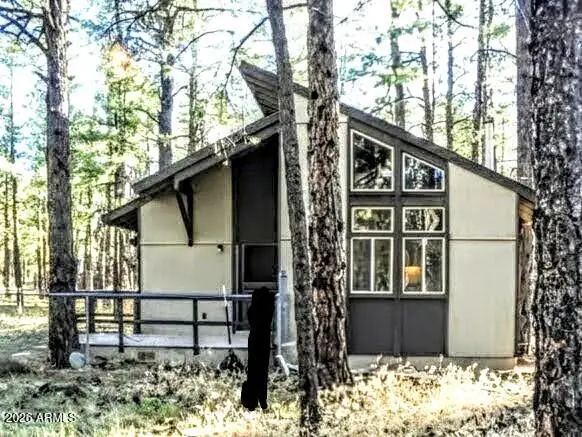
House for sale
$425,0002 bds | 2 ba | 1,166 sqft | 1.05 acres
Mountain views • No HOA • Fireplace
7578 E JOLLY ROGUE Lane, Williams, AZ 86046
HomeSmart