Listed by Audrey Hogue · Brokered by My Home Group Real Estate
$895,000
2802 E GOLDEN ROD Circle, Payson, AZ 85541
CHAPARRAL PINES PHASE 1 · Gila County
What's special
- Mountain(s) & Trees/Woods views
- Fireplace
- 3-car garage
Description
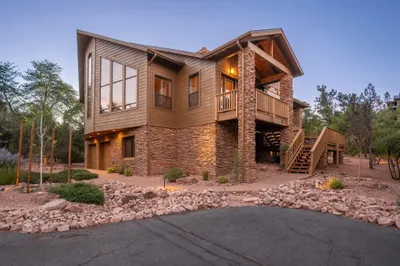
Located in the exclusive gated community of Chaparral Pines, this 3-bedroom, 2.5-bath, single level, 3 car garage, with tons of storage that backs directly to National Forest with stunning views of Diamond Point. The split floor plan offers privacy and functionality, featuring a spacious primary suite with walk-in shower, jetted tub, and custom closet shelving. Two guest bedrooms share a Jack-and-Jill bath with private sink areas. The living room showcases a large panoramic window, while oversized windows throughout the home capture breathtaking forest views. The kitchen includes an induction cooktop, wall oven, large island, soft-close cabinetry, and an oversized walk-in pantry. Enjoy the outdoors on the large partially covered deck, plus a fenced dog run and enclosed garden or private sitting area. Additional features include garage with workroom, central vacuum system, large laundry room with abundant storage, whole-house Nuvo H2O filtration system, and instant hot water. Chaparral Pines amenities include a private golf club, pool, restaurant, park, tennis courts, pickleball courts and a dog park- offering true mountain luxury living.
Listing updated: August 27, 2026
Audrey Hogue 602-469-2599, My Home Group Real Estate, Jhante L Lopez
Source: Arizona Regional Multiple Listing Service, MLS#: 6988424
Property details
Interior
Bedrooms
- Bedrooms: 3
Bathrooms
- Total Bathrooms: 3
- Full Bathrooms: 2
- 1/2 Bathrooms: 1
Interior Features
- Full Bth Master Bdrm
- Separate Shwr & Tub
- Double Vanity
- Tub with Jets
- Kitchen Island
- Walk-in Pantry
- Granite Counters
- Vaulted Ceiling(s)
- 9+ Flat Ceilings
- Central Vacuum
- Flooring: Carpet, Tile, Wood
- Window Features: Mechanical Sun Shds, Screens
Appliances
- Dishwasher
- Disposal
- Refrigerator
- Microwave
- Reverse Osmosis
- Induction Cooktop
- Washer
- Dryer
- Water Softener Owned
- Laundry Features: Inside
Heating and Cooling
- Cooling Features: Ceiling Fan(s), Central Air, Programmable Thmstat
- Heating Features: Electric, Forced Air
- Fireplace: Yes
- Fireplace Features: Living Room, Gas
Other Interior
- Stories: 1
Exterior
Exterior and Lot Features
- Private Yard
- Fencing: Chain Link, Partial, Back Yard
Land Info
- Borders Preserve/Public Land
- Desert Front
- Desert Back
- Lot Size Acres: 0.61
- Lot Size Square Feet: 26,572
Garage and Parking
- Garage Spaces: 3
- Attached Garage: No
- Parking Features: Golf Cart Garage, Garage Door Opener, Attached Garage
Home Features
- View: Mountain(s), Trees/Woods
Community
Homeowners Association
- Association: Yes
- Association Fee: $585
- Association Fee Frequency: Quarterly
- Calculated Total Monthly Association Fees: $195
- Association Fee Includes: Street Maint
Neighborhood
- Subdivision: CHAPARRAL PINES PHASE 1
Listing
Other Property Info
- Annual Tax Amount: $5,984
- Source Listing Status: Pending
- County: Gila
- Directions: From the 260 East, Left on Chaparral Pines Dr, Left onto Club Dr, turn right after guard, Left onto Trailhead Dr, Right onto Scenic Dr, Right onto Golden Rod Circle, home is on the Left.
- Property Subtype: Single Family Residence
- Parcel Number: 302-87-092
- Postal City: Payson
- Listing Date: 2/23/2026
- MLS#: 6988424
Features
Building and Construction
- Total Square Feet Living: 2,783
- Year Built: 1999
- Property Age: 27
- Architectural Style: Ranch
- Construction Materials: Wood Frame, Painted, Wood Siding
- Roof: Composition
- Foundation Details: Slab, Block
- Stories: 1
- Living Area Source: Assessor
Utilities
- Sewer: Septic-In & Connected
- Water Source: Public
- Propane
Contact Us
Contact Us
Ask a question or schedule a showing

Data relating to real estate for sale on this website comes in part from the Internet Data Exchange (IDX) program of Arizona Regional Multiple Listing Service. IDX information is provided exclusively for consumers' personal, non-commercial use, and may not be used for any purpose other than to identify prospective properties consumers may be interested in purchasing. The data is deemed reliable but is not guaranteed accurate by the MLS.
All information should be verified by the recipient and none is guaranteed as accurate by ARMLS.
© 2026 Arizona Regional Multiple Listing Service. All rights reserved.
Similar homes in Payson
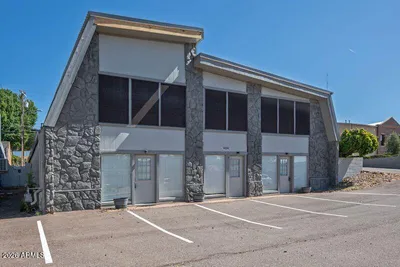
For sale
$895,0005,830 sqft | 0.52 acres
404 W Main Street, Payson, AZ 85541
Realty Executives Arizona Terr

House for sale
$899,0003 bds | 3 ba | 2,617 sqft | 0.66 acres
212 W HOMESTEAD Lane, Payson, AZ 85541
eXp Realty
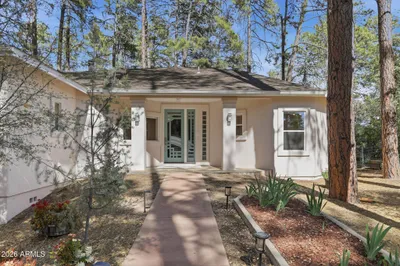
House for sale
$899,0003 bds | 3 ba | 3,106 sqft | 1.08 acres
507 N SPUR Drive, Payson, AZ 85541
Orchard Brokerage
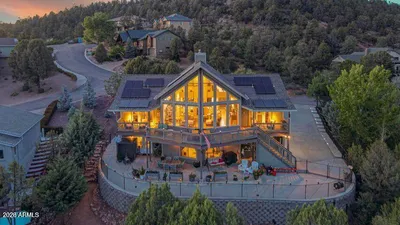
House for sale
$899,0004 bds | 4 ba | 3,580 sqft | 0.38 acres
804 N Elk Horn Circle, Payson, AZ 85541
SOUTHWEST MOUNTAIN REALTY, LLC
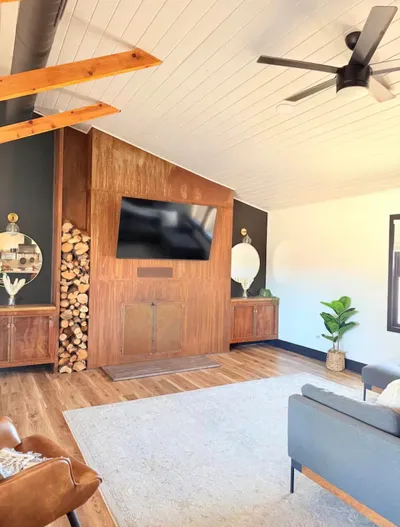
House for sale
$900,0003 bds | 2 ba | 1,800 sqft | 1.95 acres
401 S Bassett Lane, Payson, AZ 85541
SOUTHWEST MOUNTAIN REALTY, LLC
House for sale
$889,9004 bds | 3 ba | 2,916 sqft | 0.26 acres
2500 E Scenic Drive, Payson, AZ 85541
West USA Realty