Listed by Kimberly Ann Ross · Brokered by REALTY EXECUTIVES ARIZONA TERRITORY - PAYSON 3
$899,999
1203 N Camelot Drive, Payson, AZ 85541
Alpine Heights · Gila County
What's special
- Panoramic & Mountain(s) views
- Fireplace
- 4-car garage
- Basement
Description
Experience elevated mountain living in this exquisitely remodeled 2,827 square-foot home with breathtaking, unobstructed views of the Mogollon Rim on a .48+/- acre lot. Offering four spacious bedrooms, 3.5 appointed baths, and an oversized four-car tandem garage with a single-car garage door opening with potential drive -thru access. This move-in-ready home showcases quality craftsmanship and thoughtful design throughout. Completely remodeled from floor to ceiling, the home features new luxury plank flooring, fresh interior paint, upgraded fixtures and hardware, and all-new appliances The redesigned gourmet kitchen showcases custom cabinetry, upgraded finishes, a pot filler, oversized island with bar seating, and a butler's pantry for added style and functionality. The stunning great room is designed for gathering, featuring an electric crackling fireplace, custom lighting, a spacious dining area, and a dramatic 16-foot by 8-foot sliding glass door that opens to an extended outdoor living space, seamlessly bringing the outdoors in. The luxurious primary suite offers a private retreat on the upper level with a custom bath, soaking tub, walk-in shower, double vanities, custom vanity lighting, large walk-in closet, additional closet, and direct access to its own covered deck overlooking the Rim. A nearby bonus room provides flexibility for a private office, workout room, or quiet sitting area. A spacious family/media room and additional storage complete this exceptional mountain home or makes for the 4th bedroom with outside access. This living space could also make for the perfect In-law suite if needed. Plenty of room to park your RV and toys. The added unseen features are spray foam insulation, electrical, plumbing and windows are all new as well. Please call for details.
Listing updated: September 21, 2026
Kimberly Ann Ross kim@kimross1.com, REALTY EXECUTIVES ARIZONA TERRITORY - PAYSON 3
Source: Central Arizona Association of REALTORS®, MLS#: 94222
Property details
Interior
Bedrooms
- Bedrooms: 4
Bathrooms
- Total Bathrooms: 4
- Full Bathrooms: 3
- 1/2 Bathrooms: 1
Interior Features
- Pantry
- Breakfast Bar
- Butler Pantry
- Kitchen Island
- Vaulted Ceiling(s)
- Entrance Foyer
- Flooring: Carpet, Vinyl, Concrete
- Window Features: Double Pane Windows
Appliances
- Garbage Disposal
- Dishwasher
- Refrigerator
- Electric Range
- Built in Microwave
- Laundry Features: Utility Room
Heating and Cooling
- Cooling Features: Electric, Central Air, Ceiling Fan(s), Split System
- Heating Features: Electric, Forced Air, Heat Pump, Zoned
- Fireplace: Yes
- Fireplace Features: Great Room
Other Interior
- Levels: Multi-Level
- Basement: Finished, Walk-Out Access
Exterior
Exterior and Lot Features
- Patio and Porch Features: Porch, Covered Porch, Covered Deck, Deck
Land Info
- Landscaped
- Many Trees
- Hill Top
- Lot Size Acres: 0.48
- Lot Size Square Feet: 20,908.8
- Lot Size Dimensions: Irregular
Garage and Parking
- Garage Spaces: 4
- Attached Garage: No
- Parking Features: Garage Door Opener, RV Access/Parking, Garage, Oversized, Pass Through Garage, Tandem, Parking Pad
Home Features
- View: Panoramic, Mountain(s)
Community
Homeowners Association
- Association: Yes
- Association Fee: $35
- Association Fee Frequency: Annually
- Calculated Total Monthly Association Fees: $3
Neighborhood
- Subdivision: Alpine Heights
- MLS Area: Payson Northeast
Listing
Other Property Info
- Annual Tax Amount: $3,643
- Source Listing Status: Active
- County: Gila
- Directions: Highway 87 North to Rancho Road, Right and follow to Bradley, right to Easy Street, Left and follow to Camelot, Left and home is on the Left.
- Property Subtype: Site Built
- Parcel Number: 302-75-209
- Zoning: Residential
- Postal City: Payson
- Listing Date: 6/15/2026
- On Market Date: 6/16/2026
- MLS#: 94222
Features
Building and Construction
- Total Square Feet Living: 2,827
- Year Built: 1989
- Property Age: 37
- Architectural Style: Contemporary
- Roof: Asphalt Shingle
- Levels: Multi-Level
Utilities
- Water Source: In Payson City Limits
- Sewer Connected
- Electricity Available
- Town of Payson Water
- Trash
- Underground Utilities
Contact Us
Contact Us
Ask a question or schedule a showing

Data relating to real estate for sale on this website comes in part from the Internet Data Exchange (IDX) program of Central Arizona Association of REALTORS®. IDX information is provided exclusively for consumers' personal, non-commercial use, and may not be used for any purpose other than to identify prospective properties consumers may be interested in purchasing. The data is deemed reliable but is not guaranteed accurate by the MLS.
© 2026 Central Arizona Association of REALTORS®. All rights reserved.
Similar homes in Payson
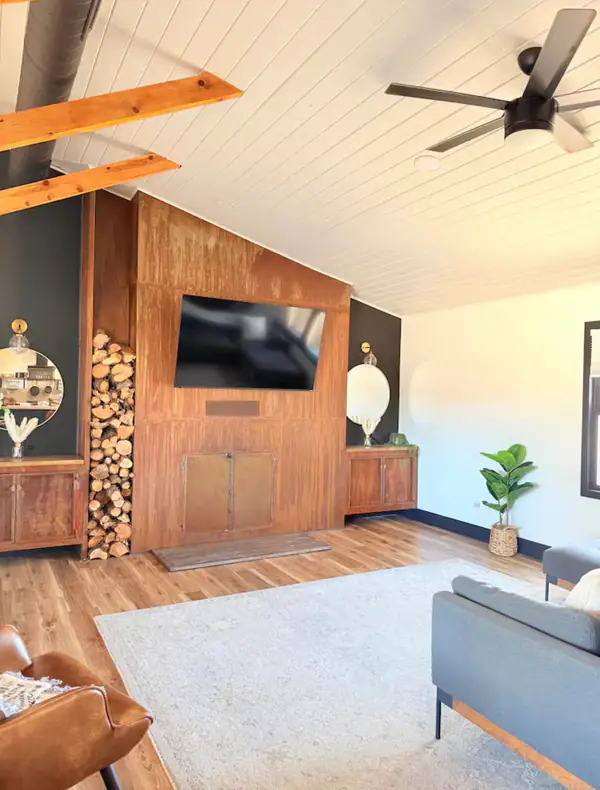
House for sale
$900,0003 bds | 2 ba | 1,800 sqft | 1.95 acres
401 S Bassett Lane, Payson, AZ 85541
SOUTHWEST MOUNTAIN REALTY, LLC
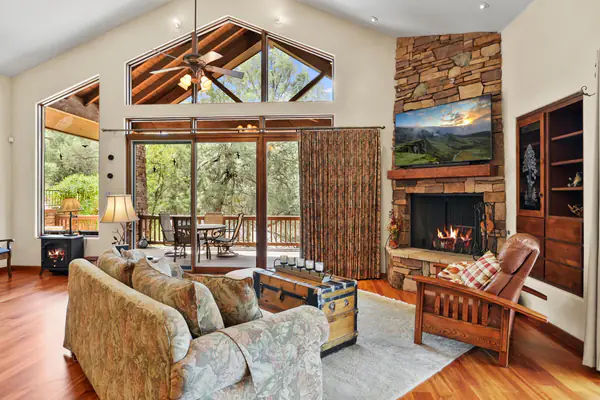
House for sale
$890,0003 bds | 3 ba | 3,050 sqft | 1.6 acres
801 N Scenic Drive, Payson, AZ 85541
REALTY EXECUTIVES ARIZONA TERR
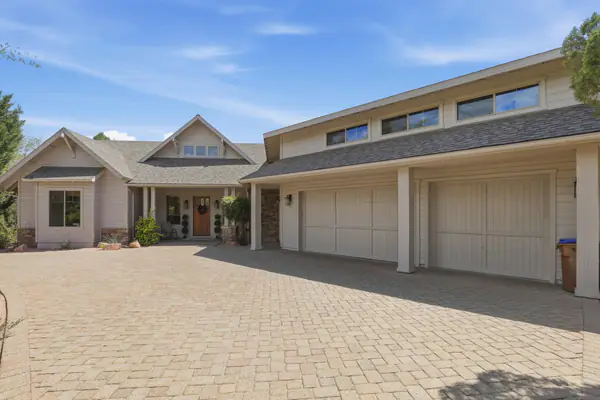
House for sale
$910,0003 bds | 3 ba | 3,413 sqft | 0.46 acres
703 N Grapevine Drive, Payson, AZ 85541
INTEGRA HOMES AND LAND - A
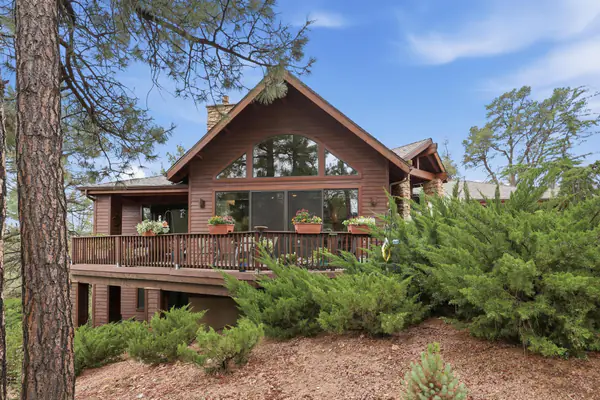
House for sale
$889,9003 bds | 5 ba | 2,678 sqft | 0.42 acres
2205 E Feather Plume Lane, Payson, AZ 85541
ERA YOUNG REALTY-PAYSON
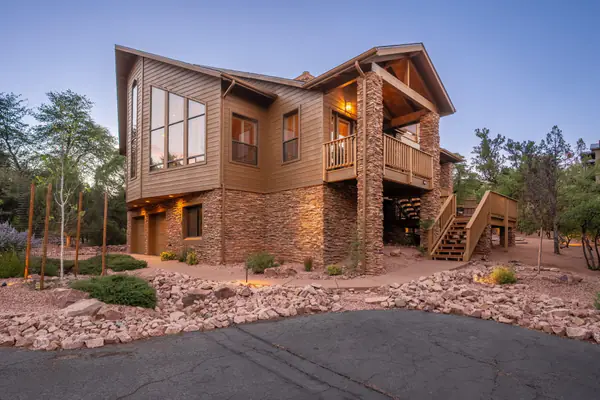
House for sale
$889,9004 bds | 3 ba | 2,916 sqft | 0.26 acres
2500 E Scenic Drive, Payson, AZ 85541
West USA Realty
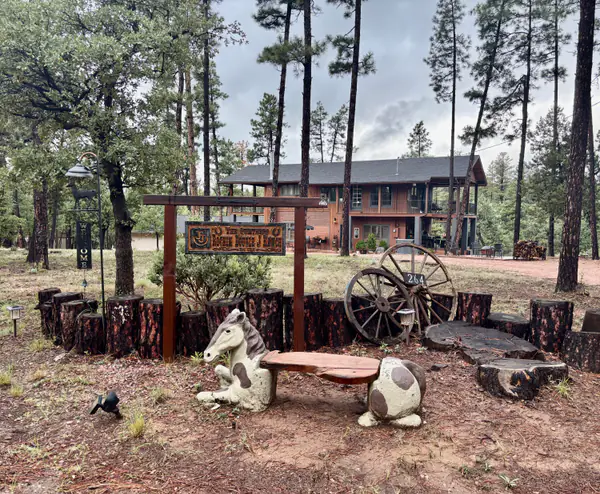
House for sale
$889,0002 bds | 3 ba | 1,920 sqft | 2.5 acres
264 S Conifer Drive, Payson, AZ 85541
West USA Realty