Listed by Anthony Calhoun · Brokered by Compass
$529,900
Est. $3,381/mo259 W Buckskin Road, Payson, AZ 85541
Beaver Valley · Gila County
What's special
- Panoramic views
- Basement
- Fireplace
Description
Tucked away in the heart of Tonto National Forest, this one-of-a-kind log-sided cabin in Beaver Valley Estates offers the perfect blend of rustic charm, privacy, and adventure. Proudly owned and built by the original family, this home captures the true spirit of cabin living just steps from the scenic East Verde River. Set on a fully fenced, pull-through lot with low-maintenance gravel landscaping, the property is ideal for hosting, relaxing, or simply enjoying the peaceful surroundings. The inviting covered front deck creates the perfect gathering space for barbecues, storytelling, and unforgettable family moments, while the second-floor deck showcases sweeping mountain views that truly set this property apart. Inside, the cabin features warm, welcoming finishes including granite countertops and a thoughtfully designed layout. A versatile walkout basement offers potential for a third bedroom, guest quarters, or additional living space. The loft area provides extra sleeping accommodations--perfect for bunks or a pull-out couch--making this home ideal for hosting family and friends. Whether you're looking for a weekend retreat, a full-time residence, or a legacy property to pass down for generations, this rare opportunity delivers unmatched access to nature, comfort, and timeless cabin appeal.
Listing updated: August 10, 2026
Anthony Calhoun ynot4414@hotmail.com, Compass
Source: Arizona Regional Multiple Listing Service, MLS#: 7037857
See this home in person
Teri & Jenny will show you this home, answer your questions, and help you through the buying process.
Next available tour: Tomorrow
Interested in buying?
Make a strong offer with help from Teri & Jenny.
Property details
Interior
Bedrooms
- Bedrooms: 2
Bathrooms
- Total Bathrooms: 2
- Full Bathrooms: 2
Interior Features
- Eat-in Kitchen
- Vaulted Ceiling(s)
- Primary Downstairs
- Kitchen-Dining Combo
- Flooring: Carpet, Tile, Wood
- Window Features: Double Pane Windows
Appliances
- Garbage Disposal
- Dishwasher
- Refrigerator
- Propane Range
- Built in Microwave
- Dryer
- Washer
- Laundry Features: In Hall
Heating and Cooling
- Cooling Features: Evaporative Cooling, Ceiling Fan(s)
- Heating Features: Forced Air, Propane, Electric
- Fireplace: Yes
- Fireplace Features: Great Room, Wood Burning Stove
Other Interior
- Levels: Multi-Level
- Basement: Unfinished, Walk-Out Access
Exterior
Exterior and Lot Features
- Patio and Porch Features: Covered Porch, Covered Deck
- Fencing: Chain Link
Land Info
- Remote
- Lot Size Acres: 0.15
- Lot Size Square Feet: 6,534
- Lot Size Dimensions: Irregular
Garage and Parking
- Attached Garage: No
- Parking Features: No Garage
Home Features
- View: Panoramic, Mountain(s), Trees/Woods
Community
Homeowners Association
- Association: Yes
- Association Fee: $288
- Association Fee Frequency: Annually
- Calculated Total Monthly Association Fees: $24
Amenities and Community Features
- Community Features: Tennis Court(s)
Neighborhood
- Subdivision: Beaver Valley
- MLS Area: Houston Mesa
Listing
Other Property Info
- Annual Tax Amount: $3,168
- Source Listing Status: Active
- County: Gila
- Directions: Please use GPS
- Property Subtype: Site Built
- Parcel Number: 302-17-154
- Zoning: SFR
- Postal City: Payson
- Listing Date: 6/5/2026
- On Market Date: 6/5/2026
- MLS#: 94160
Features
Building and Construction
- Total Square Feet Living: 1,552
- Year Built: 2009
- Property Age: 17
- Architectural Style: Cabin
- Construction Materials: Wood Frame, Log
- Roof: Asphalt Shingle
- Levels: Multi-Level
Utilities
- Septic Tank Installed
- Internet Hook Up
- Electricity Available
- Propane Tank Leased
- Trash
Monthly payment
$3,381/month
- Principal and interest $2,872
- Property taxes from the listing $264
- Home insurance estimated $221
- HOA from the listing $24
An estimate only, not a loan offer or rate quote. Starting rates are Freddie Mac's weekly national averages (Nov 5, 2026) and aren't an APR. Your rate and costs depend on your credit and lender. Property taxes often change after a sale, and insurance varies by home, especially in wildfire areas.
Price history
| Date | Event | Price | $/sqft |
|---|---|---|---|
| Aug 7, 2026 | Price decreased Source: ARMLS #7037857 · CAAR #94160 | $529,900 -$20,000 (-3.6%) | $341/sqft |
| Jul 9, 2026 | Price decreased Source: CAAR #94160 · ARMLS #7037857 | $549,900 -$20,000 (-3.5%) | $354/sqft |
| Jun 5, 2026 | Listed for sale Source: CAAR #94160 · ARMLS #7037857 | – |

Talk to a local expert
Teri Meacham
REALTOR® with West USA Realty · 25+ years in the High Country · 500+ homes sold
- Tour this home or ask anything about it
- Get what the listing doesn't say: water, septic, road access, HOA rules
- See recent sales nearby before you make an offer

Data relating to real estate for sale on this website comes in part from the Internet Data Exchange (IDX) program of Arizona Regional Multiple Listing Service. IDX information is provided exclusively for consumers' personal, non-commercial use, and may not be used for any purpose other than to identify prospective properties consumers may be interested in purchasing. The data is deemed reliable but is not guaranteed accurate by the MLS.
All information should be verified by the recipient and none is guaranteed as accurate by ARMLS.
Copyright 2026 Arizona Regional Multiple Listing Service All rights reserved.
Similar homes in Payson
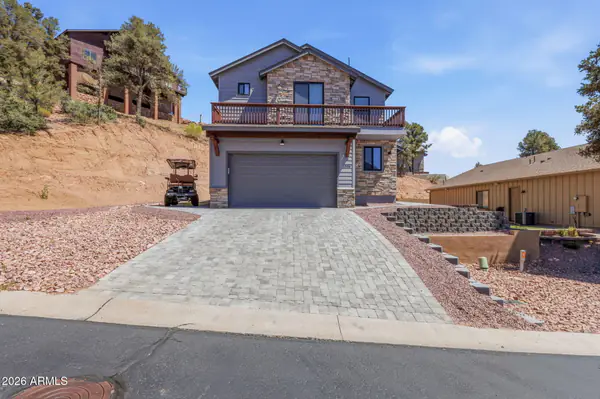
House for sale
$529,0003 bds | 3 ba | 2,025 sqft | 0.19 acres
Mountain views • 2-car garage
1906 E Rainbow Trail, Payson, AZ 85541
Four Peaks Property Management LLC
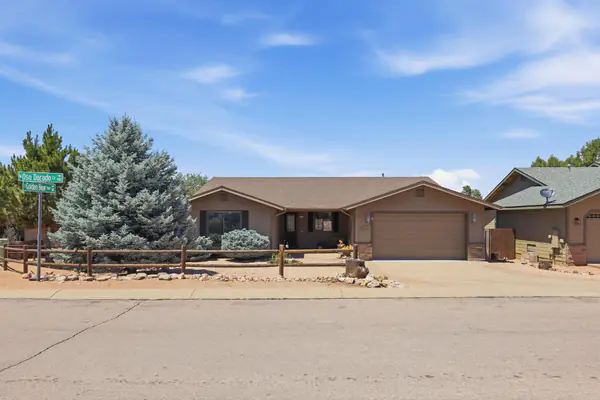
House for sale
$525,0003 bds | 2 ba | 2,056 sqft | 0.18 acres
2-car garage • Fireplace
806 W Oso Dorado Circle, Payson, AZ 85541
COLDWELL BANKER BISHOP REALTY - PAYSON
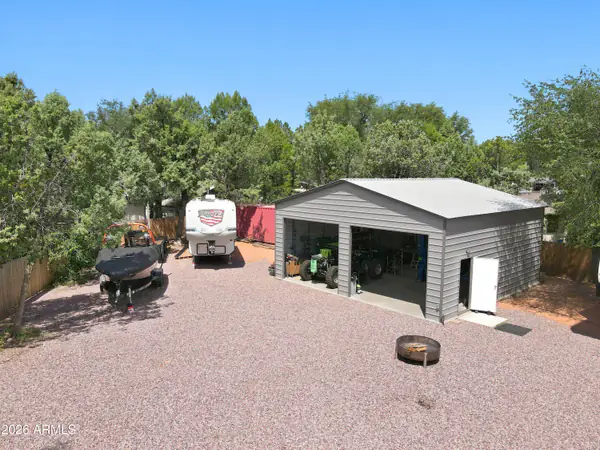
House for sale
$525,0003 bds | 2 ba | 1,764 sqft | 0.48 acres
Wooded views • No HOA • 4-car garage
323 W ROUNDUP Road, Payson, AZ 85541
Century 21 Arizona Foothills
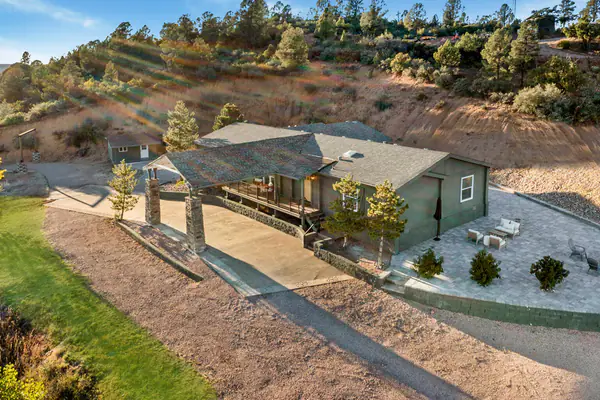
Manufactured home for sale
$534,9004 bds | 2 ba | 3,192 sqft | 1.14 acres
Panoramic views • Horses allowed • No HOA
315 W McKamey Street, Payson, AZ 85541
Gentry Real Estate
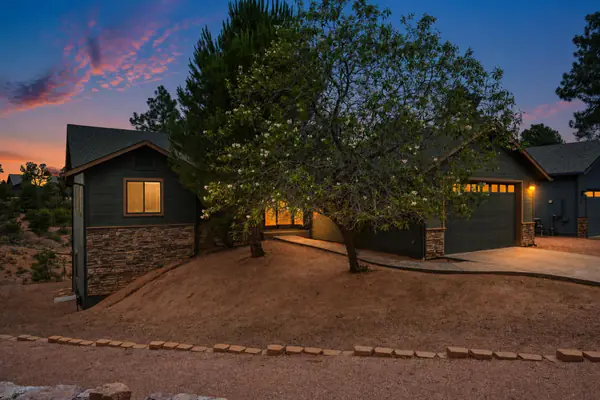
House for sale
$534,9993 bds | 2 ba | 1,479 sqft | 0.4 acres
Wooded views • No HOA • Basement
708 S Ridgeway Lane, Payson, AZ 85541
List + Market Realty
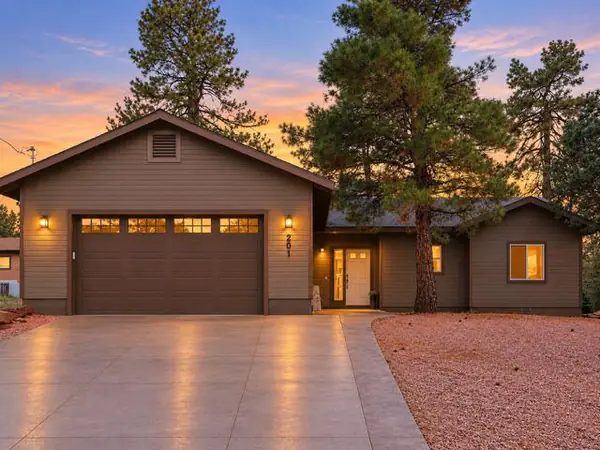
House for sale
$535,0003 bds | 2 ba | 1,562 sqft | 0.17 acres
No HOA • 2-car garage
201 W Chateau Circle, Payson, AZ 85541
COLDWELL BANKER BISHOP REALTY - PAYSON