Listed by Kristin H Croak · Brokered by ERA YOUNG REALTY-PAYSON
$699,999
Est. $4,417/mo1711 W Point Drive, Payson, AZ 85541
Wildwood · Gila County
What's special
- Panoramic views
- No HOA
- Basement
- 2-car garage
- Fireplace
Description
Welcome home to this beautifully updated, single-level property showcasing pride of ownership throughout! The main level living area offers three bedrooms, one full bathroom, one ¾ bathroom, and an additional half bath. Recent improvements include luxury vinyl plank flooring, updated kitchen and bathrooms, granite countertops, tile accents, fresh interior and exterior paint, new lighting and ceiling fans throughout, faux wood shutters and blinds, and a new stacked-stone gas fireplace. The spacious, open-concept living area flows seamlessly into the kitchen, featuring a breakfast bar, eat-in dining area, and all-new appliances, including an air fryer and convection oven. The private primary suite offers a relaxing retreat with a beautifully updated bathroom featuring quartzite finishes, dual vanities, a large shower, and a soaking tub. The private water closet is wired for a bidet. Additional features include a laundry room with a new utility sink, whole-house fan, house charging station, covered entry, and covered deck with Trex decking overlooking impressive mountain and public golf course views. The basement offers additional space with tall ceilings and a half bathroom, along with a dry crawl space and dedicated wine room. Enjoy the beautifully landscaped grounds, tiered walkways, and inviting outdoor spaces. With thoughtful updates throughout and plenty of features to appreciate, this home is ready to welcome its next owner. Schedule your showing today!
Listing updated: November 7, 2026
Kristin H Croak kristin.croak@erayoung.net, ERA YOUNG REALTY-PAYSON
Source: Central Arizona Association of REALTORS®, MLS#: 94844
See this home in person
Teri & Jenny will show you this home, answer your questions, and help you through the buying process.
Next available tour: Tomorrow
Interested in buying?
Make a strong offer with help from Teri & Jenny.
Property details
Interior
Bedrooms
- Bedrooms: 3
Bathrooms
- Total Bathrooms: 4
- Full Bathrooms: 2
- 1/2 Bathrooms: 2
Interior Features
- Pantry
- Breakfast Bar
- Kitchen Island
- Water Softener
- Primary Downstairs
- Kitchen-Dining Combo
- Flooring: Tile, Vinyl, Wood, Concrete
- Window Features: Skylight(s), Double Pane Windows
Appliances
- Microwave
- Garbage Disposal
- Dishwasher
- Refrigerator
- Electric Range
- Built in Microwave
- Propane Stub
- Dryer
- Washer
- Laundry Features: Utility Room
Heating and Cooling
- Cooling Features: Electric, Central Air, Ceiling Fan(s), Attic Fan
- Heating Features: Forced Air, Space Heater, Propane
- Fireplace: Yes
- Fireplace Features: Living Room, Propane, Two or More
Other Interior
- Levels: Multi/Split, Two
- Basement: Finished, Walk-Out Access
Exterior
Exterior and Lot Features
- Drip System
- Patio and Porch Features: Covered Patio, Covered Porch, Covered Deck
- Fencing: Partial
Land Info
- Landscaped
- Sprinklers In Front
- Many Trees
- Tall Pines on Lot
- Cul-De-Sac
- Lot Size Acres: 0.38
- Lot Size Square Feet: 16,552.8
- Lot Size Dimensions: Irregular
Garage and Parking
- Garage Spaces: 2
- Attached Garage: Yes
- Parking Features: Garage Door Opener, Attached, Garage
Home Features
- View: Panoramic, Mountain(s)
Community
Homeowners Association
- Association: No
Neighborhood
- Subdivision: Wildwood
- MLS Area: Payson Southwest
Listing
Other Property Info
- Annual Tax Amount: $3,976
- Source Listing Status: Active
- County: Gila
- Directions: Hwy 87 North, West on Main St to Country Club Drive, right on vista Road, Right on Bonita Street, Left on Brassie Drive, Left on Point Drive.
- Property Subtype: Site Built
- Parcel Number: 304-09-025
- Zoning: Residential
- Postal City: Payson
- Listing Date: 11/7/2026
- On Market Date: 11/7/2026
- MLS#: 94844
Features
Building and Construction
- Total Square Feet Living: 2,873
- Year Built: 1995
- Property Age: 31
- Architectural Style: Split Level, Ranch, Basement
- Construction Materials: Wood Frame, Wood Siding
- Roof: Asphalt Shingle
- Levels: Multi/Split, Two
Utilities
- Water Source: In Payson City Limits
- Sewer Connected
- Internet Hook Up
- Propane
- Electricity Available
- Town of Payson Water
- Phone Available
- Trash
- Underground Utilities
Monthly payment
$4,417/month
- Principal and interest $3,794
- Property taxes from the listing $331
- Home insurance estimated $292
An estimate only, not a loan offer or rate quote. Starting rates are Freddie Mac's weekly national averages (Nov 5, 2026) and aren't an APR. Your rate and costs depend on your credit and lender. Property taxes often change after a sale, and insurance varies by home, especially in wildfire areas.
Price history
| Date | Event | Price | $/sqft |
|---|---|---|---|
| Nov 6, 2026 | Listed for sale Source: CAAR #94844 | $699,999 | $244/sqft |

Talk to a local expert
Teri Meacham
REALTOR® with West USA Realty · 25+ years in the High Country · 500+ homes sold
- Tour this home or ask anything about it
- Get what the listing doesn't say: water, septic, road access, HOA rules
- See recent sales nearby before you make an offer

Data relating to real estate for sale on this website comes in part from the Internet Data Exchange (IDX) program of Central Arizona Association of REALTORS®. IDX information is provided exclusively for consumers' personal, non-commercial use, and may not be used for any purpose other than to identify prospective properties consumers may be interested in purchasing. The data is deemed reliable but is not guaranteed accurate by the MLS.
Copyright 2026 Central Arizona Association of REALTORS® All rights reserved.
Similar homes in Payson
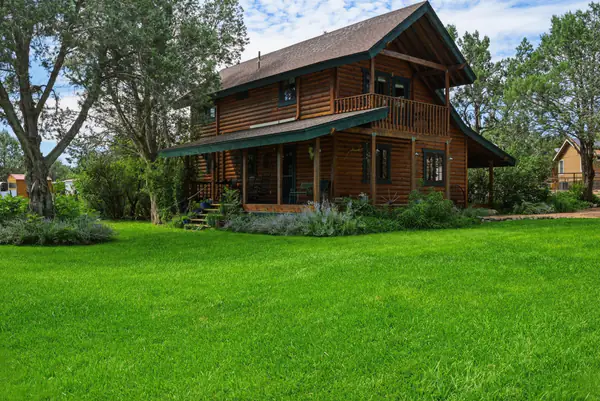
House for sale
$700,0003 bds | 2 ba | 1,400 sqft | 1.1 acres
Mountain views • Horses allowed • No HOA
8020 W Gibson Ranch Road, Payson, AZ 85541
My Home Group Real Estate, LLC
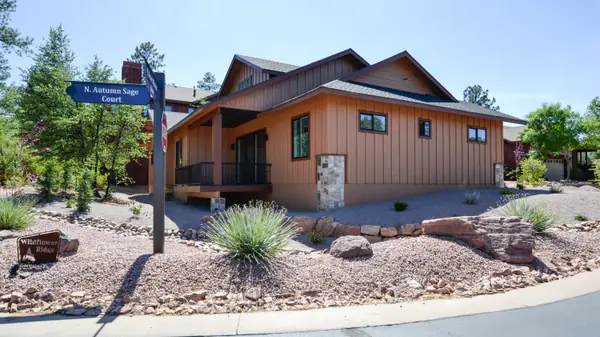
House for sale
$699,0003 bds | 2 ba | 1,783 sqft | 0.16 acres
New construction • 2-car garage
900 N Autumn Sage Court, Payson, AZ 85541
PAYSON HOMES & LAND
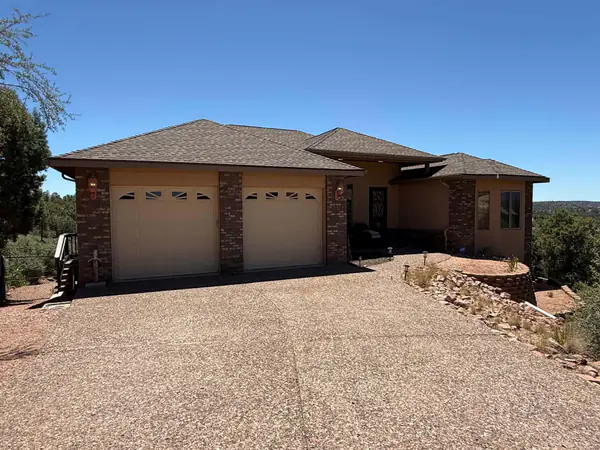
House for sale
$699,0004 bds | 3 ba | 2,812 sqft | 0.2 acres
Panoramic views • Basement • 2-car garage
601 E Hunter Drive, Payson, AZ 85541
RE/MAX Desert Showcase
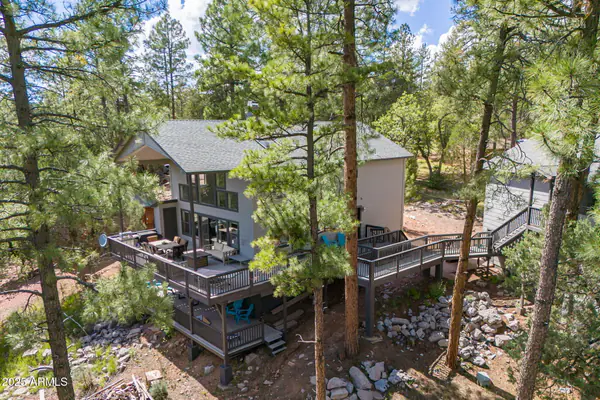
House for sale
$699,0004 bds | 3 ba | 3,334 sqft | 1.17 acres
Waterfront • Mountain views • Horses allowed
199 S GREYSTONE Circle, Payson, AZ 85541
HomeSmart
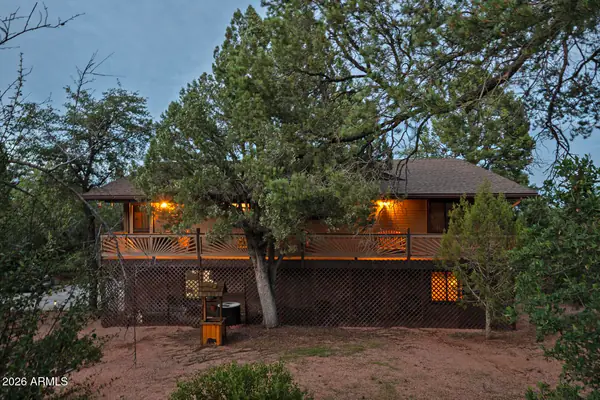
House for sale
$685,0003 bds | 3 ba | 2,304 sqft | 0.47 acres
Creek view • No HOA • 2-car garage
1103 S STEWART POCKET Circle, Payson, AZ 85541
Real Broker
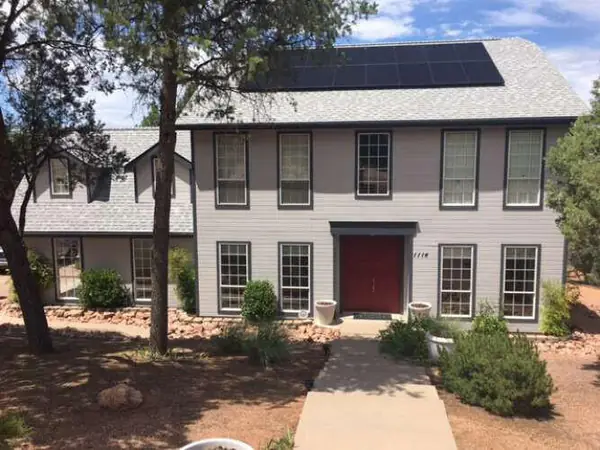
House for sale
$715,0003 bds | 3 ba | 2,608 sqft | 0.58 acres
No HOA • 2-car garage • Fireplace
1114 S Mud Springs Road, Payson, AZ 85541
Congress Realty, Inc.