Listed by Janet D Gunther · Brokered by West USA Realty
$889,000
Est. $5,447/mo264 S Conifer Drive, Payson, AZ 85541
Verde Glen · Gila County
What's special
- Panoramic views
- Horses allowed
- No HOA
- 1800-car garage
- Fireplace
Description
Welcome to peaceful Verde Glen, just 13 miles from Payson. Here you have a vacation feeling every day. Closeby is where many flee on weekends to escape the scathing heat of Phoenix summers. Nights cool down even more. The cooler temperatures in the mountain forest allow you to actually enjoy the outdoors. So leave city lights and fast pace for millions of stars and relaxation. Your own 2.5 acres are loaded with towering Pines, Alligator Juniper and Oak yet you can sit on any of the 3 decks to watch the wildlife that quietly walk by on the game trail nearby. The panarama of the forest is amazing. The rear of the property backs up to the National Forest and the land seems unending. Use your imagination to make all this acreage your own. The circle drive to the home provides easy access for all. No stairs to enter the home is a very desirable feature. Inside you will find a newly renovated kitchen boasting shaker styled, soft close cabinets with pull outs, undercabinet lighting, granite counter tops and beautifully tiled backsplash. The high, 9 foot tin ceiling with inset lighting adds to the beauty and the room is finished off with hardy slate flooring. The laundry room has recently been renewed with shaker style cabinets, gray tile backsplash and utility sink. From here your dog can access his private kennel any time of day or night. The kennel is fenced, gated, covered and you can access this area from the laundry room door or outside through the secured gate. The second floor with vaulted ceilings and tongue and groove wood wall accents provides warmth and charm while you sit amazed at the panarama of trees through multiple windows. Here you will find a space for a family room or if needed additional sleeping space. The two bedrooms upstairs each have french doors leading to their own private decks measuring about 14' x 25'. Full and 3/4 bathrooms are on the upper level and both have bidets. The lower deck off the kitchen is the best place to BBQ because it has an inground propane line direct to your grill. But most impressive is the detached 1800 s.f. garage with a regular and motorhome door. It's perfect for the hobbyist, woodworker or car enthusiast. Room to work, store motorhome, cars and toys - plus the garage has its own separate driveway with additional parking spaces. Recently replaced in 2024 is the roof on both buildings, the furnace and central air, and the water heater. In 2026 new carpeting was installed in the living room and stairs. Whether you are a homebody and just wants to sit back and enjoy the beauty that surrounds this home or you're the adventurous type wanting to hike, stroll to the Verde River nearby, go off roading on a side by side, this beautiful home is perfect for you. A 20 minute scenic drive gets you easily to town for shopping. Don't miss this opportunity to have it all!
Listing updated: September 18, 2026
Janet D Gunther janetgunther1@gmail.com, West USA Realty
Source: Central Arizona Association of REALTORS®, MLS#: 94665
See this home in person
Teri & Jenny will show you this home, answer your questions, and help you through the buying process.
Next available tour: Tomorrow
Interested in buying?
Make a strong offer with help from Teri & Jenny.
Property details
Interior
Bedrooms
- Bedrooms: 2
Bathrooms
- Total Bathrooms: 3
- Full Bathrooms: 1
- 3/4 Bathrooms: 1
- 1/2 Bathrooms: 1
Interior Features
- Pantry
- Eat-in Kitchen
- Vaulted Ceiling(s)
- Kitchen-Dining Combo
- Flooring: Carpet, Tile, Concrete
- Window Features: Double Pane Windows
Appliances
- Dishwasher
- Propane Range
- Built in Microwave
- Propane Stub
- Laundry Features: Utility Room, Propane or Electric Hook Up
Heating and Cooling
- Cooling Features: Central Air, Ceiling Fan(s)
- Heating Features: Forced Air, Electric
- Fireplace: Yes
- Fireplace Features: Pellet Stove
Other Interior
- Levels: Two
Exterior
Exterior and Lot Features
- Dog Run
- Patio and Porch Features: Covered Deck
Land Info
- Many Trees
- Tall Pines on Lot
- Borders USNF
- Lot Size Acres: 2.50
- Lot Size Square Feet: 108,900
- Lot Size Dimensions: 330 X 330 X 330 X 330
Garage and Parking
- Garage Spaces: 1800
- Attached Garage: No
- Parking Features: Detached, Garage Door Opener, Covered RV Parking, Garage, Oversized, RV Garage
Home Features
- View: Rural, Panoramic, Mountain(s), Trees/Woods
- Horse Property: Yes
Community
Homeowners Association
- Association: No
Neighborhood
- Subdivision: Verde Glen
- MLS Area: Control Road
Listing
Other Property Info
- Annual Tax Amount: $3,108
- Source Listing Status: Active
- County: Gila
- Directions: Houston Mesa toward Whispering Pines. At stop sign, stay to left and turn right at real estate sign on Control Road 32. Go about a mile to next real estate sign, turn right. You are on Conifer Dr. If gate appears closed and locked, it is not. Just unclamp the chain to enter. Drive a block or so to sign on right. Pull in circle drive.
- Property Subtype: Site Built
- Parcel Number: 302-07-024
- Zoning: GU
- Postal City: Payson
- Listing Date: 9/15/2026
- On Market Date: 9/18/2026
- MLS#: 94665
Features
Building and Construction
- Total Square Feet Living: 1,920
- Year Built: 1987
- Property Age: 39
- Construction Materials: Wood Frame, Wood Siding
- Roof: Asphalt Shingle
- Levels: Two
Utilities
- Water Source: Shared Well
- Septic Tank Installed
- Cable Available
- Propane
- Electricity Available
- Propane Tank Leased
- Trash
Monthly payment
$5,447/month
- Principal and interest $4,818
- Property taxes from the listing $259
- Home insurance estimated $370
An estimate only, not a loan offer or rate quote. Starting rates are Freddie Mac's weekly national averages (Nov 5, 2026) and aren't an APR. Your rate and costs depend on your credit and lender. Property taxes often change after a sale, and insurance varies by home, especially in wildfire areas.
Price history
| Date | Event | Price | $/sqft |
|---|---|---|---|
| Sep 18, 2026 | Listed for sale Source: CAAR #94665 · ARMLS #7082811 | $889,000 | $463/sqft |

Talk to a local expert
Teri Meacham
REALTOR® with West USA Realty · 25+ years in the High Country · 500+ homes sold
- Tour this home or ask anything about it
- Get what the listing doesn't say: water, septic, road access, HOA rules
- See recent sales nearby before you make an offer

Data relating to real estate for sale on this website comes in part from the Internet Data Exchange (IDX) program of Central Arizona Association of REALTORS®. IDX information is provided exclusively for consumers' personal, non-commercial use, and may not be used for any purpose other than to identify prospective properties consumers may be interested in purchasing. The data is deemed reliable but is not guaranteed accurate by the MLS.
Copyright 2026 Central Arizona Association of REALTORS® All rights reserved.
Similar homes in Payson
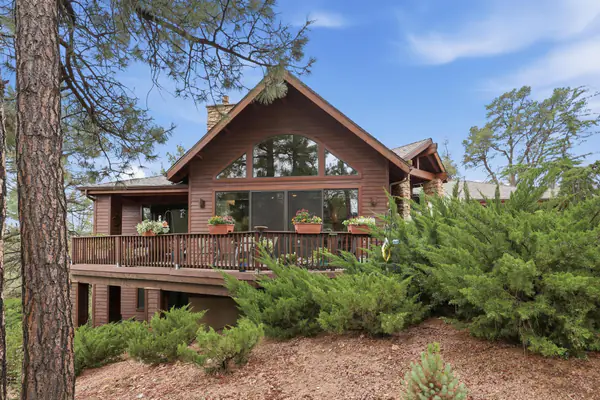
House for sale
$889,9003 bds | 5 ba | 2,678 sqft | 0.42 acres
Panoramic views • Basement • 2-car garage
2205 E Feather Plume Lane, Payson, AZ 85541
ERA YOUNG REALTY-PAYSON
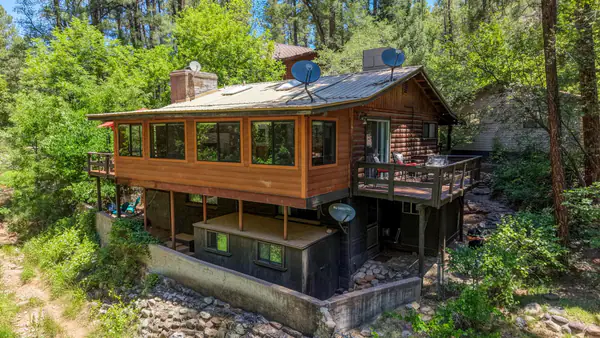
House for sale
$888,0004 bds | 2 ba | 1,711 sqft | 0.13 acres
Panoramic views • Basement • 2-car garage
350 S Buenagua Road, Payson, AZ 85541
Delex Realty, LLC
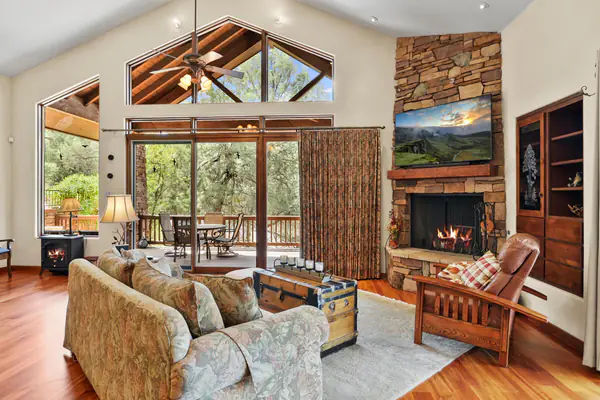
House for sale
$890,0003 bds | 3 ba | 3,050 sqft | 1.6 acres
Wooded views • Basement • 2-car garage
801 N Scenic Drive, Payson, AZ 85541
REALTY EXECUTIVES ARIZONA TERR
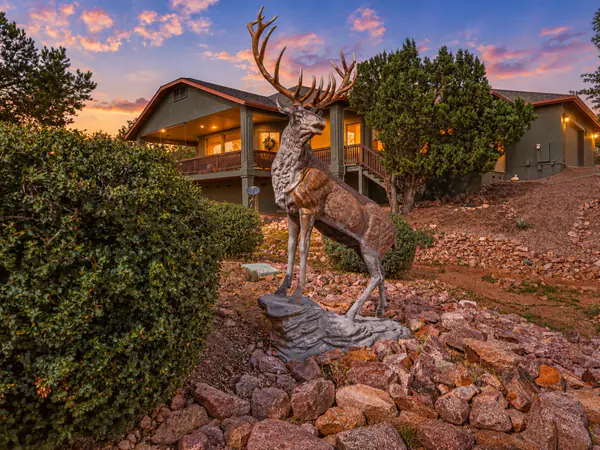
House for sale
$898,0003 bds | 3 ba | 2,935 sqft | 1.09 acres
Panoramic views • No HOA • 2-car garage
405 N Whitetail Drive, Payson, AZ 85541
REALTY EXECUTIVES ARIZONA TERRITORY - PAYSON 3
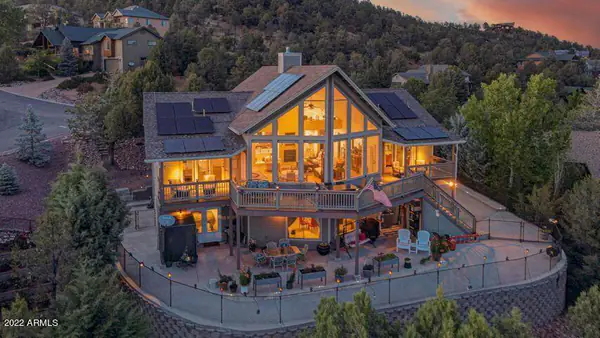
House for sale
$879,5004 bds | 4 ba | 3,580 sqft | 0.38 acres
Panoramic views • 2-car garage • Fireplace
804 N Elk Horn Circle, Payson, AZ 85541
SOUTHWEST MOUNTAIN REALTY, LLC
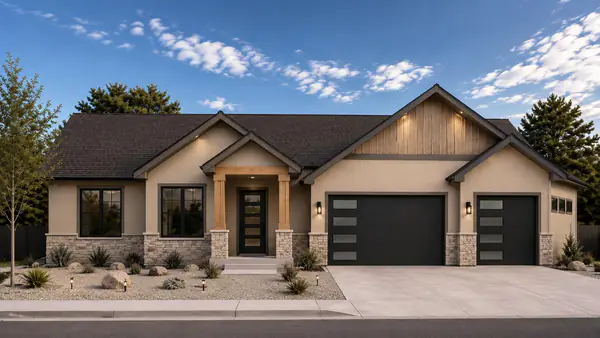
House for sale
$879,0003 bds | 2 ba | 2,193 sqft | 0.28 acres
New construction • Mountain views • No HOA
1108 S Kinzer Court, Payson, AZ 85541
INTEGRA HOMES AND LAND - A