Listed by George Turbyfill III · Brokered by RE/MAX Sedona
$1,945,000
Est. $11,906/mo110 CENTURY Road, Sedona, AZ 86336
Cup of Gold Estates · Yavapai County
What's special
- Red rock views
- Horses allowed
- No HOA
- 2-car garage
- Fireplace
Description
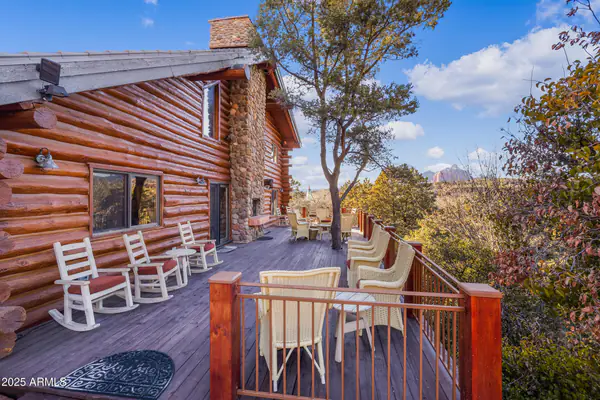
Experience brilliant architecture and the full panorama of Sedona's famous red rock views on 1.61 private acres in prestigious Cup of Gold Estates, off Sedona's famed Red Rock Loop and within walking distance of Oak Creek. Created by award-winning Design Group Architects, this three-bedroom, three-bath home offers 2,703 square feet of living space. Multiple decks provide outdoor living and dining space that seamlessly blend into the home, ideal for year-round living in Sedona's four-season climate. Welcome to 110 Century Road. Follow the sound of falling water along the entry path, where a three-tiered water feature cascades beside the outdoor living and dining room. This covered space is surrounded by a misting system for cool summer days - the perfect spot to soak in iconic views of Cathedral Rock, Mogollon Rim, and the Seven Warriors. Walk out to the open deck, where the views wrap around and the night sky opens wide above Sedona's dark-sky country. Inside, you'll find a home with rich textures, exotic finishes, and curated design at every turn. African rosewood and zebrawood kitchen cabinets, Tanzanian onyx countertops, earth-colored soycrete and bamboo floors, cut stone walls, tongue-and-groove wood ceilings, and ultra-smooth Venetian plaster combine in a symphony of perfect harmony. Curl up in the living room by the wood-burning fireplace with a good book, or watch the setting sun light the red rocks on fire. A few steps away, the artist's corner waits for whatever stirs your creative soul - painting, playing music, or gazing through the telescope at starry skies. The home's dining room, flanked by richly textured cut stone walls, offers views through a wall of windows that perfectly frame Cathedral Rock. Nearby, the kitchen offers a master class in design. Custom cabinets by Mike Bartell feature Douglas fir and zebrawood. Two raised bars display exotic wenge (African rosewood) and a live-edge juniper top. Overhead, a glass-framed bar offers both beauty and function. Prep dinner at the farmhouse slate sink while south light pours through the window above it. A suite of oiled-bronze JennAir appliances completes this extraordinary space. The staircase serves as a centerpiece in the home. A hand-blown glass chandelier hangs overhead, while a custom wenge-and-bronze railing traces the curved wall down to the home's lower two bedrooms. The primary bedroom carries a subtle Asian influence, with bamboo flooring, custom shoji screen doors, and a walk-in closet fitted with two built-in Douglas fir and wenge dressers. Step into the primary bath, where a wall of glass is set directly into the surrounding stone and the shower feels like bathing in nature itself. Douglas fir and wenge cabinetry, double Stone Forest sinks, copper waterfall faucets, Tanzanian onyx countertops, and a jetted Japanese soaking tub wrapped in windows complete this striking, sensory-filled bath. The second ensuite bedroom is tucked on its own side of the home, with bamboo floors, tongue-and-groove wood-beamed ceilings, and an ensuite bath that features a handmade sink, live-edge juniper counter, and copper fixtures. The home's third ensuite bedroom is back on the upper level, across the covered outdoor living room. Here, you'll find a 400-square-foot space that features African slate floors, tongue-and-groove wood ceilings, custom wenge and Douglas fir shelving, and a well-equipped bath with double vanities and a large walk-in shower. Walk down from the main deck onto rock paths that pass a kiva fireplace on the way to the home's lower-level outdoor deck. Spa time starts in the Sundance hot tub. Sweat it out in the Finlandia sauna house, then rinse off in the nearby outdoor shower. From here, it's a couple of minutes' walk across community-shared land down to the banks of Oak Creek. This home is an oasis in the high desert. Secluded and private. Connected to the land yet elevated above the treetops. There is even the ability to have horses here, with a small, covered corral and outdoor storage building. There are two potential site options for a guesthouse on the property, if desired. No HOA, STR possible, buyer to verify. 110 Century Road is a one-of-a-kind property that will make a lasting impression. Impeccable design stands the test of time, and this masterpiece is no exception. ----- 110 Century Road Features of Note ----- Whole House Security System with monitoring Lutron lighting with dimmers throughout Central vacuum Dark sky lighting on driveway and pathways on remote Doors and windows with screens Handmade bronze radiator vents Soycrete and Bamboo flooring Natural Woven Shades + Blackout shades Sonos sound system Breezeway Outdoor living room and dining space 3 skylights Kitchen Jennair oiled bronze appliances Juniper live-edge wood raised bar Wenge live-edge wood raised bar Mike Bartell custom cabinets in douglas fir, wenge (African rosewood), and Zebrawood Stone Forest farmhouse slate sink with disposal and instant hot water Living Room & Dining Room Ultra smooth Venetian plaster walls Custom wenge bar with hidden zebrawood cabinets (between kitchen & dining room) Wood burning fireplace Powder Room Skylight that opens Custom lighting Stone Forest pedestal sink Primary Suite Custom shoji screen doors Custom walk-in closet with 2 built-in dressers in douglas fir and wenge Tanzanian Onyx countertops Japanese soaking tub with 8 jets Pebbled stone tile shower with copper fixtures and glass Stone Forest Sinks Bedroom 2 Custom cabinets with live edge juniper top Handmade sink and tiles Detached Bedroom 3/office/studio African slate floor Mini-split heating and cooling Walk-in shower Double vanities Garage Epoxy flooring Large storage closet with shelving Additional storage/amenities Large, storage room, potential wine cellar with shelving located under breezeway deck Outdoor equine paddock Storage shed by corral Additional Parking 4-car additional upper parking area Lower Deck Features Sundance hot tub Finlandia outdoor sauna Outdoor shower Additional space Two potential site options for a guest house
Listing updated: October 28, 2026
George Turbyfill III george@sedonaluxuryhomes.com, RE/MAX Sedona, Nancy Turbyfill
Source: Arizona Regional Multiple Listing Service, MLS#: 7077468
See this home in person
Teri & Jenny will show you this home, answer your questions, and help you through the buying process.
Next available tour: Tomorrow
Interested in buying?
Make a strong offer with help from Teri & Jenny.
Property details
Interior
Bedrooms
- Bedrooms: 3
Bathrooms
- Total Bathrooms: 4
- Full Bathrooms: 3
- 1/2 Bathrooms: 1
Interior Features
- Full Bth Master Bdrm
- Separate Shwr & Tub
- Double Vanity
- Breakfast Bar
- Granite Counters
- High Speed Internet
- Master Downstairs
- Central Vacuum
- Flooring: Stone, Wood, Concrete
- Window Features: Dual Pane, Skylight(s)
Appliances
- Dishwasher
- Disposal
- Refrigerator
- Gas Cooktop
- Microwave
- Built-In Electric Oven
- Washer
- Dryer
- Water Softener Owned
- Laundry Features: Inside
Heating and Cooling
- Cooling Features: Ceiling Fan(s), Central Air, Programmable Thmstat, Ductless
- Heating Features: Propane
- Fireplace: Yes
- Fireplace Features: Family Room, Gas, Wood Burning
Other Interior
- Stories: 2
Exterior
Exterior and Lot Features
- Misting System
- Rain Gutters
- Patio and Porch Features: Patio, Covered Patio(s)
Land Info
- Borders Common Area
- Desert Front
- Desert Back
- Auto Timer H2O Front
- Auto Timer H2O Back
- Lot Size Acres: 1.61
- Lot Size Square Feet: 70,132
Garage and Parking
- Garage Spaces: 2
- Attached Garage: No
- Parking Features: Garage Door Opener, Off Street
Home Features
- View: Mountain(s), Desert, Trees/Woods, Panoramic, Red Rocks/Boulders
- Horse Property: Yes
Community
Homeowners Association
- Association: No
- Association Fee Includes: No Fees
Neighborhood
- Subdivision: Cup of Gold Estates
Listing
Other Property Info
- Annual Tax Amount: $6,657
- Source Listing Status: Active Under Contract
- County: Yavapai
- Directions: From SR 89A turn South on Lower Red Rock Loop Rd. Turn South on Century Rd. Home is on the Left.
- Property Subtype: Single Family Residence
- Parcel Number: 408-19-016-C
- Postal City: Sedona
- Listing Date: 9/8/2026
- MLS#: 7077468
Features
Building and Construction
- Total Square Feet Living: 2,703
- Year Built: 1993
- Property Age: 33
- Architectural Style: Contemporary
- Construction Materials: Wood Frame, Stone, Stucco
- Foundation Details: Slab, Raised
- Stories: 2
- Living Area Source: Assessor
Utilities
- Sewer: Septic Tank, Alternative System
- Water Source: Pvt Water Company
- Propane
Monthly payment
$11,906/month
- Principal and interest $10,541
- Property taxes from the listing $555
- Home insurance estimated $810
An estimate only, not a loan offer or rate quote. Starting rates are Freddie Mac's weekly national averages (Nov 5, 2026) and aren't an APR. Your rate and costs depend on your credit and lender. Property taxes often change after a sale, and insurance varies by home, especially in wildfire areas.
Price history
| Date | Event | Price | $/sqft |
|---|---|---|---|
| Oct 20, 2026 | Price decreased Source: ARMLS #7077468 | $1,945,000 -$55,000 (-2.8%) | $720/sqft |
| Sep 8, 2026 | Listed for sale Source: ARMLS #7077468 | – |

Talk to a local expert
Teri Meacham
REALTOR® with West USA Realty · 25+ years in the High Country · 500+ homes sold
- Tour this home or ask anything about it
- Get what the listing doesn't say: water, septic, road access, HOA rules
- See recent sales nearby before you make an offer

Data relating to real estate for sale on this website comes in part from the Internet Data Exchange (IDX) program of Arizona Regional Multiple Listing Service. IDX information is provided exclusively for consumers' personal, non-commercial use, and may not be used for any purpose other than to identify prospective properties consumers may be interested in purchasing. The data is deemed reliable but is not guaranteed accurate by the MLS.
All information should be verified by the recipient and none is guaranteed as accurate by ARMLS.
Copyright 2026 Arizona Regional Multiple Listing Service All rights reserved.
Similar homes in Sedona
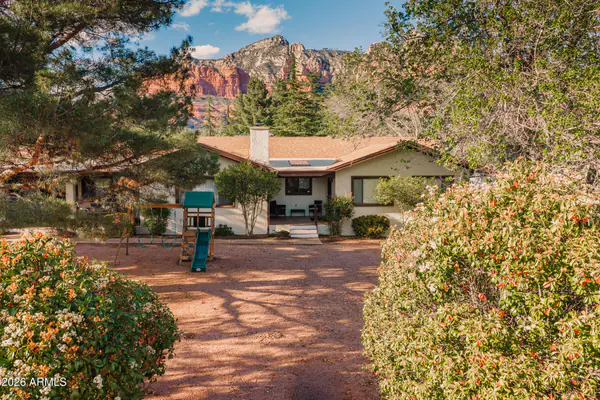
For sale
$1,950,0007 bds
No HOA
615 JORDAN Road, Sedona, AZ 86336
Realty ONE Group Mountain Desert
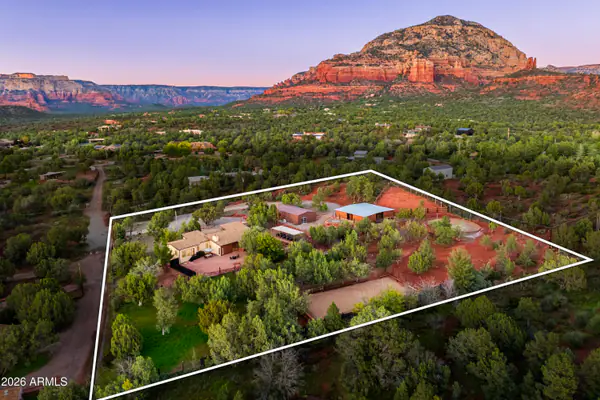
House for sale
$1,895,0003 bds | 2 ba | 2,403 sqft | 2.55 acres
Red rock views • Horses allowed • No HOA
140 RAVEN Drive, Sedona, AZ 86336
Russ Lyon Sotheby's International Realty
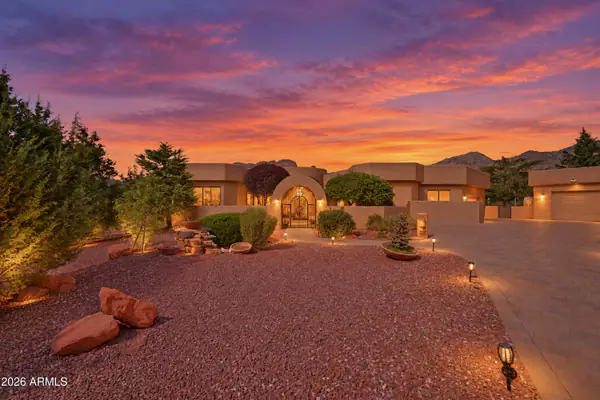
House for sale
$1,999,0003 bds | 4 ba | 3,978 sqft | 1.04 acres
Red rock views • 3-car garage • Fireplace
25 VERITAS Drive, Sedona, AZ 86351
Coldwell Banker Realty
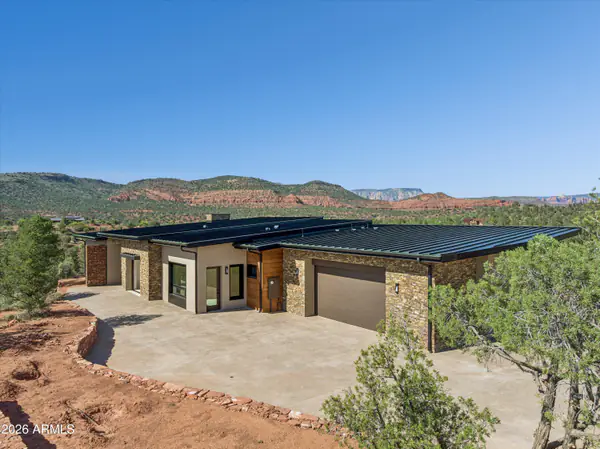
House for sale
$1,999,9004 bds | 4 ba | 3,084 sqft | 2.02 acres
Creek view • 3-car garage • Fireplace
10 AMBER CLIFFS Way, Sedona, AZ 86336
Coldwell Banker Realty
House for sale
$1,999,9903 bds | 3 ba | 3,035 sqft | 3.05 acres
Mountain views • No HOA • Fireplace
485 SCHNEBLY HILL Road, Sedona, AZ 86336
My Home Group Real Estate
Land for sale
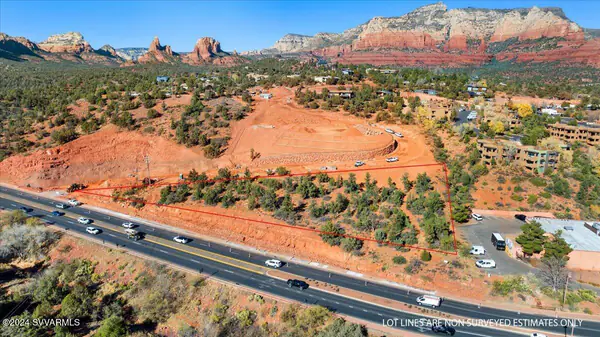
$1,850,0001.3 acres | $1,423,077/acre
Red rock views • No HOA
750 Forest Road 00, Sedona, AZ 86336
RE/MAX Sedona