$3,500,000
10318 N 99TH Street, Scottsdale, AZ 85258
SCOTTSDALE RANCH UNIT 2 · Maricopa County
What's special
- New construction
- Fireplace
- 2-car garage
Description
Introducing the one and ONLY first of it's kind newly constructed from the ground up custom residence in Scottsdale Ranch. A rare blend of refined first floor primary living, architectural warmth, and effortless everyday luxury. Thoughtfully designed for how people truly live, the home centers around expansive main-level living--where the primary suite and additional guest bedrooms create a seamless experience complemented by soaring ceilings and beautifully balanced proportions. Inside, the home feels both tailored and timeless, with natural stone, Cristallo quartzite, and custom cabinetry layered alongside French white oak flooring. The result is a calm, elevated backdrop that feels thoughtfully curated rather than constructed. The kitchen anchors the living space as a design-forward centerpiece equal parts functional and sculptural ideal for entertaining, gathering, and daily life. The first floor primary suite is a private retreat, featuring a spa-inspired wet room, soaking tub, and custom closets that evoke the feel of a boutique resort. Every secondary suite is equally intentional, with ensuite baths and walk-in closets offering comfort and privacy for family and guests. Built as a fully integrated smart home, the residence delivers modern convenience seamlessly woven into the home's design. Outdoors, a professionally landscaped backyard unfolds as a private, resort-inspired extension of the home, featuring a heated pool, spa, and outdoor kitchen. The setting is ideal for relaxed living and entertaining within the privacy and prestige of Scottsdale Ranch. Minutes to the 101, dining, shopping, golf, lakes, and A+ Rated schools. All furnishings currently in the home convey. Absolute must see!
Property details
Interior
Bedrooms
- Bedrooms: 5
Bathrooms
- Total Bathrooms: 7
- Full Bathrooms: 5
- 1/2 Bathrooms: 2
Interior Features
- Full Bth Master Bdrm
- Separate Shwr & Tub
- Double Vanity
- Breakfast Bar
- Kitchen Island
- Walk-in Pantry
- Master Downstairs
- Flooring: Tile, Wood
- Window Features: ENERGY STAR Qualified Windows, Screens
Appliances
- Dishwasher
- Disposal
- Refrigerator
- Gas Cooktop
- Microwave
- Reverse Osmosis
- Gas Range
- Washer
- Dryer
- Water Softener Owned
- Laundry Features: Engy Star (See Rmks), Inside
Heating and Cooling
- Cooling Features: Central Air
- Heating Features: Electric
- Fireplace: Yes
- Fireplace Features: Family Room
Other Interior
- Stories: 2
Exterior
Exterior and Lot Features
- Built-in Barbecue
- Patio and Porch Features: Patio, Covered Patio(s)
- Fencing: Block
Land Info
- Desert Front
- Desert Back
- Synthetic Grass Frnt
- Synthetic Grass Back
- Auto Timer H2O Front
- Auto Timer H2O Back
- Lot Size Acres: 0.23
- Lot Size Square Feet: 9,992
Garage and Parking
- Garage Spaces: 2
- Attached Garage: No
- Parking Features: Garage Door Opener, Attached Garage
Community
Homeowners Association
- Association: Yes
- Association Fee: $463
- Association Fee Frequency: Annually
- Calculated Total Monthly Association Fees: $39
- Association Fee Includes: Maintenance Grounds
Amenities and Community Features
- New Construction: Yes
Neighborhood
- Subdivision: SCOTTSDALE RANCH UNIT 2
Listing
Other Property Info
- Annual Tax Amount: $2,833
- Source Listing Status: Active
- County: Maricopa
- Directions: East on Shea Blvd, South on 100th St, West on Island Circle, continue onto 99th St to property on the right.
- Property Subtype: Single Family Residence
- Parcel Number: 217-35-247
- Postal City: Scottsdale
- Listing Date: 2/13/2026
- MLS#: 6984073
Features
Building and Construction
- Total Square Feet Living: 4,782
- Year Built: 2026
- Property Age: 0
- Construction Materials: Wood Frame, Stucco
- Roof: Built-Up, Tile
- Stories: 2
- Living Area Source: Assessor
Utilities
- Water Source: Public
- Propane
Contact Us
Contact Us
Ask a question or schedule a showing
Listing updated: May 30, 2026
MLS#: 6984073

Data relating to real estate for sale on this website comes in part from the Internet Data Exchange (IDX) program of Arizona Regional Multiple Listing Service. IDX information is provided exclusively for consumers' personal, non-commercial use, and may not be used for any purpose other than to identify prospective properties consumers may be interested in purchasing. The data is deemed reliable but is not guaranteed accurate by the MLS.
All information should be verified by the recipient and none is guaranteed as accurate by ARMLS.
© 2026 Arizona Regional Multiple Listing Service. All rights reserved.
Similar homes in Scottsdale
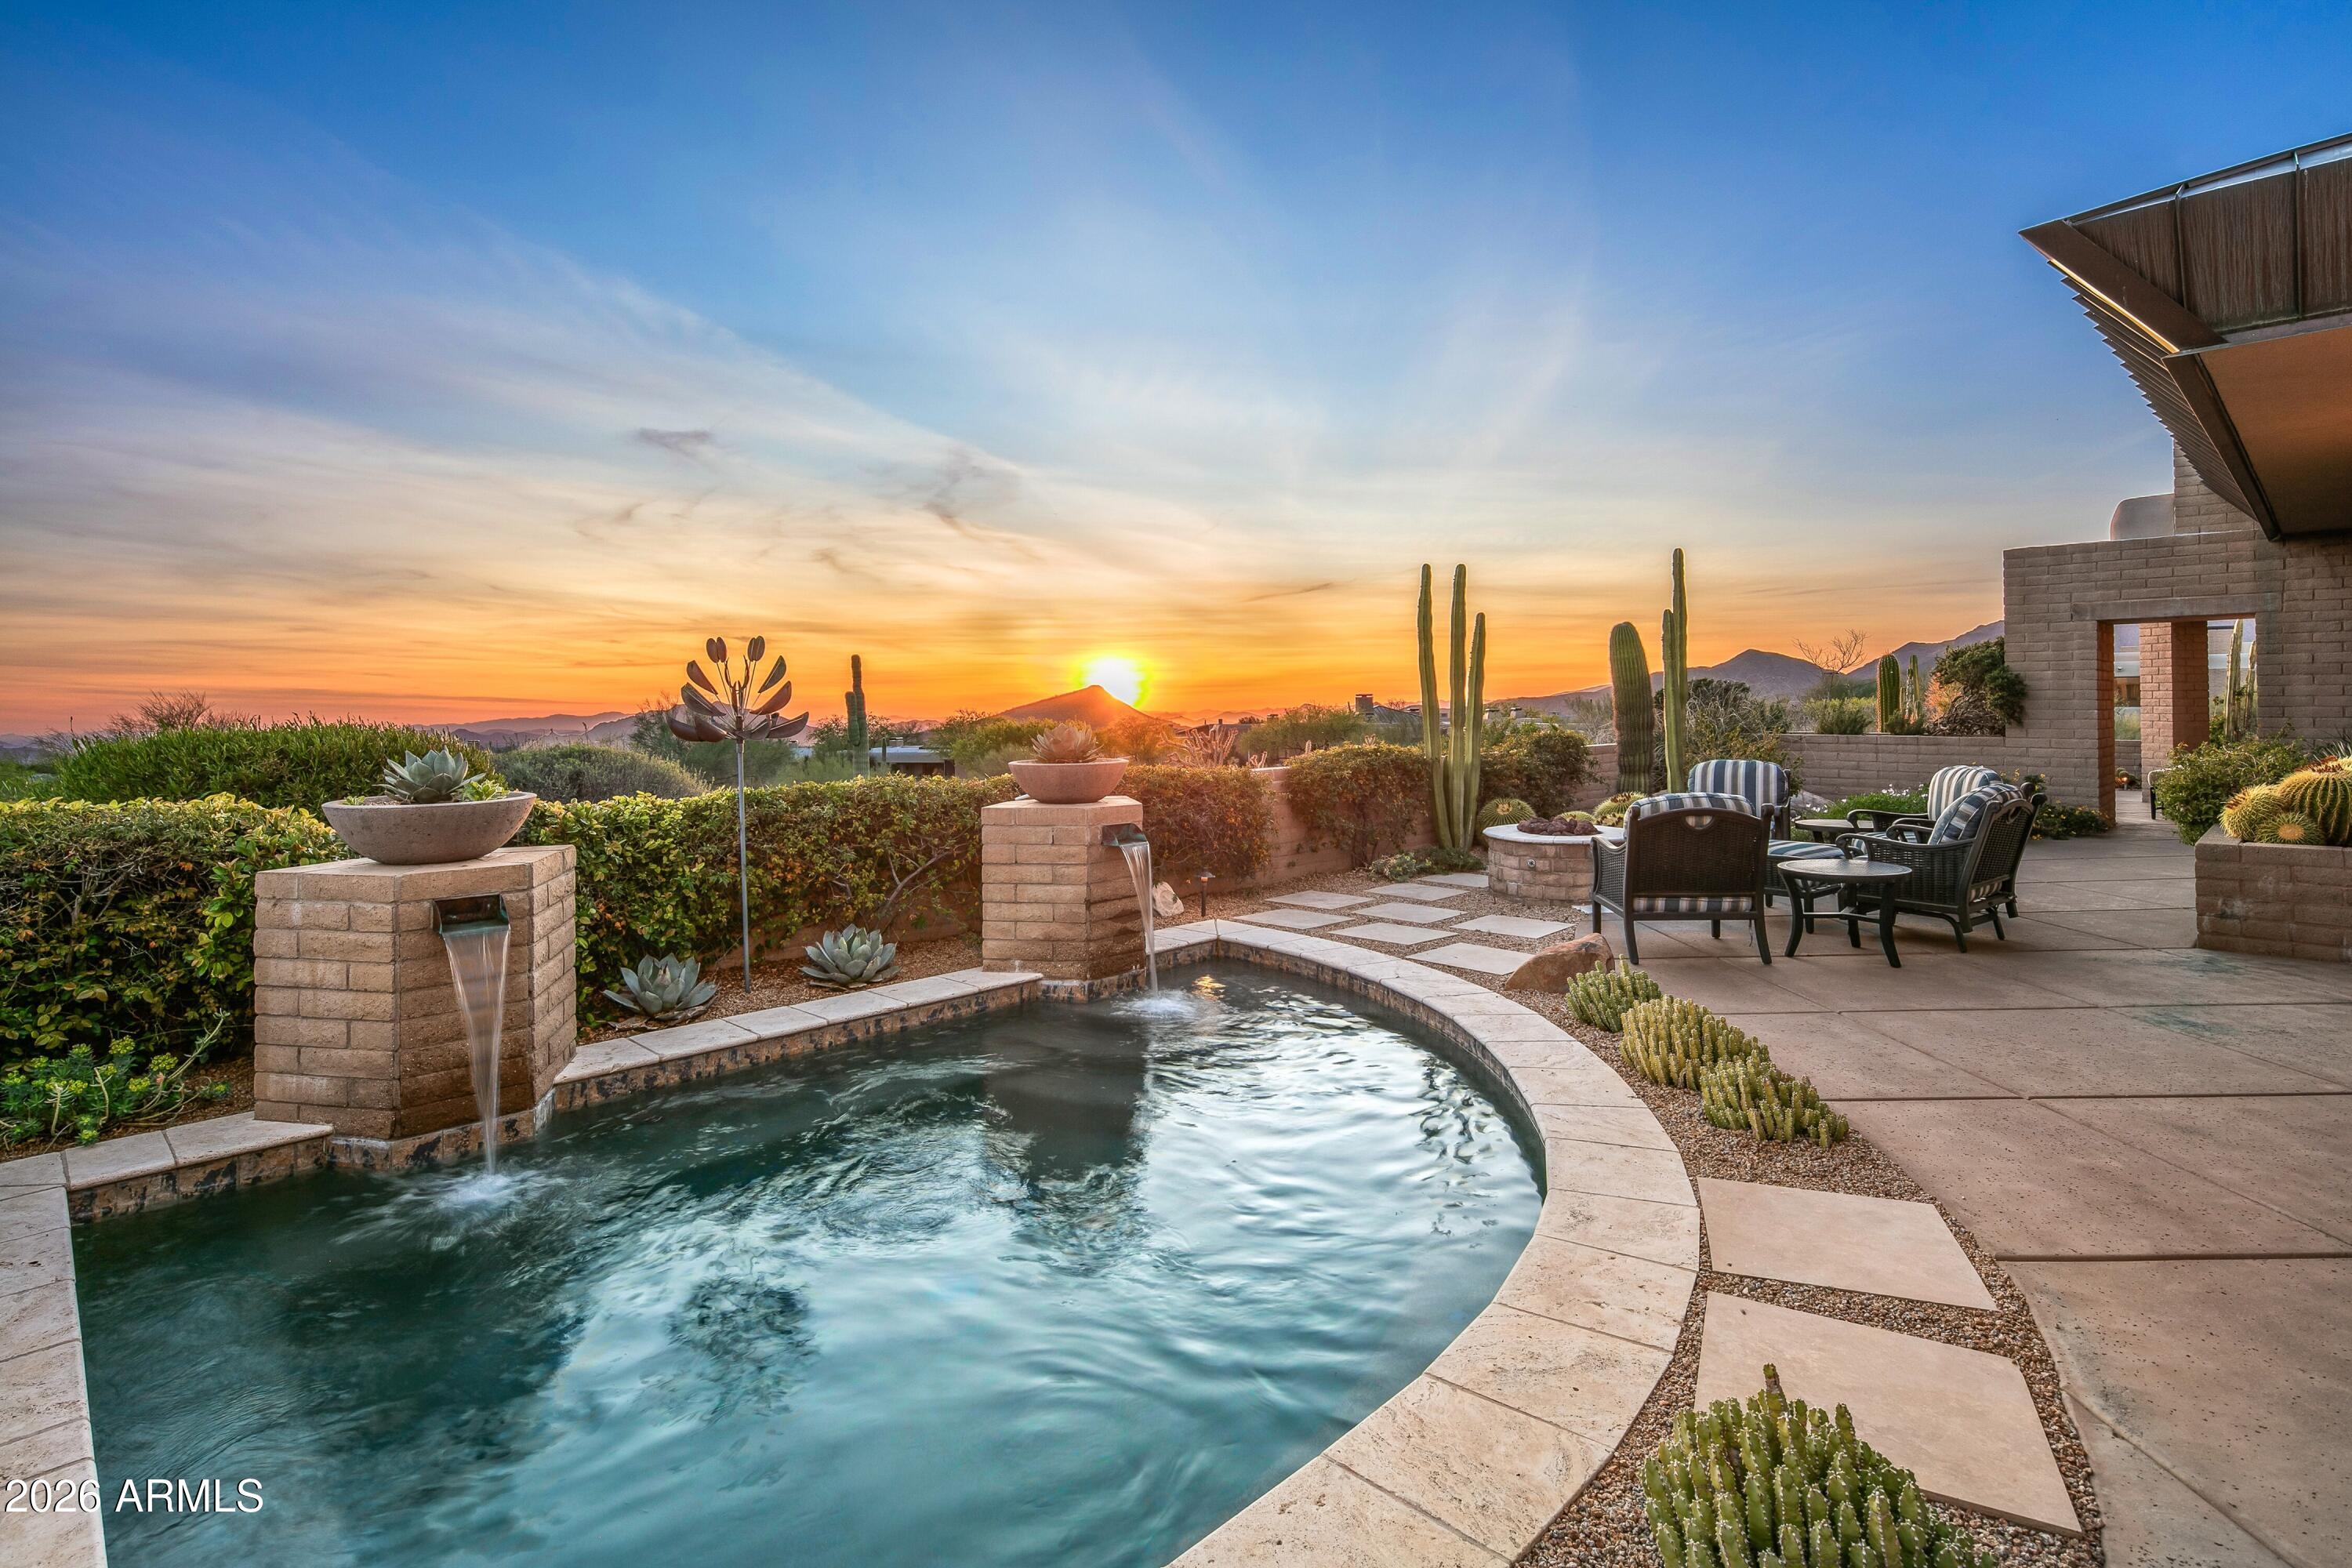
House for sale
$3,500,0005 bds | 6 ba | 5,260 sqft | 0.59 acres
11131 E GRAYTHORN Drive, Scottsdale, AZ 85262
Russ Lyon Sotheby's International Realty

House for sale
$3,495,0004 bds | 6 ba | 5,050 sqft | 0.76 acres
37505 N 104TH Place, Scottsdale, AZ 85262
Berkshire Hathaway HomeServices Arizona Properties
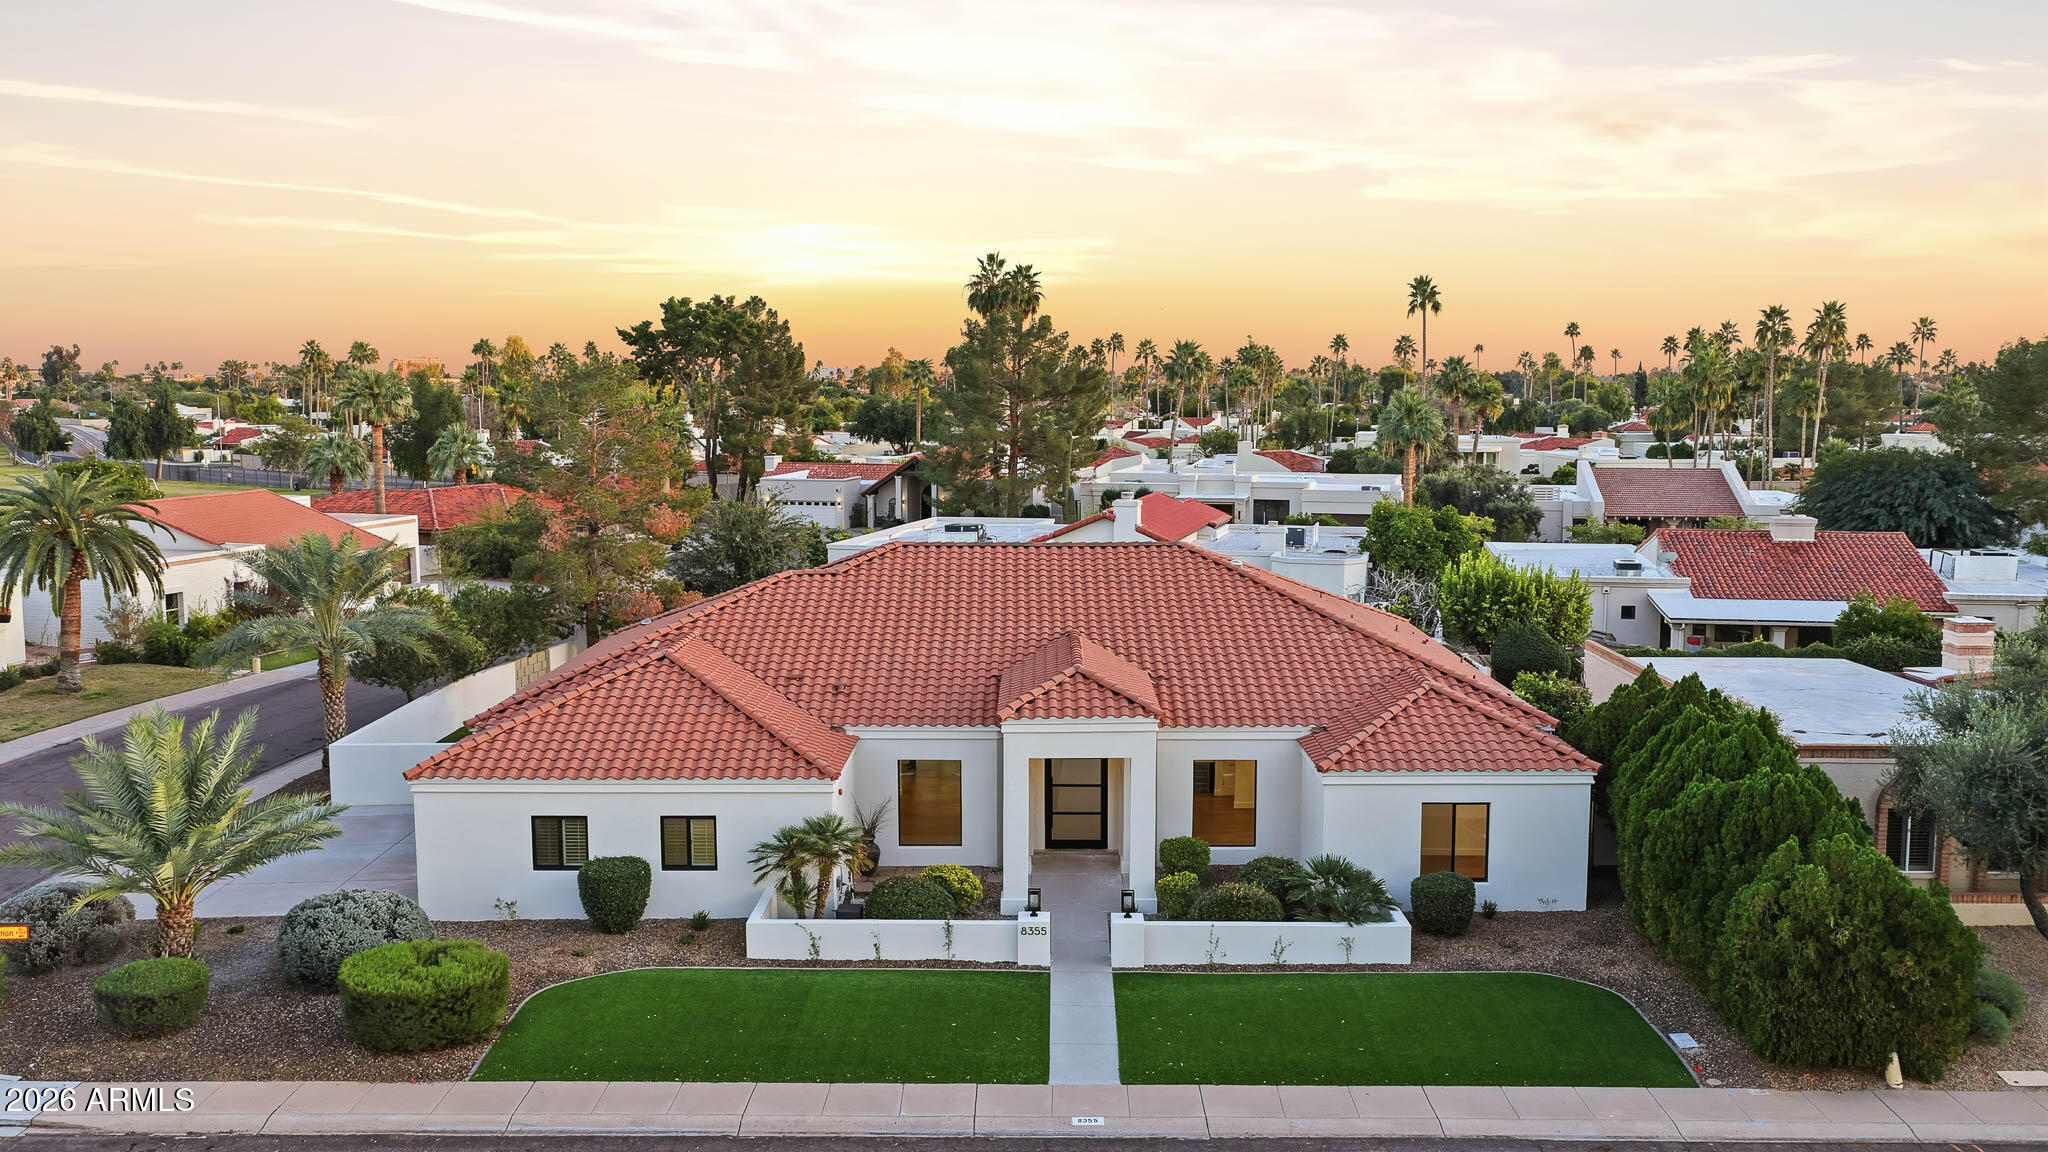
House for sale
$3,550,0004 bds | 4 ba | 3,567 sqft | 0.28 acres
8355 E SAN RAMON Drive, Scottsdale, AZ 85258
Ventana Fine Properties

House for sale
$3,450,0003 bds | 4 ba | 4,299 sqft | 0.65 acres
10639 E Mark Lane, Scottsdale, AZ 85262
Russ Lyon Sotheby's International Realty

House for sale
$3,425,0004 bds | 5 ba | 4,919 sqft | 0.87 acres
8406 E CALLE BUENA Vista, Scottsdale, AZ 85255
Keller Williams, Professional Partners

House for sale
$3,425,0002 bds | 3 ba | 2,677 sqft | 0.06 acres
5000 N CAMELBACK RIDGE Drive 208, Scottsdale, AZ 85251
Russ Lyon Sotheby's International Realty