$3,425,000
5000 N CAMELBACK RIDGE Drive 208, Scottsdale, AZ 85251
ASCENT AT THE PHOENICIAN MOUNTAINSIDE CONDOMINIUMS · Maricopa County
What's special
- City Lights & Mountain(s) & City & Desert & Golf Course views
- Fireplace
- 2-car garage
Description
Tucked at the base of revered Camelback Mountain, this exceptional residence in the exclusive guard-gated community of Ascent at The Phoenician offers a rare combination of modern design, privacy, and effortless resort living. Set within one of Scottsdale's most coveted enclaves - where Arcadia, Scottsdale, and Paradise Valley meet - and adjacent to The Phoenician Resort, Ascent was thoughtfully envisioned by Nelsen Architects with interiors by Vallone Interior Design, seamlessly integrating the natural beauty of the Sonoran Desert into its contemporary architecture. Residence #208 is filled with natural light, featuring expansive glass, 10-foot ceilings, and a refined palette of warm, modern finishes. Thoughtfully designed with a clean, timeless aesthetic, the interiors offer a sophisticated backdrop that feels both current and enduring. At the heart of the home, a beautifully upgraded Bulthaup kitchen showcases clean European design, Sub-Zero and Wolf appliances, and an oversized island that anchors the living space. The great room opens to a generous private terrace, where wide-open sky and striking mountain views create a peaceful connection to the surrounding landscape--an ideal setting for both quiet mornings and relaxed evenings. The primary suite offers a tranquil retreat with a spa-inspired bath and generous walk-in closet, while a well-appointed secondary bedroom and separate den/office provide flexibility for guests, remote work, or additional living space. Residents enjoy access to resort-style amenities including a heated pool and spa, fitness center, and elegant gathering spaces--all just moments from The Phoenician, Old Town Scottsdale, and the premier dining and shopping of Arcadia and the Biltmore area. A refined lock-and-leave opportunity in one of the Valley's most sought-after luxury communities.
Property details
Interior
Bedrooms
- Bedrooms: 2
Bathrooms
- Total Bathrooms: 3
- Full Bathrooms: 3
Interior Features
- Full Bth Master Bdrm
- Separate Shwr & Tub
- Double Vanity
- Eat-in Kitchen
- Breakfast Bar
- Pantry
- Kitchen Island
- Quartz Countertops
- High Speed Internet
- Smart Home
- Elevator
- No Interior Steps
- Flooring: Stone, Tile, Wood
- Window Features: ENERGY STAR Qualified Windows, Dual Pane
Appliances
- Dishwasher
- Disposal
- Refrigerator
- Gas Cooktop
- Microwave
- Built In Recycling
- Gas Oven
- Washer
- Dryer
Heating and Cooling
- Cooling Features: Ceiling Fan(s), Central Air
- Heating Features: Natural Gas, Forced Air
- Fireplace: Yes
- Fireplace Features: Gas
Other Interior
- Stories: 4
Accessibility
- Zero-Grade Entry
Exterior
Exterior and Lot Features
- Balcony
- Built-in Barbecue
Land Info
- East/West Exposure
- Desert Front
- Natural Desert Back
- Lot Size Acres: 0.06
- Lot Size Square Feet: 2,677
Garage and Parking
- Garage Spaces: 2
- Attached Garage: No
- Parking Features: Over Height Garage, Assigned Parking, Side Vehicle Entry, Garage Door Opener, Separate Strge Area, Gated, Direct Access, Carport, Attached Garage, Off Street
Home Features
- View: City Lights, Mountain(s), City, Desert, Golf Course
Community
Homeowners Association
- Association: Yes
- Association Fee: $1,724
- Association Fee Frequency: Monthly
- Calculated Total Monthly Association Fees: $1,724
- Association Fee Includes: Maintenance Exterior, Roof Repair, Roof Replacement, Insurance, Water, Sewer, Trash, Pest Control, Front Yard Maint, Maintenance Grounds, Street Maint
Neighborhood
- Subdivision: ASCENT AT THE PHOENICIAN MOUNTAINSIDE CONDOMINIUMS
Listing
Other Property Info
- Annual Tax Amount: $7,891
- Source Listing Status: Active
- County: Maricopa
- Directions: Camelback to Invergordon to LEFT into Ascent to 5000 N Camelback Ridge Dr.
- Property Subtype: Apartment
- Parcel Number: 172-12-242
- Postal City: Scottsdale
- Listing Date: 3/13/2026
- On Market Date: 3/26/2026
- MLS#: 7004283
Features
Building and Construction
- Total Square Feet Living: 2,677
- Year Built: 2024
- Property Age: 2
- Architectural Style: Contemporary
- Construction Materials: See Remarks, Painted, Stucco
- Roof: Other
- Foundation Details: Permanent, Slab, Concrete Perimeter
- Stories: 4
- Living Area Source: Assessor
Utilities
- Water Source: Public
Contact Us
Contact Us
Ask a question or schedule a showing
Listing updated: May 26, 2026
MLS#: 7004283

Data relating to real estate for sale on this website comes in part from the Internet Data Exchange (IDX) program of Arizona Regional Multiple Listing Service. IDX information is provided exclusively for consumers' personal, non-commercial use, and may not be used for any purpose other than to identify prospective properties consumers may be interested in purchasing. The data is deemed reliable but is not guaranteed accurate by the MLS.
All information should be verified by the recipient and none is guaranteed as accurate by ARMLS.
© 2026 Arizona Regional Multiple Listing Service. All rights reserved.
Similar homes in Scottsdale

House for sale
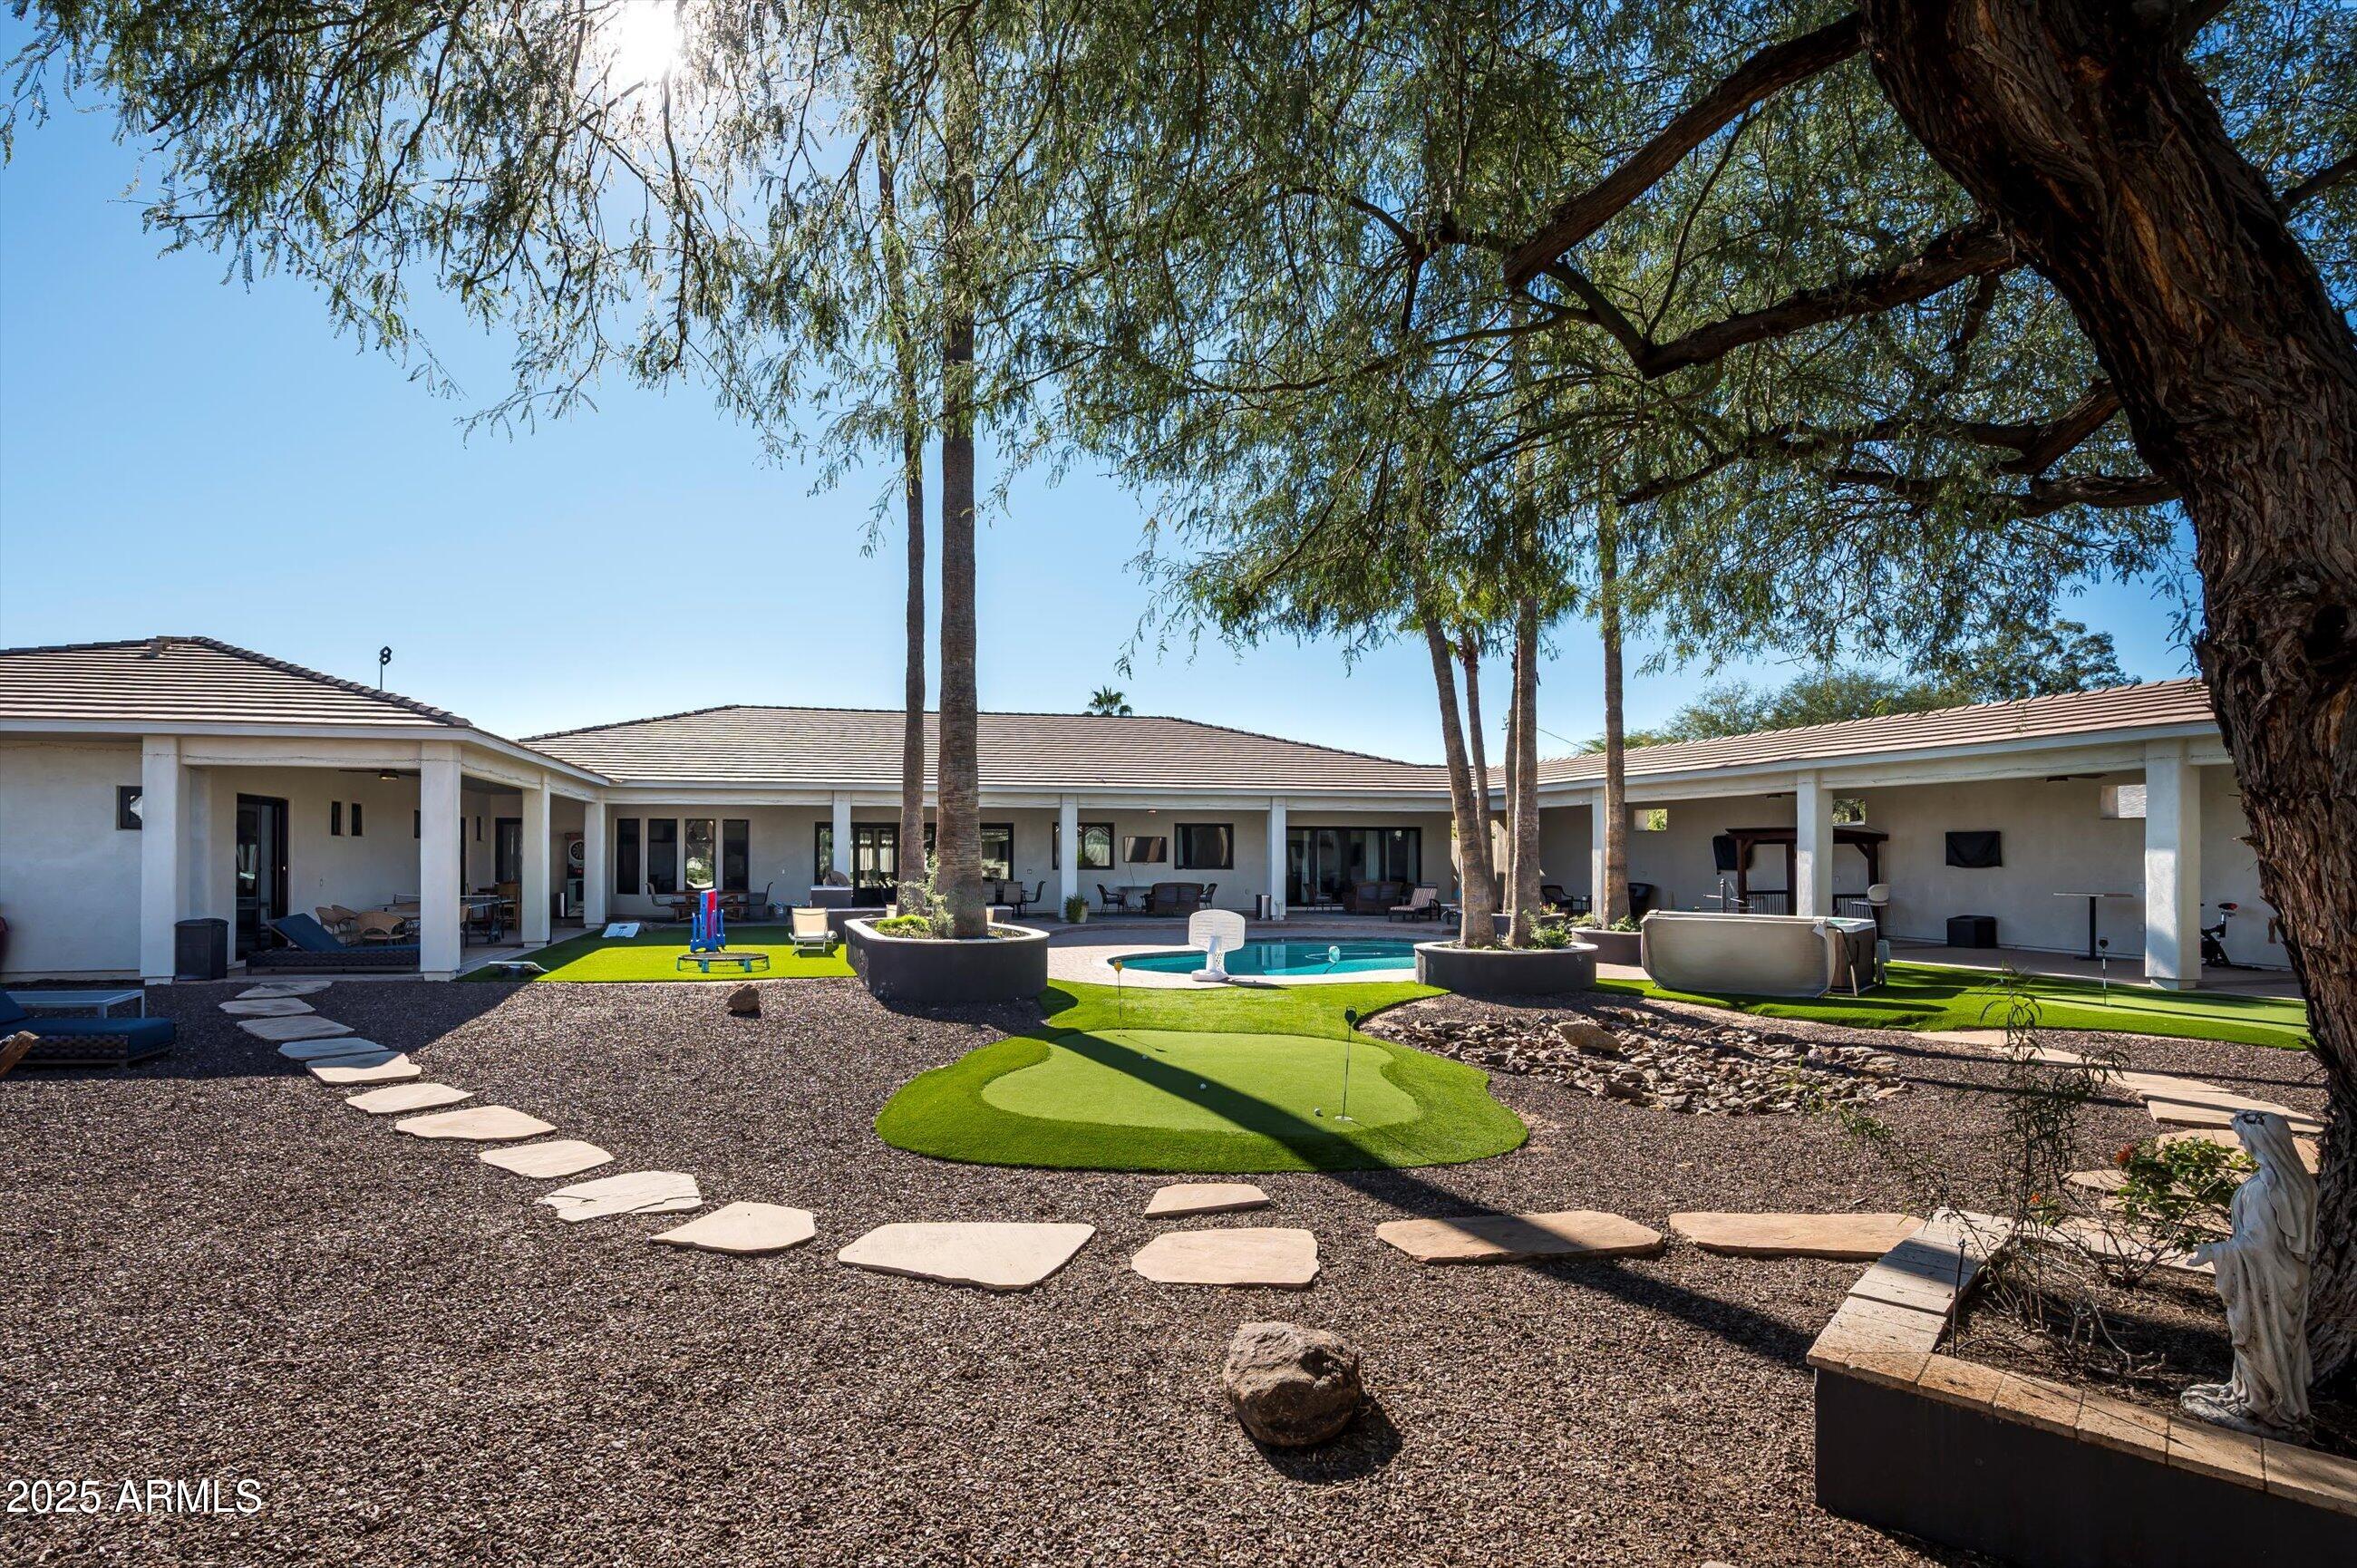
$3,425,0004 bds | 5 ba | 4,919 sqft | 0.87 acres
8406 E CALLE BUENA Vista, Scottsdale, AZ 85255
Keller Williams, Professional Partners
House for sale
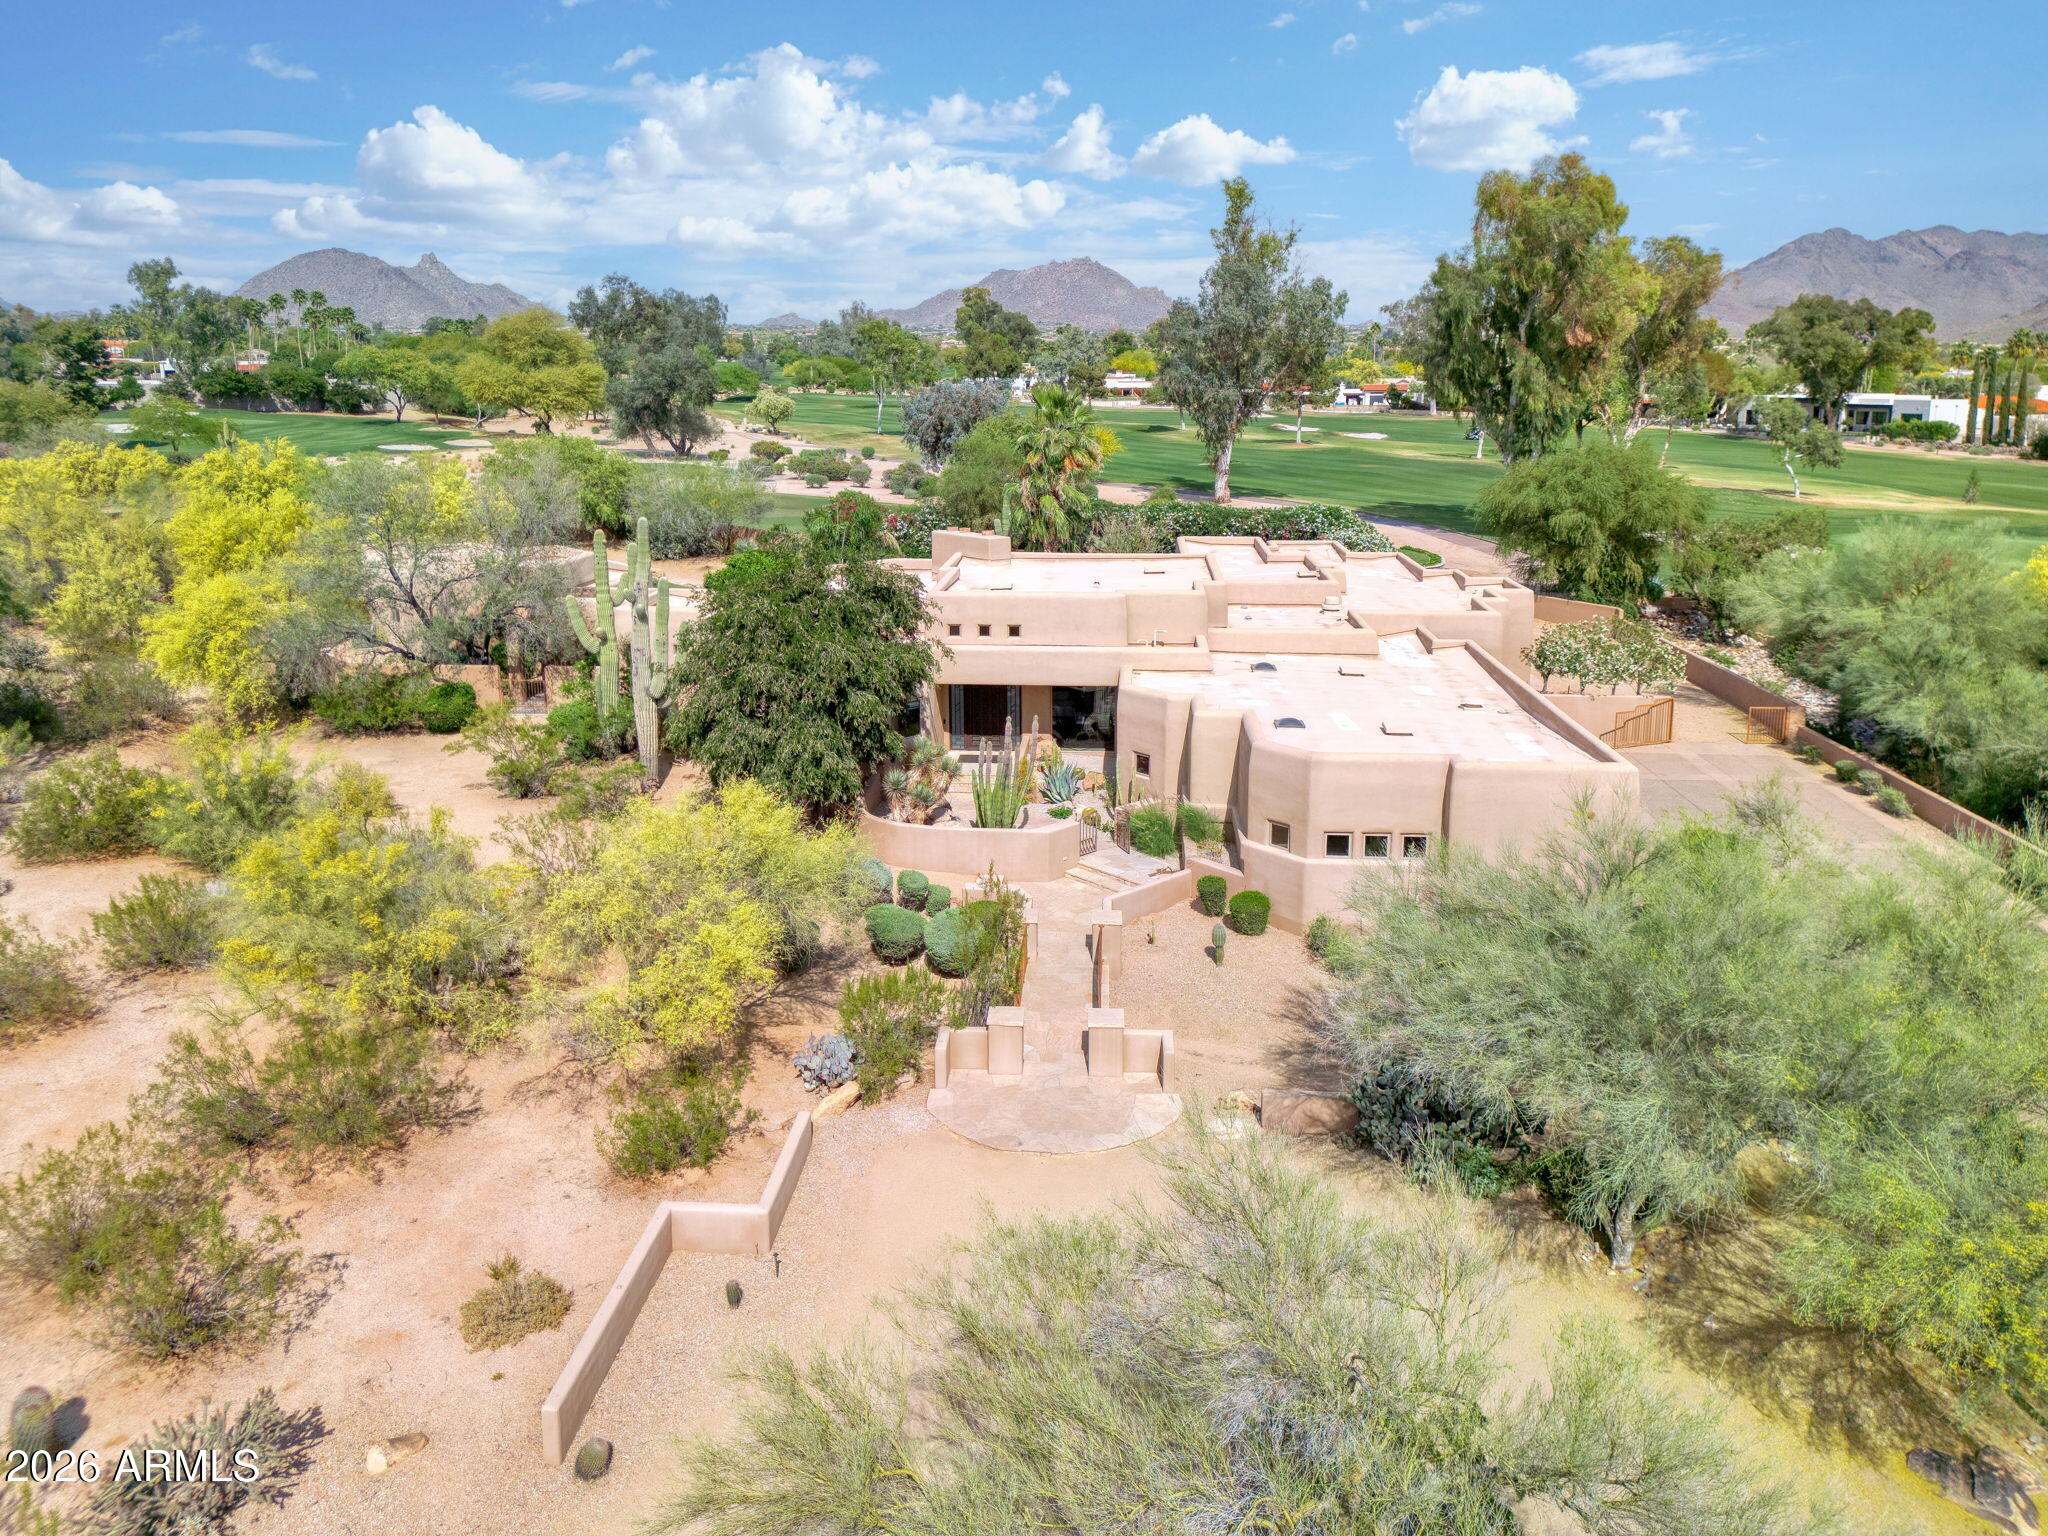
$3,400,0006 bds | 6 ba | 5,599 sqft | 1.01 acres
8038 E DESERT COVE Avenue, Scottsdale, AZ 85260
RE/MAX Fine Properties
House for sale
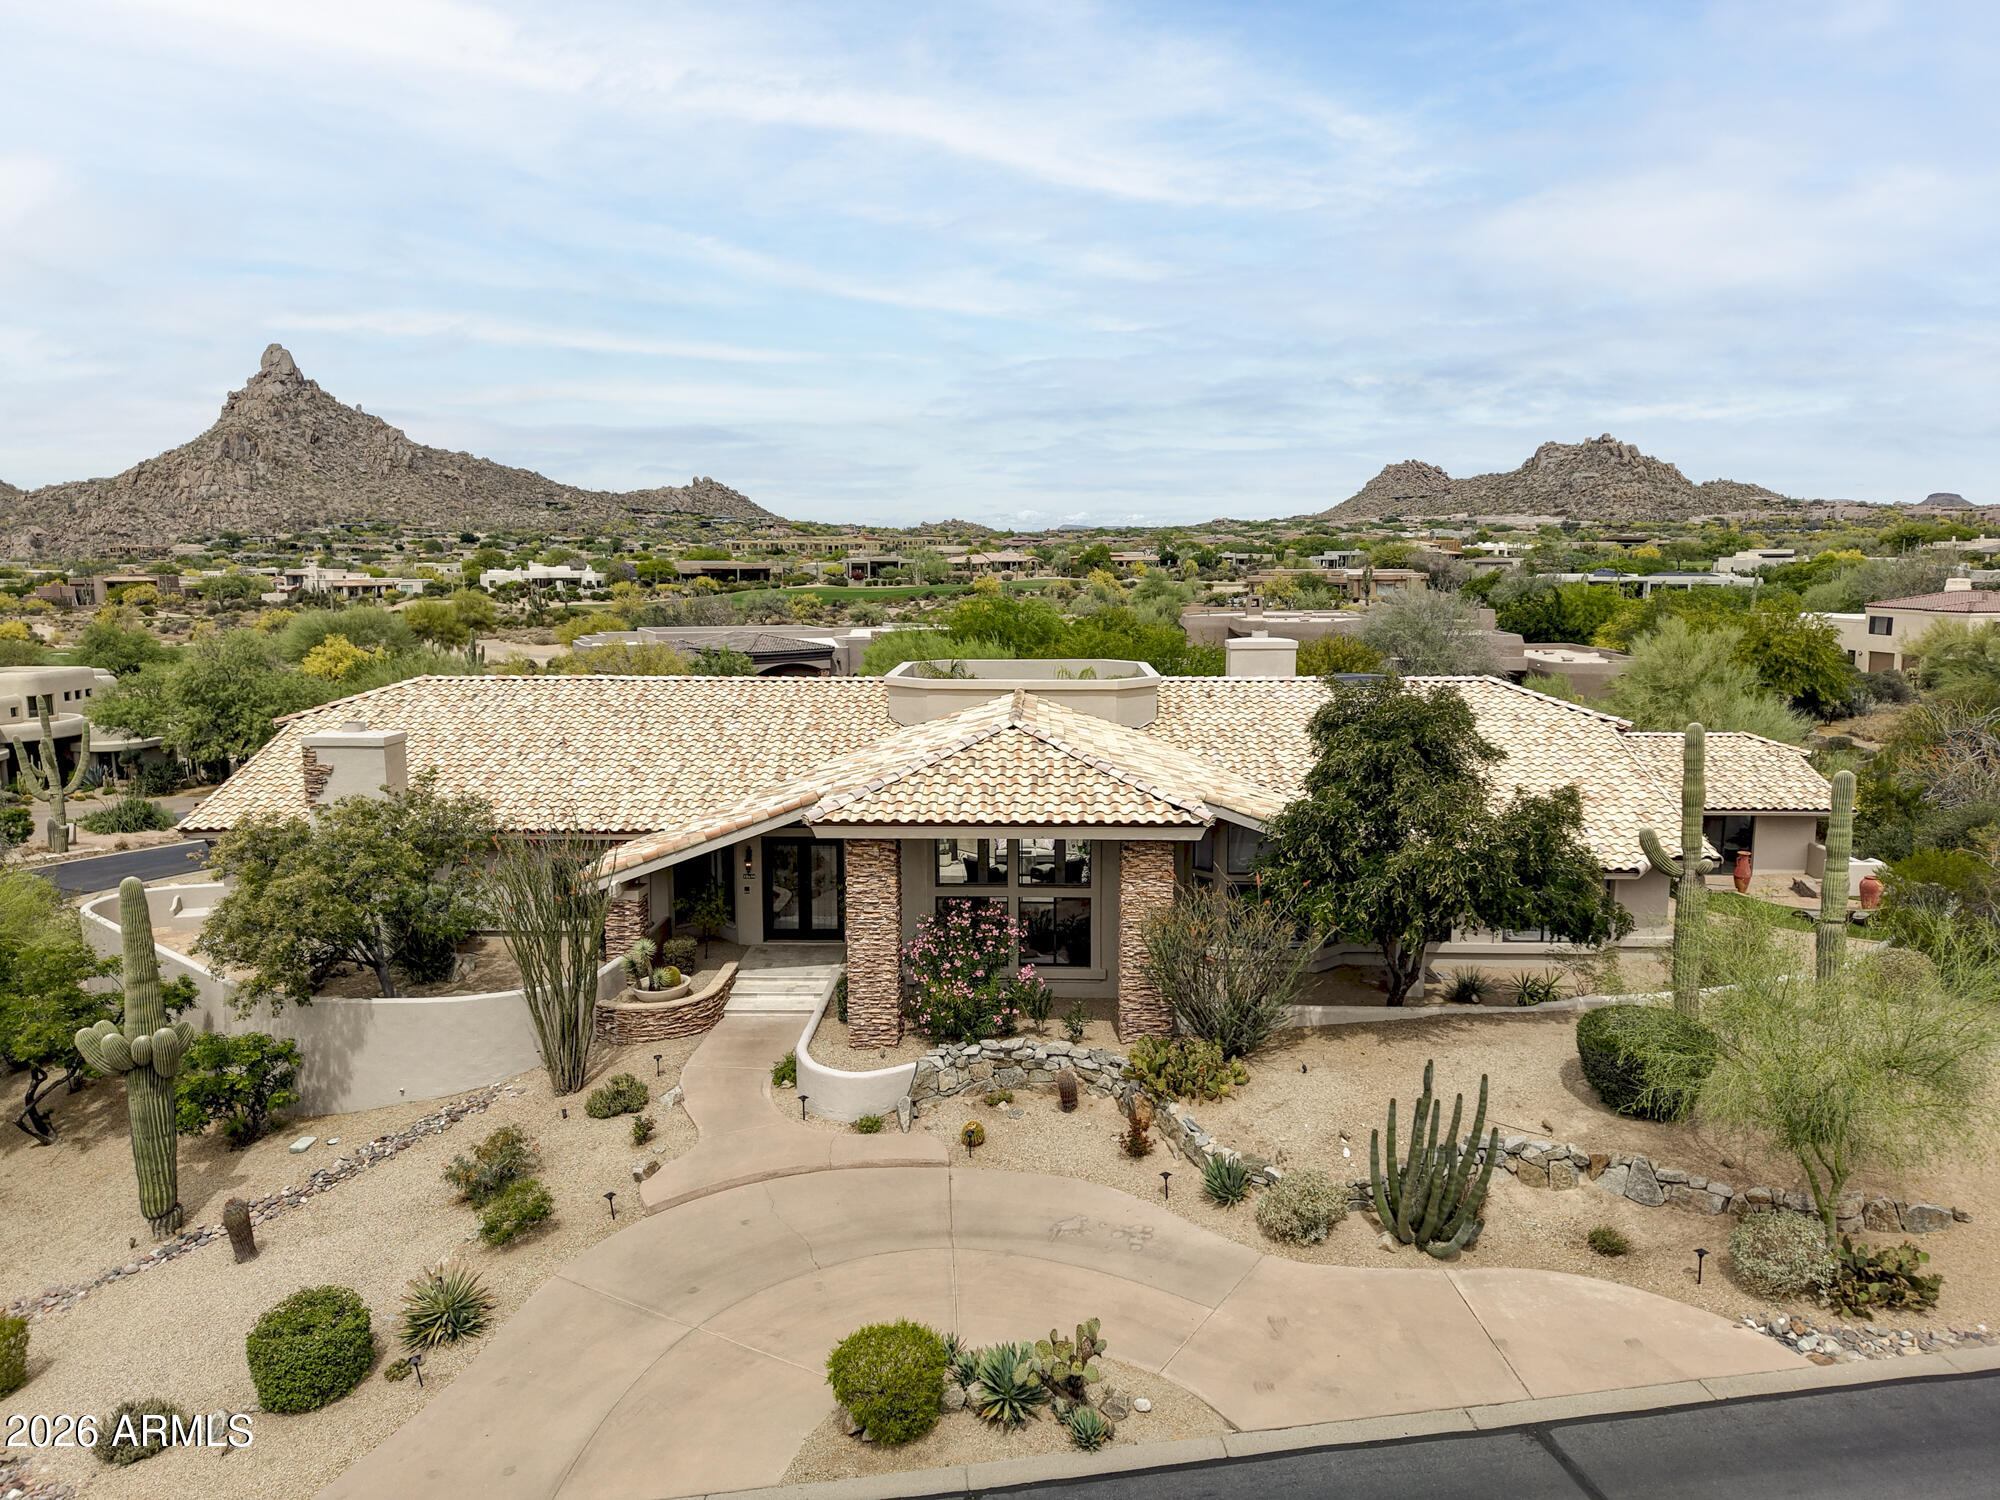
$3,400,0005 bds | 6 ba | 5,039 sqft | 1.66 acres
8130 E WILLIAMS Drive, Scottsdale, AZ 85255
Local Luxury Christie's International Real Estate
House for sale
$3,400,0005 bds | 6 ba | 6,081 sqft | 0.86 acres
10694 E Yearling Drive, Scottsdale, AZ 85255
DeLex Realty

House for sale
$3,400,0004 bds | 5 ba | 4,628 sqft | 0.64 acres
27975 N 96TH Place, Scottsdale, AZ 85262
The Noble Agency

House for sale
$3,450,0003 bds | 4 ba | 4,299 sqft | 0.65 acres
10639 E Mark Lane, Scottsdale, AZ 85262
Russ Lyon Sotheby's International Realty