$3,495,000
37505 N 104TH Place, Scottsdale, AZ 85262
Mirabel Club · Maricopa County
What's special
- Mountain(s) views
- Fireplace
- 3-car garage
Description
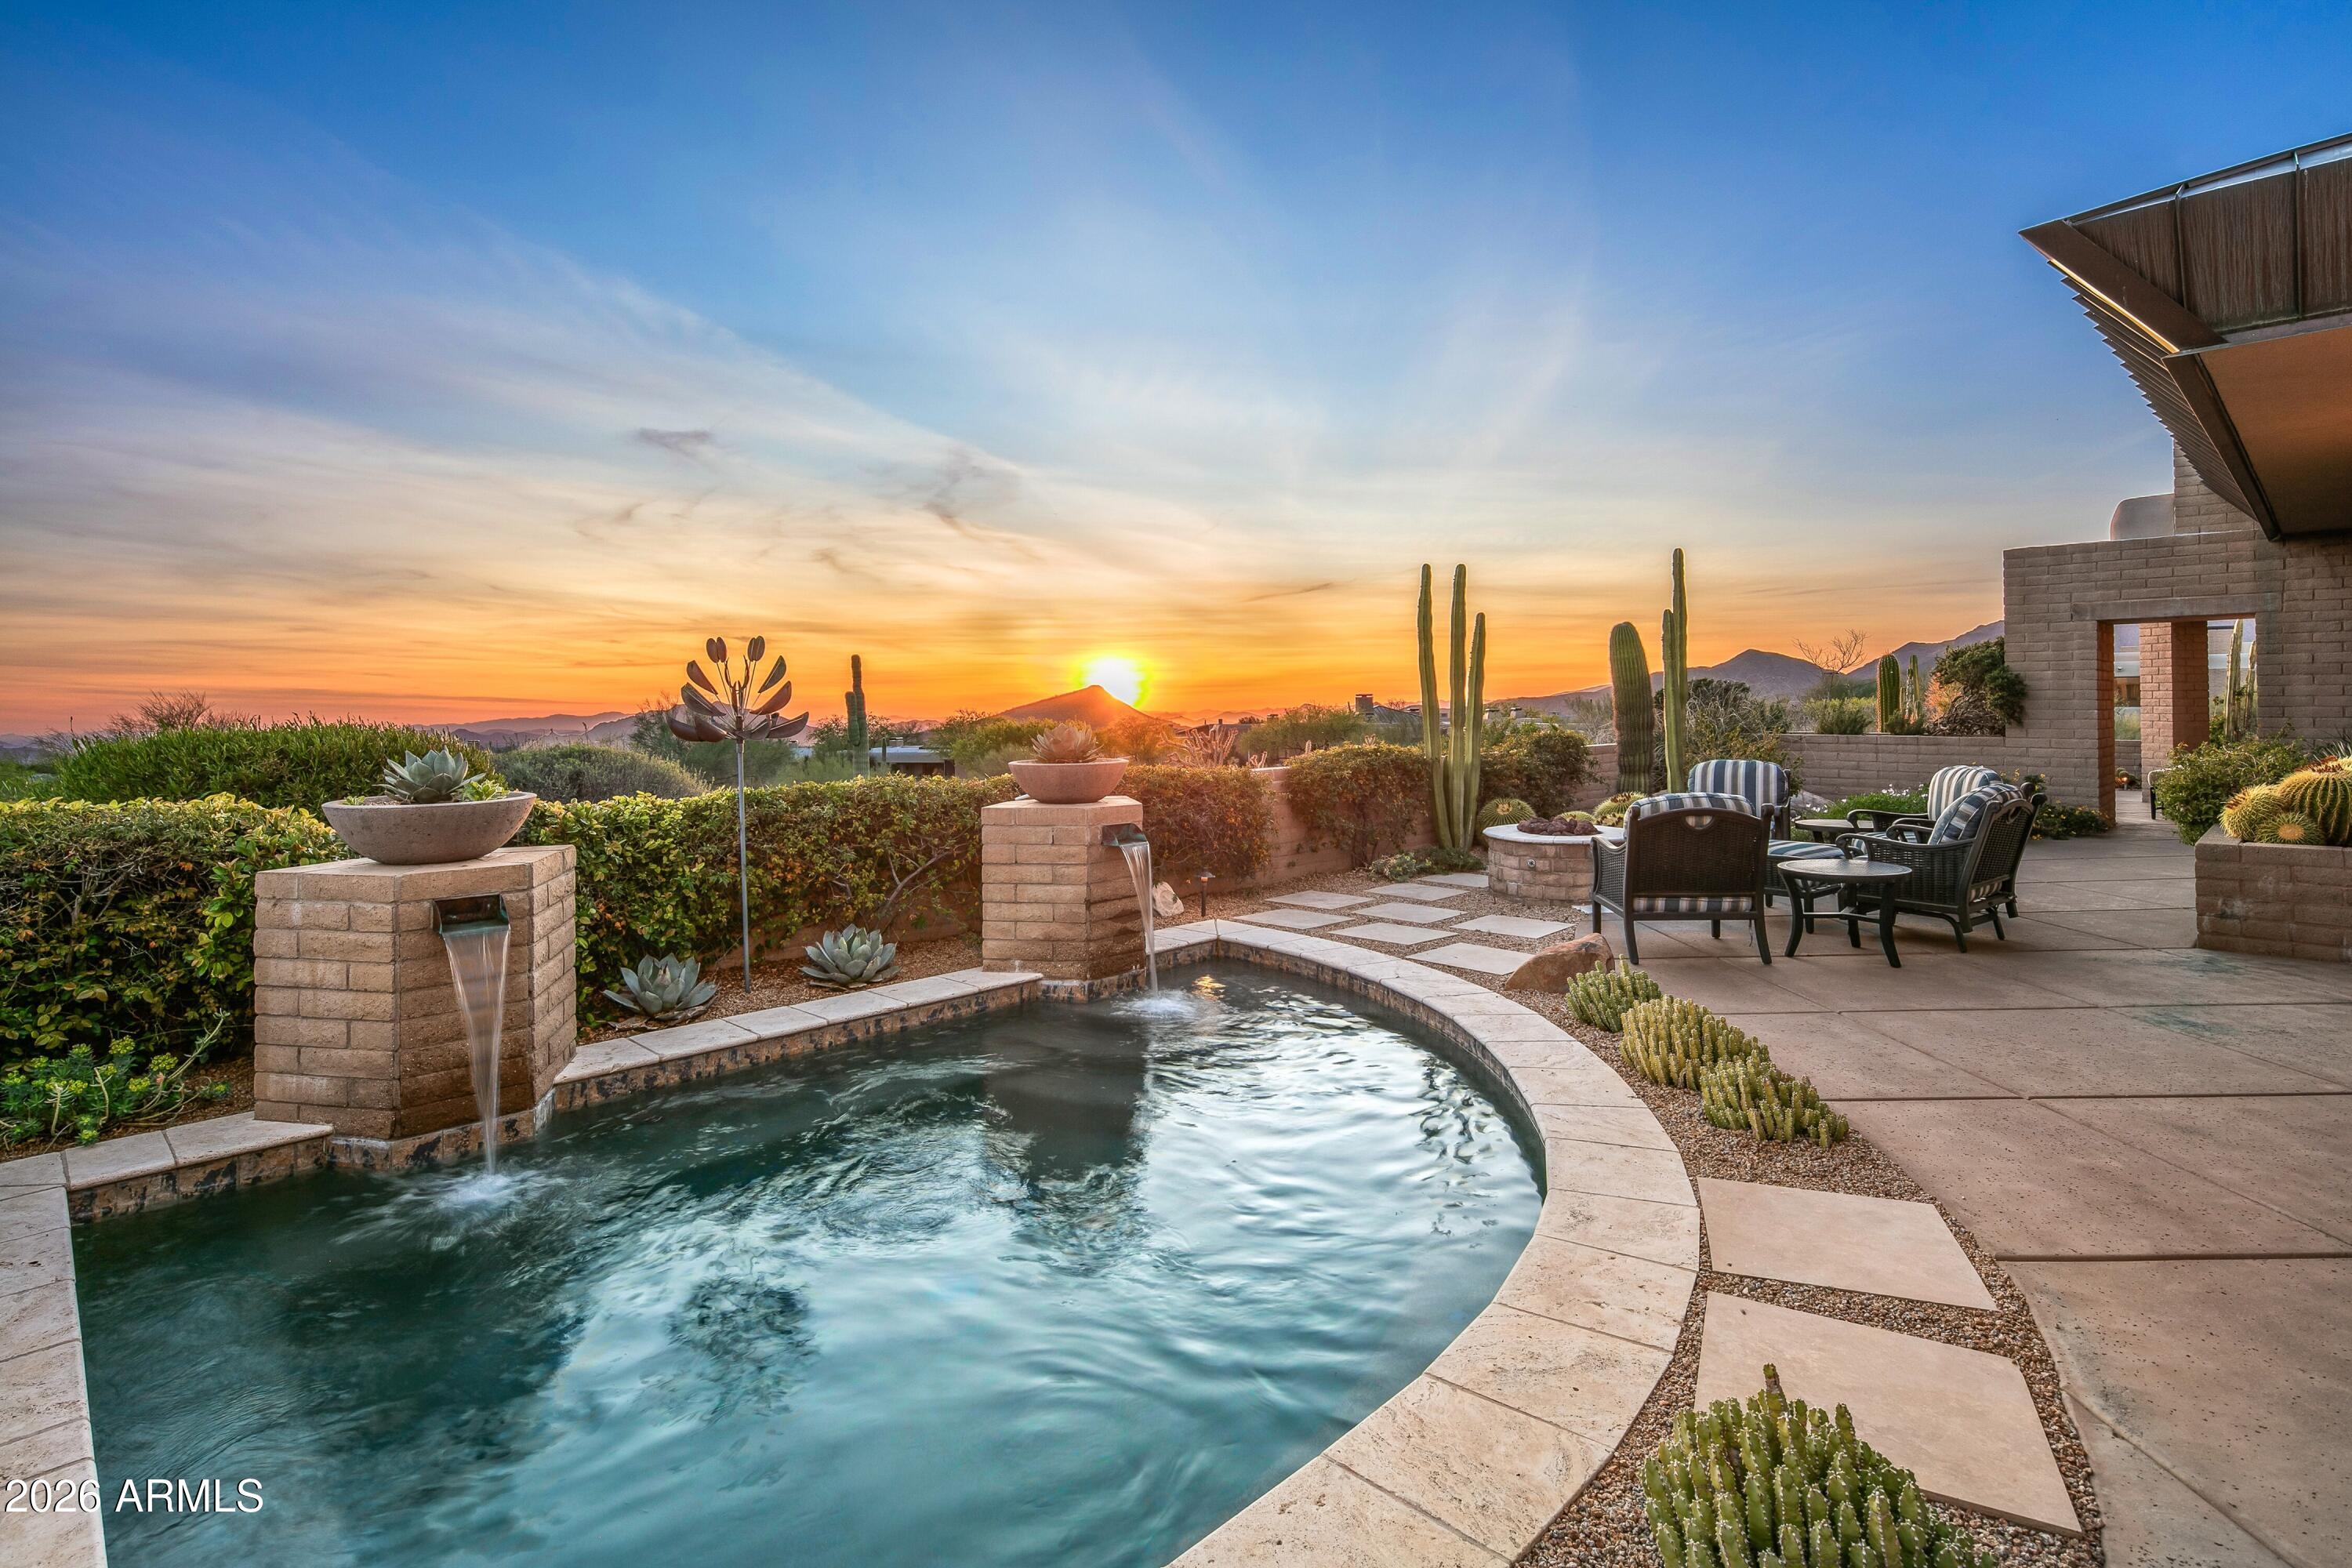
COVETED GOLF MEMBERSHIP AVAILABLE. '' Subject to club approval. Best Mirabel value! Modern Classic Spanish Colonial-Style that blends with the desert setting. Light & Bright with high ceilings. Located on the #1 hole of the Tom Fazio designed Mirabel Golf Course. Walking distance to the clubhouse & amenities with panoramic views, large front courtyard w/fireplace. Single level with only 3 steps. 5050 sf, 4 BR's, 4.5 BA's. Included is a detached 2-room Casita w/kitchenette, plus Den+Office+3 Car Garage. 2 EnSuite BR's in main house plus primary. Open Greatroom floorplan with soaring ceilings, beams & seamless indoor/outdoor living. Interior details include wood plank & custom brick plus stone flooring, custom cabinetry. Chefs kitchen with Wolf 6 burner range .. 48" Subzero Fridge/Freezer, Bosch dishwater and walk in pantry. Walnut butcher block island & granite counter tops. 500 bottle wine room. Outdoor living area features a large cvrd patio, dining patio, heated pool/spa, fireplace & built-in BBQ station. Additional bonus items include Canterra metal front gate & courtyard gate, electric shades throughout, Savant home automation system plus custom metal air returns and vent covers. Furnishings available by separate Bill of Sale.
Property details
Interior
Bedrooms
- Bedrooms: 4
Bathrooms
- Total Bathrooms: 6
- Full Bathrooms: 5
- 1/2 Bathrooms: 1
Interior Features
- Full Bth Master Bdrm
- Separate Shwr & Tub
- Double Vanity
- Breakfast Bar
- Pantry
- Kitchen Island
- Walk-in Pantry
- Granite Counters
- High Speed Internet
- Master Downstairs
- Flooring: Carpet, Stone, Tile, Wood
- Window Features: ENERGY STAR Qualified Windows, Wood Frames, Dual Pane, Tinted Windows
Appliances
- Dishwasher
- Refrigerator
- Microwave
- Gas Oven
- Gas Range
- Washer
- Dryer
- Laundry Features: Washer Hookup, Inside
Heating and Cooling
- Cooling Features: Ceiling Fan(s), Central Air, Programmable Thmstat
- Heating Features: Electric
- Fireplace: Yes
- Fireplace Features: Family Room, Living Room, Exterior Fireplace
Other Interior
- Stories: 1
Exterior
Exterior and Lot Features
- Built-in Barbecue
- Patio and Porch Features: Patio, Covered Patio(s)
- Fencing: Wrought Iron, Block
Land Info
- On Golf Course
- Desert Front
- Desert Back
- Sprinklers In Front
- Sprinklers In Rear
- Lot Size Acres: 0.76
- Lot Size Square Feet: 33,117
Garage and Parking
- Garage Spaces: 3
- Attached Garage: No
- Parking Features: Garage Door Opener
Home Features
- View: Mountain(s)
Community
Homeowners Association
- Association: Yes
- Association Fee: $1,200
- Association Fee Frequency: Quarterly
- Calculated Total Monthly Association Fees: $400
- Association Fee Includes: Maintenance Grounds
Neighborhood
- Subdivision: Mirabel Club
Listing
Other Property Info
- Annual Tax Amount: $8,194
- Source Listing Status: Active
- County: Maricopa
- Directions: Go East of Pima on Cave Creek Rd., turn onto Mirabel Club Drive to Guard Gate
- Property Subtype: Single Family Residence
- Parcel Number: 219-60-650
- Postal City: Scottsdale
- Listing Date: 10/15/2025
- On Market Date: 10/16/2025
- MLS#: 6933974
Features
Building and Construction
- Total Square Feet Living: 5,050
- Year Built: 2014
- Property Age: 12
- Architectural Style: Spanish
- Construction Materials: Wood Frame, Brick, Spray Foam Insulation, Painted, Stucco
- Roof: Tile, Foam
- Stories: 1
- Living Area Source: Architect
Utilities
- Water Source: Public
Contact Us
Contact Us
Ask a question or schedule a showing
Listing updated: May 30, 2026
MLS#: 6933974

Data relating to real estate for sale on this website comes in part from the Internet Data Exchange (IDX) program of Arizona Regional Multiple Listing Service. IDX information is provided exclusively for consumers' personal, non-commercial use, and may not be used for any purpose other than to identify prospective properties consumers may be interested in purchasing. The data is deemed reliable but is not guaranteed accurate by the MLS.
All information should be verified by the recipient and none is guaranteed as accurate by ARMLS.
© 2026 Arizona Regional Multiple Listing Service. All rights reserved.
Similar homes in Scottsdale
House for sale
$3,500,0005 bds | 6 ba | 5,260 sqft | 0.59 acres
11131 E GRAYTHORN Drive, Scottsdale, AZ 85262
Russ Lyon Sotheby's International Realty

House for sale
$3,500,0005 bds | 7 ba | 4,782 sqft | 0.23 acres
10318 N 99TH Street, Scottsdale, AZ 85258
Compass
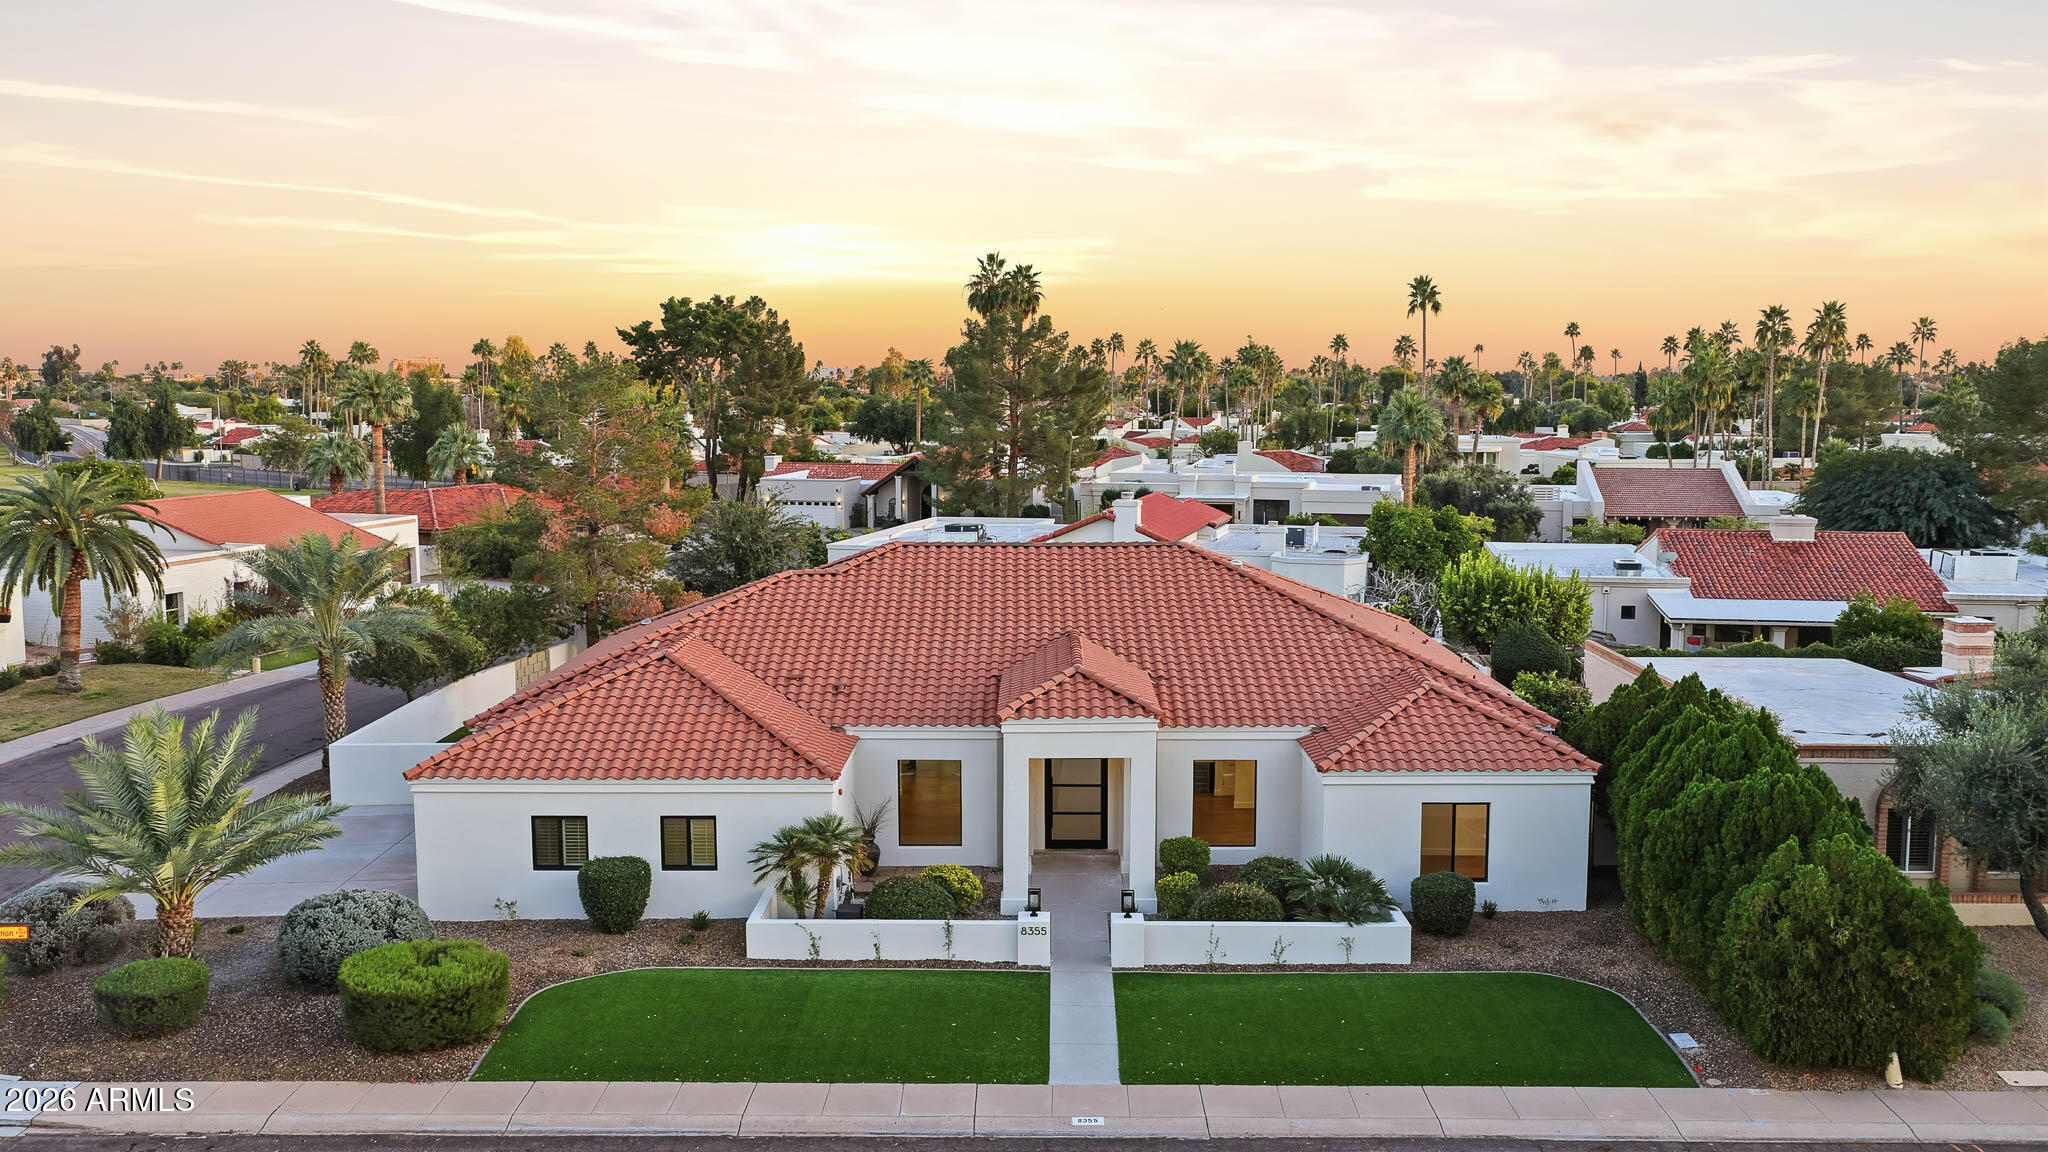
House for sale
$3,550,0004 bds | 4 ba | 3,567 sqft | 0.28 acres
8355 E SAN RAMON Drive, Scottsdale, AZ 85258
Ventana Fine Properties

House for sale
$3,425,0004 bds | 5 ba | 4,919 sqft | 0.87 acres
8406 E CALLE BUENA Vista, Scottsdale, AZ 85255
Keller Williams, Professional Partners

House for sale
$3,589,0005 bds | 7 ba | 7,521 sqft | 0.29 acres
10258 N 103RD Place, Scottsdale, AZ 85258
RE/MAX Fine Properties

House for sale
$3,400,0004 bds | 5 ba | 4,628 sqft | 0.64 acres
27975 N 96TH Place, Scottsdale, AZ 85262
The Noble Agency