$3,550,000
8355 E SAN RAMON Drive, Scottsdale, AZ 85258
McCormick Ranch · Maricopa County
What's special
- Fireplace
- 3-car garage
Description
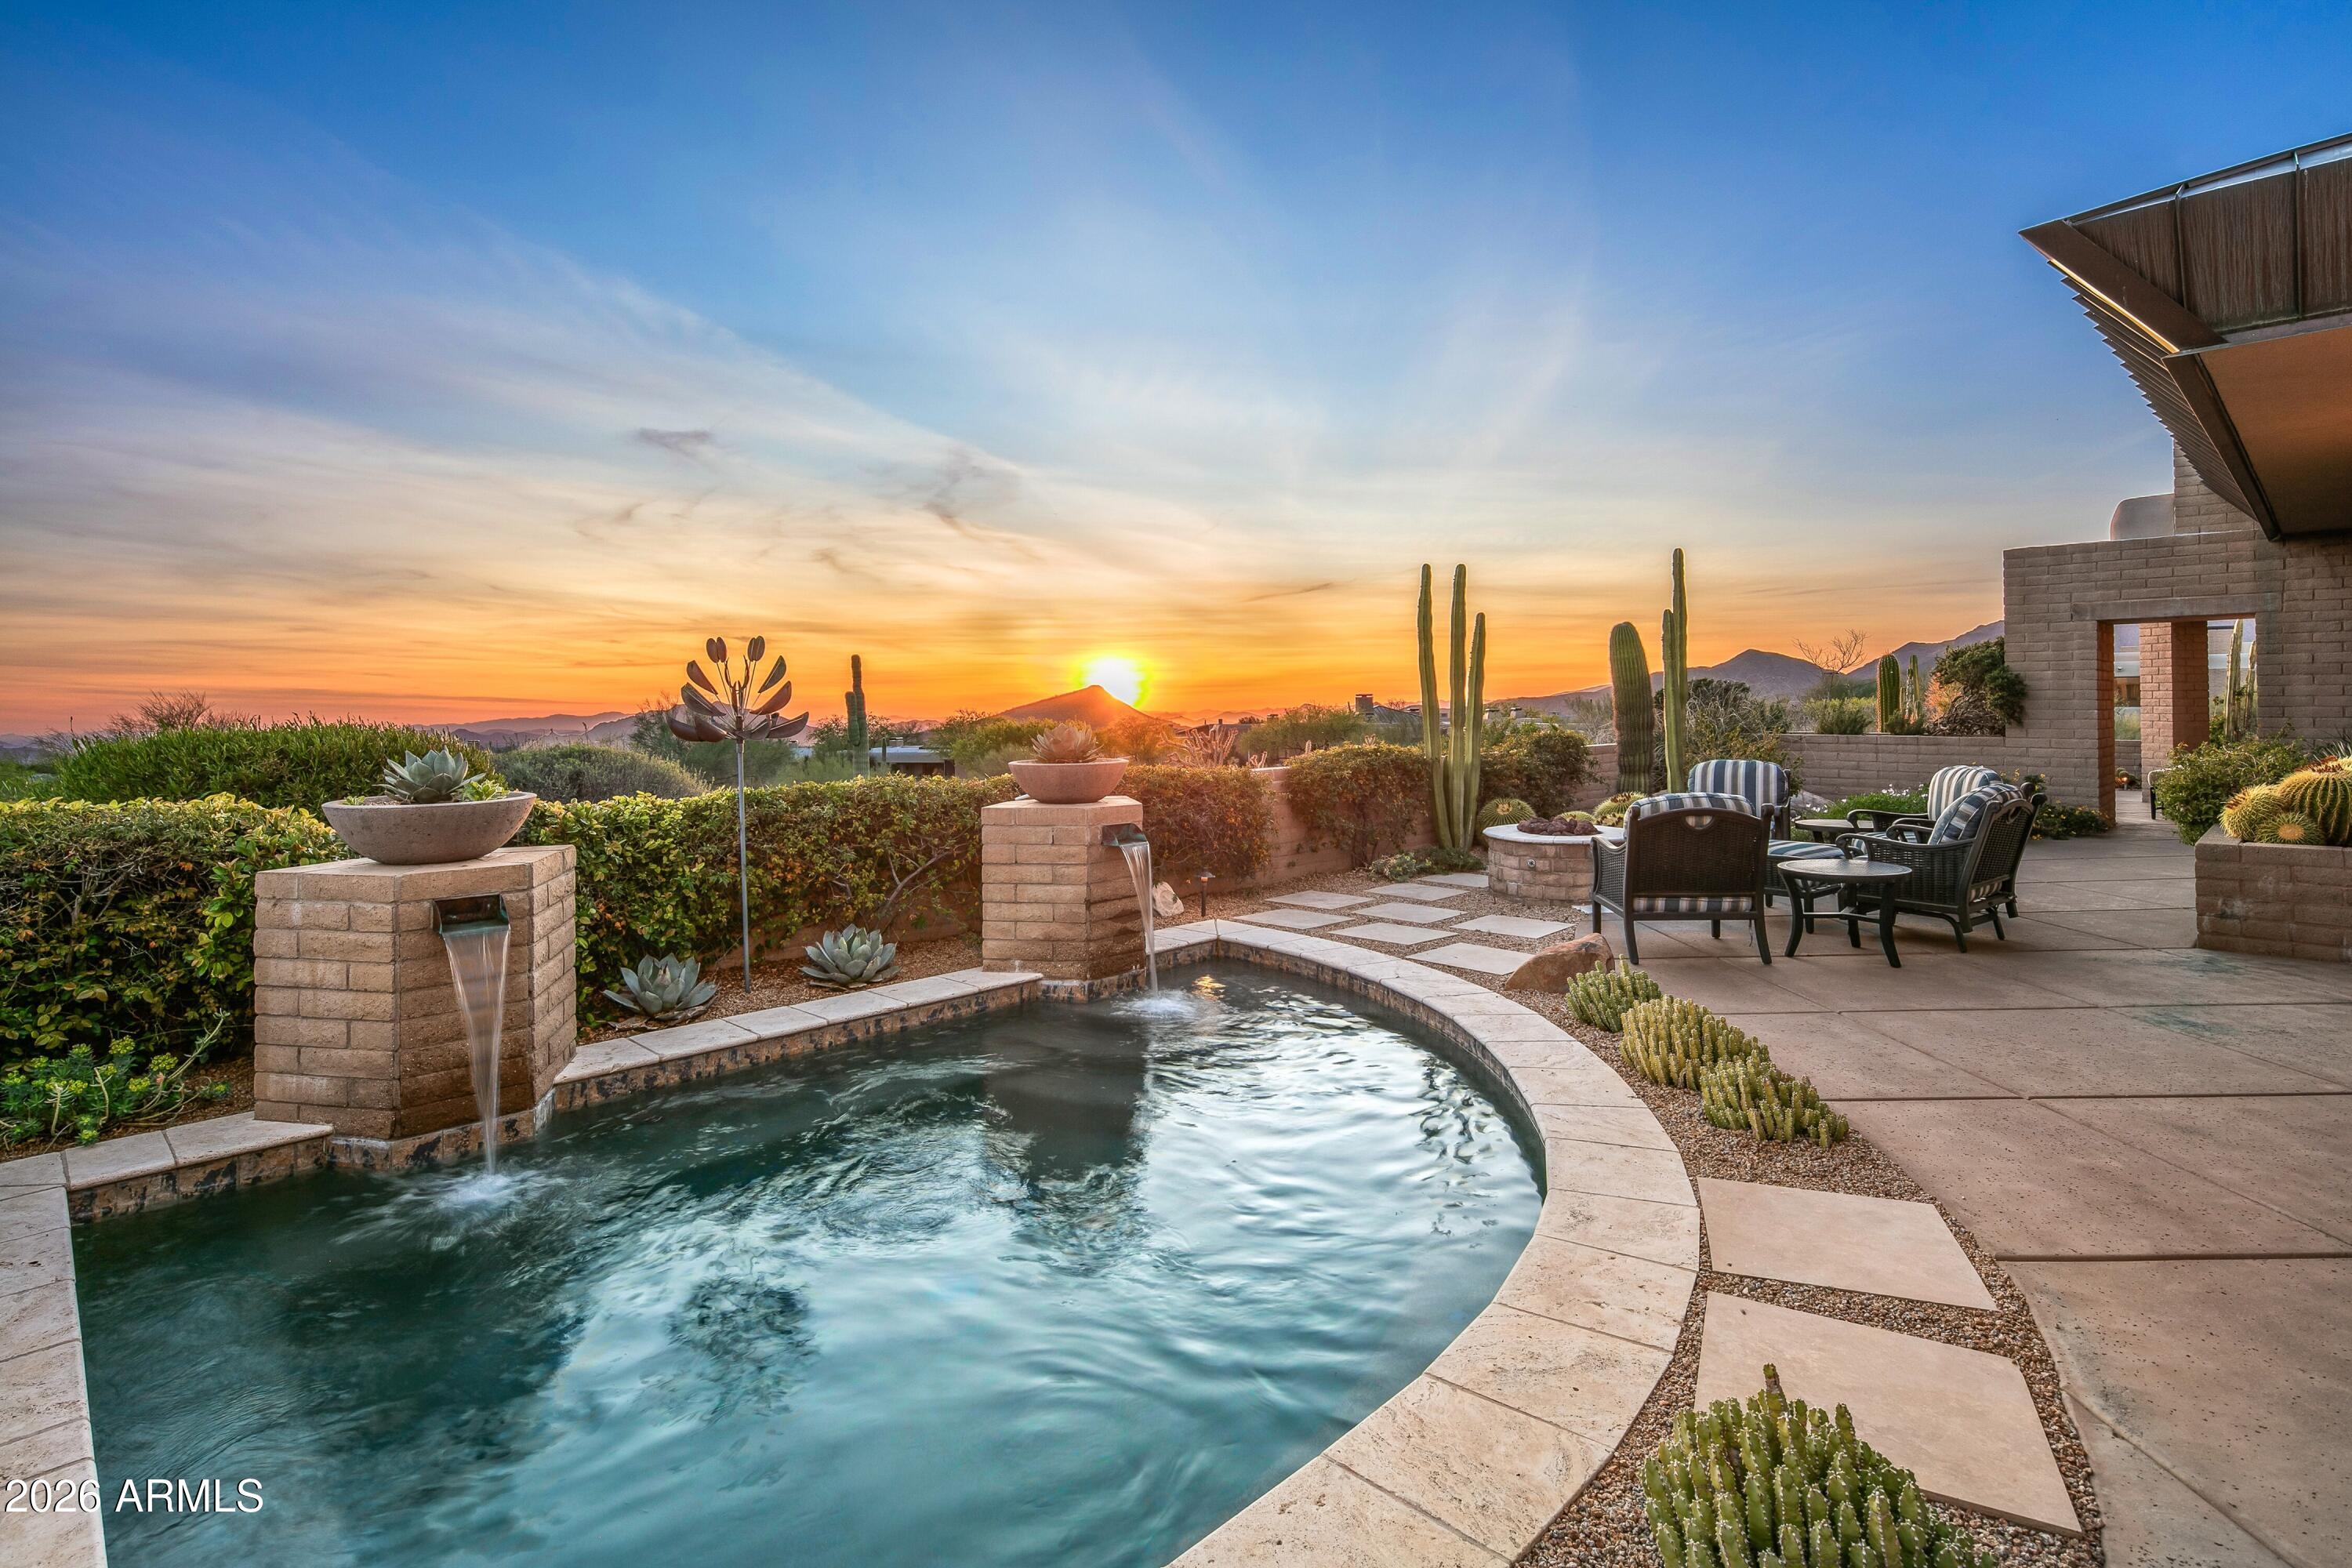
Spectacular, fully reimagined residence showcasing a complete top-to-bottom remodel with the finest high-end finishes throughout. This stunning 3,567-square-foot home offers a desirable split floor plan with 4 bedrooms, 3.5 bathrooms, and a rare 3-car garage featuring epoxy floors and two separate storage rooms, including a dedicated space for refuse containers. Ideally situated on a north/south-facing interior lot in the highly sought-after McCormick Ranch community. The resort-style backyard is designed for both relaxation and entertaining, complete with an RV gate, heated lap / play pool with water feature, spa, and putting green. Low-maintenance artificial turf enhances both the front and rear yards. Every detail of the home has been thoughtfully upgraded, including all-new stucco, interior and exterior paint, roof and underlayment, doors and windows, plumbing, lighting, fixtures, and hardware. Additional improvements include two new A/C's, water heater, water softener, new garage doors, updated fire sprinkler system, and new AC vents, baseboards, and door casings. Gorgeous new oak hardwood flooring flows throughout the home. The completely redesigned chef's kitchen features a Wolf induction range, Sub-Zero refrigerator, expansive quartz island and countertops, self-closing cabinetry, dishwasher, additional glassware dishwasher, breakfast bar, and a dedicated coffee bar. The formal dining room includes a new wet bar with wine and beverage refrigerators. An impressive 83" electric fireplace anchors the family room, complemented by beautiful wood-beam ceilings. The reconfigured floor plan adds a new half bath, a bonus lounge/den, and enhanced access to the primary suite. Three new sets of French doors open seamlessly to the backyard, while a stunning front pivot door with filtered privacy glass creates a dramatic entry. The luxurious primary bath is truly exceptional, featuring a soaking tub, spacious walk-in shower, and an expansive custom walk-in closet with built-in organizers and stacked washer and dryer. Additional highlights include new barn doors in bedrooms and multiple in-home conveniences. Conveying with the home are two washers, two dryers, two beverage refrigerators, a wine refrigerator, and the family room television. A rare opportunity to own a truly turnkey luxury home in one of Scottsdale's most coveted neighborhoods!
Property details
Interior
Bedrooms
- Bedrooms: 4
Bathrooms
- Total Bathrooms: 4
- Full Bathrooms: 3
- 1/2 Bathrooms: 1
Interior Features
- Full Bth Master Bdrm
- Separate Shwr & Tub
- Double Vanity
- Breakfast Bar
- Kitchen Island
- Quartz Countertops
- High Speed Internet
- 9+ Flat Ceilings
- Wet Bar
- No Interior Steps
- Flooring: Wood
- Window Features: Dual Pane
Appliances
- Dishwasher
- Disposal
- Refrigerator
- Microwave
- Electric Oven
- Washer
- Dryer
- Stacked Washer/Dryer
- Water Softener Owned
- Laundry Features: Inside, See Remarks
Heating and Cooling
- Cooling Features: Central Air, Programmable Thmstat
- Heating Features: Electric
- Fireplace: Yes
- Fireplace Features: Family Room, See Remarks
Other Interior
- Stories: 1
Exterior
Exterior and Lot Features
- Private Yard
- Patio and Porch Features: Covered Patio(s)
- Fencing: Block, Back Yard
Land Info
- North/South Exposure
- Desert Front
- Desert Back
- Sprinklers In Front
- Sprinklers In Rear
- Synthetic Grass Frnt
- Synthetic Grass Back
- Auto Timer H2O Front
- Auto Timer H2O Back
- Lot Size Acres: 0.28
- Lot Size Square Feet: 12,153
Garage and Parking
- Garage Spaces: 3
- Attached Garage: No
- Parking Features: RV Gated, Side Vehicle Entry, Garage Door Opener, Separate Strge Area, Direct Access, Attached Garage
Community
Homeowners Association
- Association: Yes
- Association Fee: $260
- Association Fee Frequency: Annually
- Calculated Total Monthly Association Fees: $22
- Association Fee Includes: Maintenance Grounds
Neighborhood
- Subdivision: McCormick Ranch
Listing
Other Property Info
- Annual Tax Amount: $5,221
- Source Listing Status: Active
- County: Maricopa
- Directions: E on Via Linda, N on 83rd Pl, E on San Ramon to property.
- Property Subtype: Single Family Residence
- Parcel Number: 175-58-242
- Postal City: Scottsdale
- Listing Date: 1/9/2026
- MLS#: 6966071
Features
Building and Construction
- Total Square Feet Living: 3,567
- Year Built: 1992
- Property Age: 34
- Architectural Style: Santa Barbara/Tuscan
- Construction Materials: Block, Stucco
- Roof: Tile
- Foundation Details: Slab
- Stories: 1
- Living Area Source: Appraiser
Utilities
- Sewer: Sewer-In & Connected
- Water Source: Public
- Propane
Contact Us
Contact Us
Ask a question or schedule a showing
Listing updated: May 27, 2026
MLS#: 6966071

Data relating to real estate for sale on this website comes in part from the Internet Data Exchange (IDX) program of Arizona Regional Multiple Listing Service. IDX information is provided exclusively for consumers' personal, non-commercial use, and may not be used for any purpose other than to identify prospective properties consumers may be interested in purchasing. The data is deemed reliable but is not guaranteed accurate by the MLS.
All information should be verified by the recipient and none is guaranteed as accurate by ARMLS.
© 2026 Arizona Regional Multiple Listing Service. All rights reserved.
Similar homes in Scottsdale

House for sale
$3,589,0005 bds | 7 ba | 7,521 sqft | 0.29 acres
10258 N 103RD Place, Scottsdale, AZ 85258
RE/MAX Fine Properties

House for sale
$3,595,0004 bds | 5 ba | 3,730 sqft | 0.25 acres
28101 N 109TH Way, Scottsdale, AZ 85262
Compass

House for sale
$3,595,0004 bds | 5 ba | 4,767 sqft | 0.26 acres
10287 E DIAMOND RIM Drive, Scottsdale, AZ 85255
Russ Lyon Sotheby's International Realty

House for sale
$3,595,0004 bds | 5 ba | 3,960 sqft | 0.32 acres
6426 E CALLE CAMELIA Avenue, Scottsdale, AZ 85251
Compass

House for sale
$3,500,0005 bds | 7 ba | 4,782 sqft | 0.23 acres
10318 N 99TH Street, Scottsdale, AZ 85258
Compass
House for sale
$3,500,0005 bds | 6 ba | 5,260 sqft | 0.59 acres
11131 E GRAYTHORN Drive, Scottsdale, AZ 85262
Russ Lyon Sotheby's International Realty