$3,500,000
11131 E GRAYTHORN Drive, Scottsdale, AZ 85262
DESERT MOUNTAIN · Maricopa County
What's special
- City Lights & Mountain(s) & Panoramic views
- Fireplace
- 3-car garage
Description
Golf Membership -Panoramic sunsets, picturesque mountain ranges, and twinkling city lights of Scottsdale and Phoenix define this elevated residence perfectly positioned at the top of Desert Mountain's Village of Desert Horizons. The home captures breathtaking southern through northwestern vistas and showcases timeless architecture, spacious living areas, privacy from neighboring homes and exceptional indoor-outdoor living. The wow factor of expansive down mountain vistas greets you as you enter the home, as the living room and adjacent dining area are bordered by expansive glass windows. A bright and open kitchen/breakfast area and family room provide a separate living area in the Frank Lloyd Wright inspired design of the home. The kitchen is equipped with custom cabi appliances and an island with seating for three that often becomes the center of entertaining. The primary suite is privately situated on the west side of the home and offers wonderful down mountain sunset and city light views. The spa inspired primary bath features heated floors, a walk-in shower, jacuzzi tub, dual vanities and a custom walk in closet. On the opposite side of the home are two large bedrooms, each equipped with their own bathrooms. The main house also boasts an office with built-in cabinets and draws. It could serve as a fifth bedroom as it has its own ensuite bath. The main house also includes an impressive home theatre with seating for eight, a 120 inch movie screen and high-fidelity surround sound delivering an exceptional cinematic experience. The driveway into the home offers expansive turnaround space. The air-conditioned, 3 car garage sports EV charging and ample storage closets for holiday displays, golf and hiking equipment and Costco backup supplies. A detached spacious and inviting casita welcomes special guests as it includes a sitting room with beverage refrigerator, large sleeping area, dual sink bathroom and separate patio with golf course views. The home provides expansive patios and covered areas ideal for alfresco dining and star gazing. Amenities include a 12 person spool, fire pit and soothing water feature all focused on the down mountain panoramic vistas. High end finishes are found throughout the home due to recent remodeling, including hardwood reclaimed flooring, tiled bathrooms, stone countertops, premium appliances and Sonos music throughout the house and patios. Four fireplaces, vaulted ceilings, sump block indoors and outdoors and extensive glass define the architectural spirit of this home. Ideally located mid-mountain, the property offers convenient access to both guarded gates and Desert Mountain's renowned amenities, including seven golf courses, seven clubhouses, pickleball, the Sonoran Fitness Center and Spa, and more than 24 miles of scenic hiking trails bordering the Tonto National Forest. This remarkable home offers the ultimate Desert Mountain lifestyle, where extraordinary views, refined design, and seamless indoor- outdoor living come together in one exceptional setting.
Property details
Interior
Bedrooms
- Bedrooms: 5
Bathrooms
- Total Bathrooms: 6
- Full Bathrooms: 5
- 1/2 Bathrooms: 1
Interior Features
- Full Bth Master Bdrm
- Separate Shwr & Tub
- Double Vanity
- Tub with Jets
- Eat-in Kitchen
- Breakfast Bar
- Pantry
- Kitchen Island
- Walk-in Pantry
- Granite Counters
- High Speed Internet
- Vaulted Ceiling(s)
- Wet Bar
- Flooring: Carpet, Tile, Wood
- Window Features: Mechanical Sun Shds, Skylight(s)
Appliances
- Dishwasher
- Disposal
- Refrigerator
- Gas Cooktop
- Microwave
- Electric Oven
- Washer
- Dryer
- Water Softener Owned
- Laundry Features: Inside
Heating and Cooling
- Cooling Features: Ceiling Fan(s), Central Air
- Heating Features: Natural Gas
- Fireplace: Yes
- Fireplace Features: Family Room, Living Room, Master Bedroom, Fire Pit
Other Interior
- Stories: 1
Exterior
Exterior and Lot Features
- Private Street(s)
- Private Yard
- Built-in Barbecue
- Patio and Porch Features: Patio, Covered Patio(s)
- Fencing: Block
Land Info
- North/South Exposure
- Desert Front
- Desert Back
- Sprinklers In Front
- Sprinklers In Rear
- Lot Size Acres: 0.59
- Lot Size Square Feet: 25,700
Garage and Parking
- Garage Spaces: 3
- Attached Garage: No
- Parking Features: Garage Door Opener, Temp Controlled, Direct Access, Electric Vehicle Charging Station(s), Attached Garage
Home Features
- View: City Lights, Mountain(s), Panoramic
Community
Homeowners Association
- Association: Yes
- Association Fee: $2,073
- Association Fee Frequency: Semi-Annually
- Calculated Total Monthly Association Fees: $346
- Association Fee Includes: Maintenance Grounds
Neighborhood
- Subdivision: DESERT MOUNTAIN
Listing
Other Property Info
- Annual Tax Amount: $5,526
- Source Listing Status: Active
- County: Maricopa
- Directions: Pima north to Cave Creek east to the front entrance of Desert Mountain.
- Property Subtype: Single Family Residence
- Parcel Number: 219-56-787
- Postal City: Scottsdale
- Listing Date: 3/22/2026
- MLS#: 7002398
Features
Building and Construction
- Total Square Feet Living: 5,260
- Year Built: 1999
- Property Age: 27
- Construction Materials: Wood Frame, Painted, Stucco
- Roof: Foam
- Stories: 1
- Living Area Source: Owner
Utilities
- Water Source: Public
Contact Us
Contact Us
Ask a question or schedule a showing
Listing updated: May 26, 2026
MLS#: 7002398

Data relating to real estate for sale on this website comes in part from the Internet Data Exchange (IDX) program of Arizona Regional Multiple Listing Service. IDX information is provided exclusively for consumers' personal, non-commercial use, and may not be used for any purpose other than to identify prospective properties consumers may be interested in purchasing. The data is deemed reliable but is not guaranteed accurate by the MLS.
All information should be verified by the recipient and none is guaranteed as accurate by ARMLS.
© 2026 Arizona Regional Multiple Listing Service. All rights reserved.
Similar homes in Scottsdale

House for sale
$3,500,0005 bds | 7 ba | 4,782 sqft | 0.23 acres
10318 N 99TH Street, Scottsdale, AZ 85258
Compass

House for sale
$3,495,0004 bds | 6 ba | 5,050 sqft | 0.76 acres
37505 N 104TH Place, Scottsdale, AZ 85262
Berkshire Hathaway HomeServices Arizona Properties
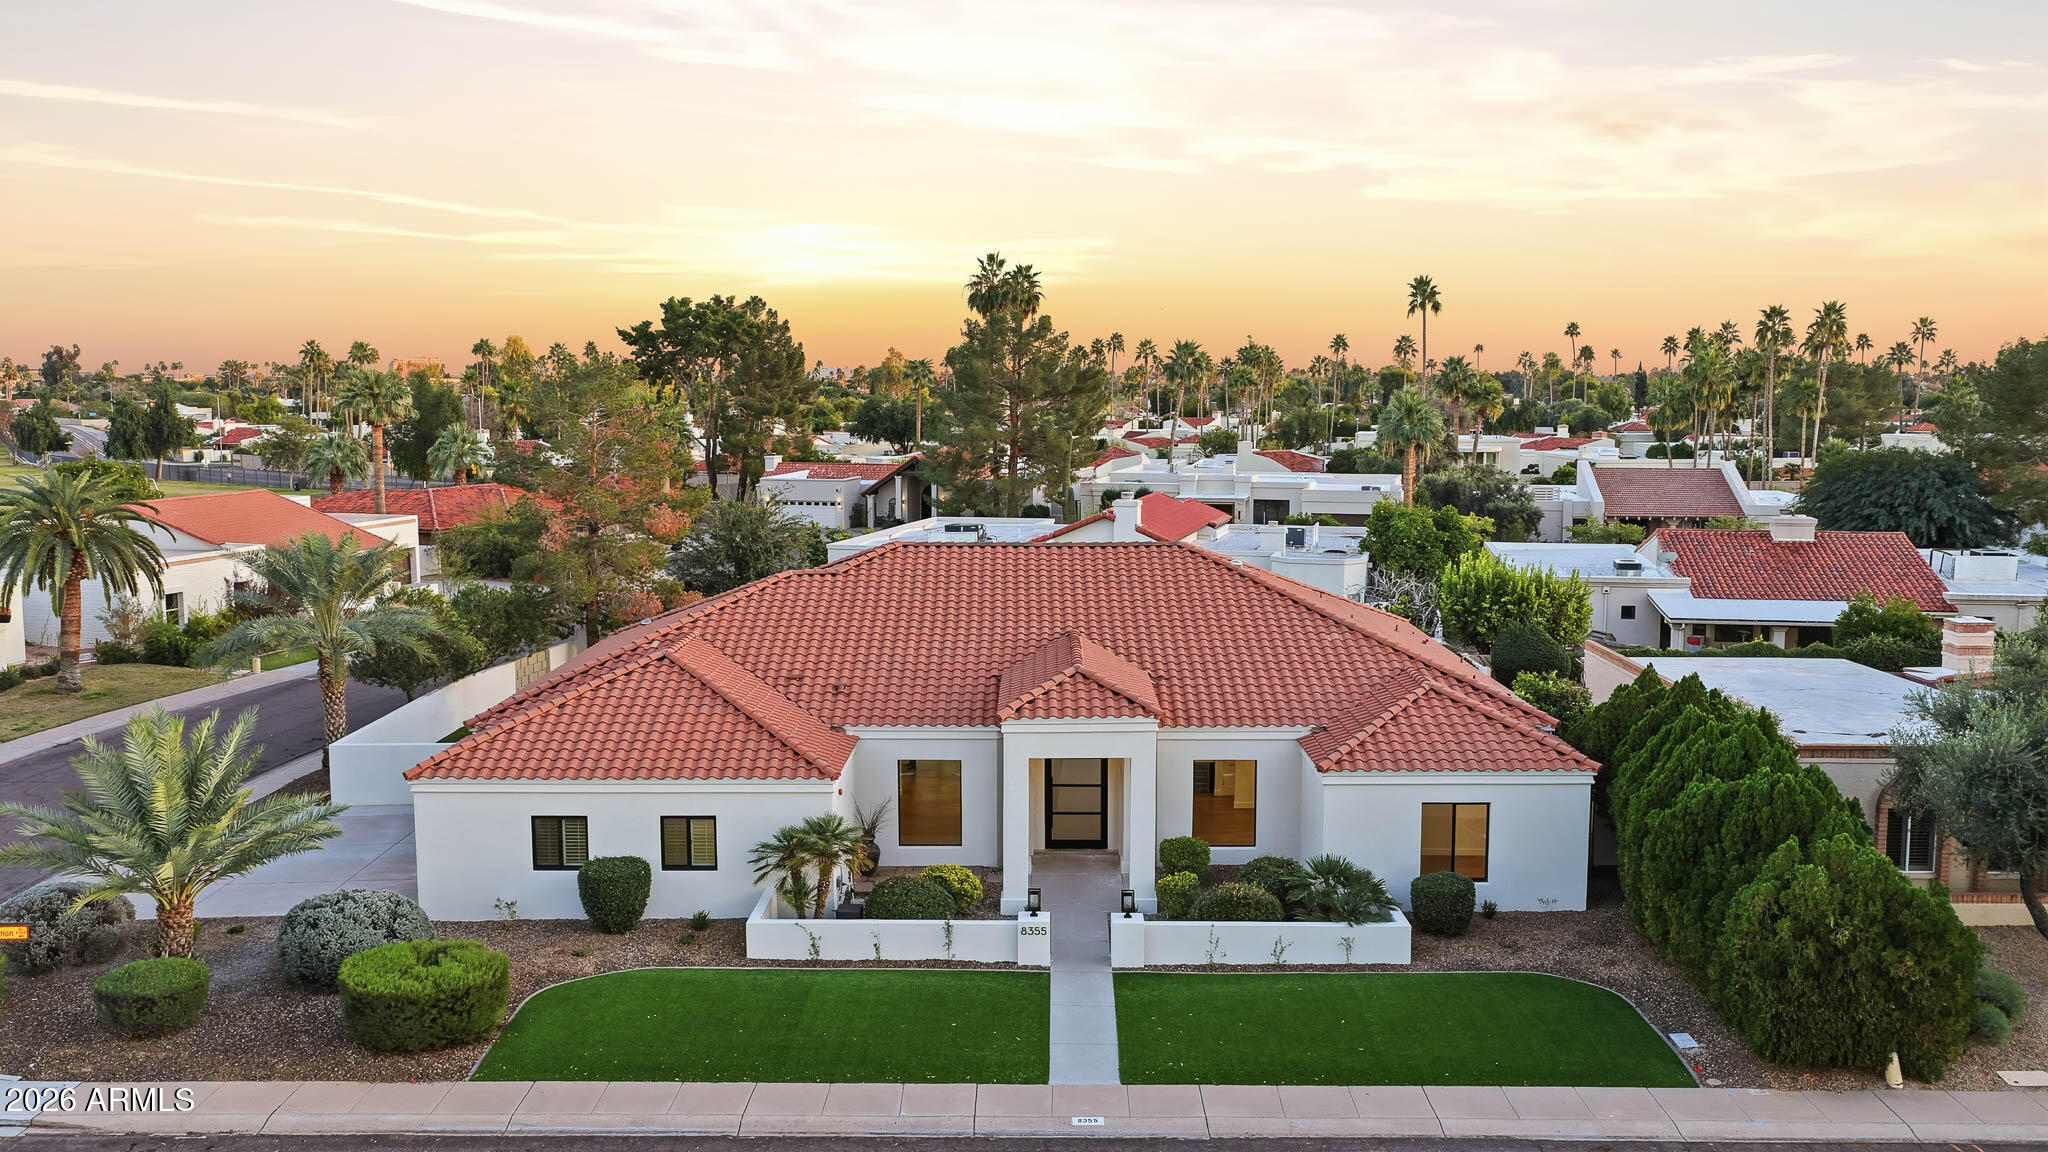
House for sale
$3,550,0004 bds | 4 ba | 3,567 sqft | 0.28 acres
8355 E SAN RAMON Drive, Scottsdale, AZ 85258
Ventana Fine Properties

House for sale
$3,450,0003 bds | 4 ba | 4,299 sqft | 0.65 acres
10639 E Mark Lane, Scottsdale, AZ 85262
Russ Lyon Sotheby's International Realty

House for sale
$3,425,0004 bds | 5 ba | 4,919 sqft | 0.87 acres
8406 E CALLE BUENA Vista, Scottsdale, AZ 85255
Keller Williams, Professional Partners

House for sale
$3,425,0002 bds | 3 ba | 2,677 sqft | 0.06 acres
5000 N CAMELBACK RIDGE Drive 208, Scottsdale, AZ 85251
Russ Lyon Sotheby's International Realty