Listed by Shane Piper · Brokered by ProSmart Realty
$339,000
Est. $2,091/mo8162 Apache Drive, Payson, AZ 85541
Mesa Del Caballo · Gila County
What's special
- New construction
- Wooded views
- Horses allowed
- No HOA
Description
NEW CONSTRUCTION & NO HOA -- TURNKEY MOUNTAIN LIVING. Be the first to occupy this newly completed 3-bedroom, 2-bathroom, 1,344 sq ft residence situated on a fully usable, unrestricted parcel just 5 minutes northeast of Payson. Bring your horses, livestock, RV, and trailers--no HOA restrictions. Engineered for modern efficiency and comfort, the open-concept floor plan showcases 9-foot flat ceilings, durable upgraded laminate flooring, and generous natural light. The chef's kitchen is equipped with 42'' solid hardwood cabinetry, a 36'' commercial-grade range hood, and Samsung stainless steel appliances. The primary suite features a generous walk-in closet and an ensuite bath with dual vanities. Built with a high-performance thermal envelope, this all-electric home features argon gas low-E double-pane windows, advanced insulation, a Carrier high-efficiency heat pump, and full LED lighting throughout. Additional amenities include a dedicated laundry room, ceiling fans, and an expansive covered front porch designed to capture mountain breezes. Minutes from premier hiking, trout fishing, and endless ATV trail systems. Perfectly positioned as a low-maintenance primary residence, turnkey mountain retreat, or high-performing short-term vacation rental.
Listing updated: November 7, 2026
Shane Piper shane@prosmartrealty.com, ProSmart Realty
Source: Central Arizona Association of REALTORS®, MLS#: 94652
See this home in person
Teri & Jenny will show you this home, answer your questions, and help you through the buying process.
Next available tour: Tomorrow
Interested in buying?
Make a strong offer with help from Teri & Jenny.
Property details
Interior
Bedrooms
- Bedrooms: 3
Bathrooms
- Total Bathrooms: 2
- Full Bathrooms: 2
Interior Features
- Kitchen Island
- Primary Downstairs
- Living-Dining Combo
- Flooring: Laminate, Wood
- Window Features: Double Pane Windows
Appliances
- Garbage Disposal
- Dishwasher
- Refrigerator
- Electric Range
- Dryer
- Washer
Heating and Cooling
- Cooling Features: Electric, Central Air
- Heating Features: Electric, Forced Air
Other Interior
- Levels: One
Exterior
Exterior and Lot Features
- Patio and Porch Features: Covered Deck
- Fencing: Partial, Wood
Land Info
- Lot Size Acres: 0.14
- Lot Size Square Feet: 6,098.4
- Lot Size Dimensions: irregular
Garage and Parking
- Attached Garage: No
- Parking Features: No Garage
Home Features
- View: Rural, Trees/Woods
- Horse Property: Yes
Community
Homeowners Association
- Association: No
Amenities and Community Features
- New Construction: Yes
Neighborhood
- Subdivision: Mesa Del Caballo
- MLS Area: Houston Mesa
Listing
Other Property Info
- Annual Tax Amount: $326
- Source Listing Status: Active
- County: Gila
- Directions: HWY 260 north, right turn heading east on Houston Mesa Rd., left turn of Caballero Rd., left on Mescalero Rd., right on Banada Rd., left of Apache Dr., follow briefly to home on the left.
- Property Subtype: Manufactured Home
- Parcel Number: 302-34-442
- Zoning: res
- Postal City: Payson
- Listing Date: 9/17/2026
- On Market Date: 9/17/2026
- MLS#: 94652
Features
Building and Construction
- Total Square Feet Living: 1,344
- Year Built: 2026
- Property Age: 0
- Construction Materials: Wood Frame, Wood Siding
- Body Type: Double Wide
- Levels: One
Utilities
- Water Source: Payson Water Company
- Sewer Available
- Electricity Available
Monthly payment
$2,091/month
- Principal and interest $1,837
- Property taxes estimated $113
- Home insurance estimated $141
An estimate only, not a loan offer or rate quote. Starting rates are Freddie Mac's weekly national averages (Nov 5, 2026) and aren't an APR. Your rate and costs depend on your credit and lender. Property taxes often change after a sale, and insurance varies by home, especially in wildfire areas.
Price history
| Date | Event | Price | $/sqft |
|---|---|---|---|
| Oct 29, 2026 | Price decreased Source: ARMLS #7081423 · CAAR #94652 | $339,000 -$6,000 (-1.7%) | $252/sqft |
| Sep 17, 2026 | Listed for sale Source: CAAR #94652 · ARMLS #7081423 | $345,000 | $257/sqft |

Talk to a local expert
Teri Meacham
REALTOR® with West USA Realty · 25+ years in the High Country · 500+ homes sold
- Tour this home or ask anything about it
- Get what the listing doesn't say: water, septic, road access, HOA rules
- See recent sales nearby before you make an offer

Data relating to real estate for sale on this website comes in part from the Internet Data Exchange (IDX) program of Central Arizona Association of REALTORS®. IDX information is provided exclusively for consumers' personal, non-commercial use, and may not be used for any purpose other than to identify prospective properties consumers may be interested in purchasing. The data is deemed reliable but is not guaranteed accurate by the MLS.
Copyright 2026 Central Arizona Association of REALTORS® All rights reserved.
Similar homes in Payson
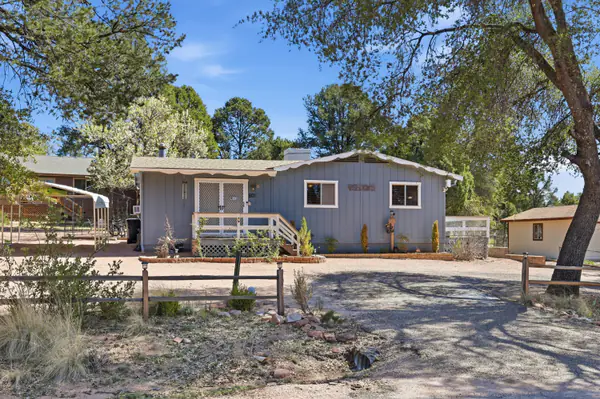
House for sale
$338,0003 bds | 2 ba | 1,312 sqft | 0.29 acres
Wooded views • No HOA • Fireplace
801 N Granite Drive, Payson, AZ 85541
HomeSmart Pros
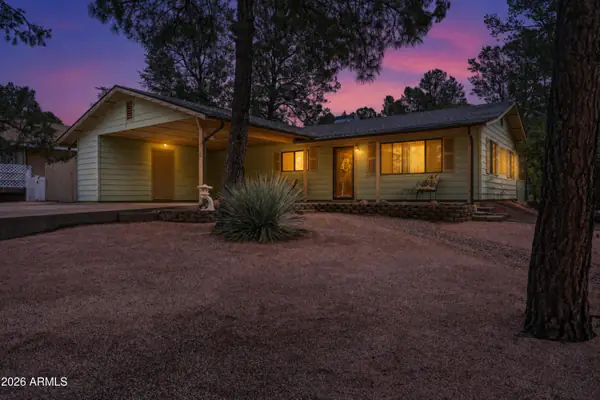
House for sale
$340,0003 bds | 2 ba | 1,056 sqft | 0.2 acres
Wooded views • No HOA • Fireplace
805 N WILLIAM TELL Circle, Payson, AZ 85541
Russ Lyon Sotheby's International Realty
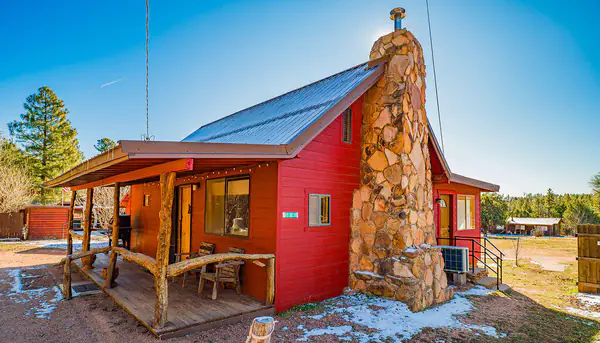
House for sale
$340,0002 bds | 2 ba | 1,016 sqft | 0.25 acres
Mountain views • Horses allowed • No HOA
181 E Park Road, Payson, AZ 85541
REALTY EXECUTIVES ARIZONA TERR
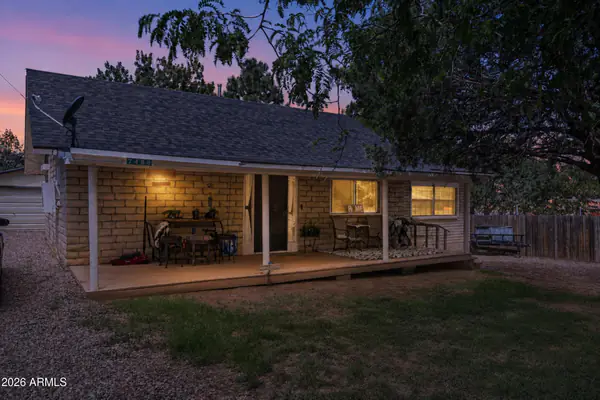
House for sale
$335,0003 bds | 2 ba | 1,480 sqft | 0.16 acres
Wooded views • Horses allowed • No HOA
7488 N PALOMA Vista, Payson, AZ 85541
Forest Realty Group
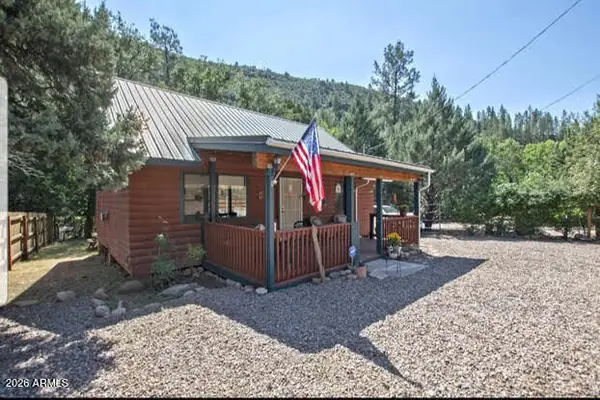
House for sale
$335,0003 bds | 2 ba | 1,152 sqft | 0.16 acres
Creek view • No HOA
1285 W PAINT PONY Drive, Payson, AZ 85541
Arizona Realty Central
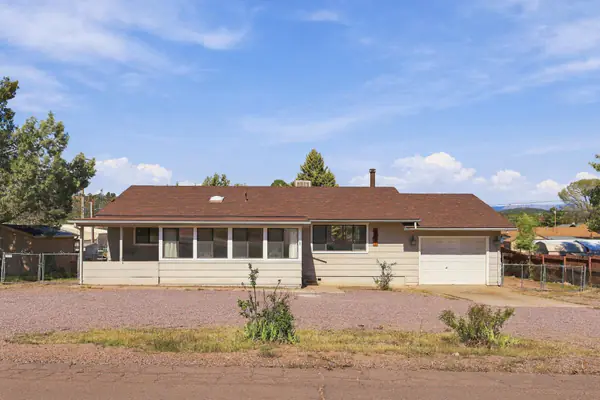
House for sale
$345,0002 bds | 2 ba | 1,241 sqft | 0.34 acres
Mountain views • No HOA • Fireplace
202 E Phoenix Street, Payson, AZ 85541
COLDWELL BANKER BISHOP REALTY - PAYSON