Listed by Kimberly A Anderson · Brokered by REALTY EXECUTIVES ARIZONA TERR
$605,000 sold price
804 E Phoenix Street, Payson, AZ 85541
Rim View Heights Estates · Gila County
What's special
- Panoramic views
- Basement
- 3-car garage
- Fireplace
Description
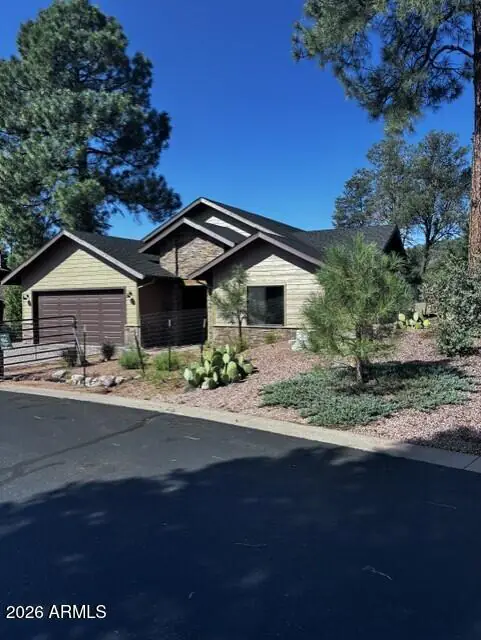
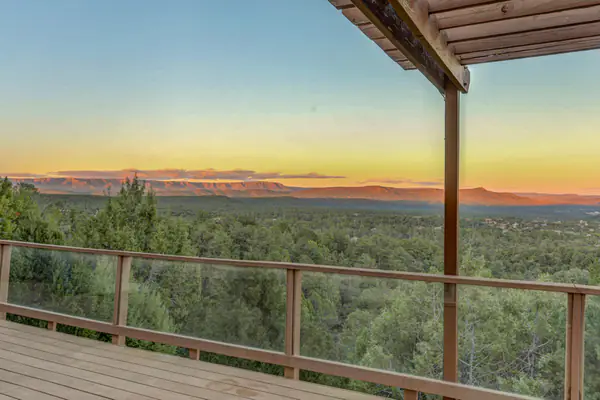
Mountain Living at Its Finest! Welcome to this beautifully maintained 4,324 square foot home offering the perfect blend of comfort, space, and breathtaking mountain views. With 4 bedrooms, 3 bathrooms, an attached 2-car garage plus a separate 1-car garage, this home provides room for everyone and everything. The main level is designed for easy everyday living, featuring an inviting open-concept layout with a spacious living room centered around a cozy gas fireplace, a well-appointed kitchen with a large center island, abundant cabinetry, and generous workspace. The primary suite is a true retreat, complete with a luxurious ensuite featuring a built-in vanity, walk-in closet, and plenty of room to unwind. Two additional guest bedrooms, a full guest bath, and a convenient laundry room complete the main floor. The lower level offers incredible flexibility with an additional guest bedroom, full bathroom, spacious family room, kitchenette, large storage room, and multiple bonus spaces. Whether you're looking for a game room, home gym, hobby room, office, or the perfect theater room, you'll have endless possibilities to customize the space to fit your lifestyle. Step outside to enjoy the expansive covered front deck, where stunning mountain views create the perfect backdrop for morning coffee or evening sunsets. The covered back deck provides additional outdoor living space, while the firepit area is ideal for gathering with family and friends under the stars. With its exceptional layout, generous living spaces, and incredible versatility, this beautiful mountain home is ready to accommodate everything from everyday living to entertaining and multi-generational living. Don't miss the opportunity to make this remarkable property your next home!
Listing updated: August 7, 2026
Kimberly A Anderson kim@livinginpayson.com, REALTY EXECUTIVES ARIZONA TERR
Source: Central Arizona Association of REALTORS®, MLS#: 94349
Property details
Interior
Bedrooms
- Bedrooms: 4
Bathrooms
- Total Bathrooms: 3
- Full Bathrooms: 2
- 3/4 Bathrooms: 1
Interior Features
- Pantry
- Breakfast Bar
- Kitchen Island
- Vaulted Ceiling(s)
- Primary Downstairs
- Kitchen-Dining Combo
- Entrance Foyer
- Flooring: Carpet, Laminate, Tile, Wood, Concrete
- Window Features: Double Pane Windows
Appliances
- Microwave
- Garbage Disposal
- Dishwasher
- Refrigerator
- Electric Range
- Built in Microwave
- Dryer
- Washer
- Laundry Features: Utility Room
Heating and Cooling
- Cooling Features: Electric, Central Air, Heat Pump, Ceiling Fan(s), Split System
- Heating Features: Electric, Forced Air, Heat Pump, Propane, Zoned
- Fireplace: Yes
- Fireplace Features: Living Room, Gas
Other Interior
- Levels: Multi/Split, Two
- Basement: Finished, Walk-Out Access
Exterior
Exterior and Lot Features
- Fire Pit
- Patio and Porch Features: Patio, Covered Patio
Land Info
- Landscaped
- Lot Size Acres: 0.48
- Lot Size Square Feet: 20,908.8
- Lot Size Dimensions: IRR
Garage and Parking
- Garage Spaces: 3
- Attached Garage: Yes
- Parking Features: Garage Door Opener, Attached, Garage
Home Features
- View: Panoramic, Mountain(s)
Community
Neighborhood
- Subdivision: Rim View Heights Estates
- MLS Area: Payson Southeast
Listing
Other Property Info
- Annual Tax Amount: $5,679
- Source Listing Status: Closed
- County: Gila
- Directions: Hwy 87 North in Payson, East on Main Street, right on Ponderosa, Left on Phoenix Street to property on Left - use 2nd (East) driveway
- Property Subtype: Site Built
- Parcel Number: 304-50-086
- Zoning: Residenital
- Postal City: Payson
- Listing Date: 7/14/2026
- On Market Date: 7/14/2026
- MLS#: 94349
Features
Building and Construction
- Total Square Feet Living: 4,324
- Year Built: 1995
- Property Age: 31
- Construction Materials: Wood Frame, Stucco
- Roof: Asphalt Shingle
- Levels: Multi/Split, Two
Utilities
- Water Source: In Payson City Limits
- Sewer Connected
- Cable Available
- Internet Hook Up
- Electricity Available
- Town of Payson Water
- Propane Tank Leased
- Phone Available
- Trash
- Underground Utilities

Talk to a local expert
Teri Meacham
REALTOR® with West USA Realty · 25+ years in the High Country · 500+ homes sold
- Tour this home or ask anything about it
- Get what the listing doesn't say: water, septic, road access, HOA rules
- See recent sales nearby before you make an offer

Data relating to real estate for sale on this website comes in part from the Internet Data Exchange (IDX) program of Central Arizona Association of REALTORS®. IDX information is provided exclusively for consumers' personal, non-commercial use, and may not be used for any purpose other than to identify prospective properties consumers may be interested in purchasing. The data is deemed reliable but is not guaranteed accurate by the MLS.
Copyright 2026 Central Arizona Association of REALTORS® All rights reserved.
Similar homes in Payson
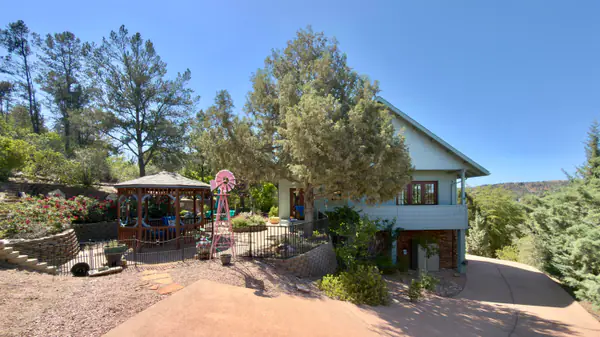
House for sale
$774,9003 bds | 3 ba | 2,921 sqft | 0.55 acres
Panoramic views • No HOA • Basement
801 W Zane Grey Circle, Payson, AZ 85541
PAYSON HOMES & LAND
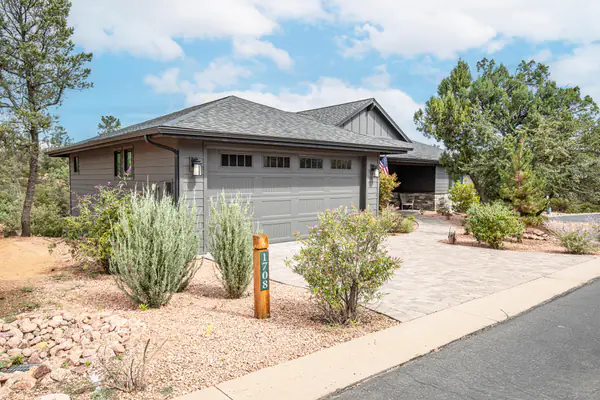
House for sale
$775,0003 bds | 2 ba | 1,994 sqft | 0.22 acres
Wooded views • 2-car garage • Fireplace
1708 E Velvet Mesquite Court, Payson, AZ 85541
INTEGRA HOMES AND LAND - A
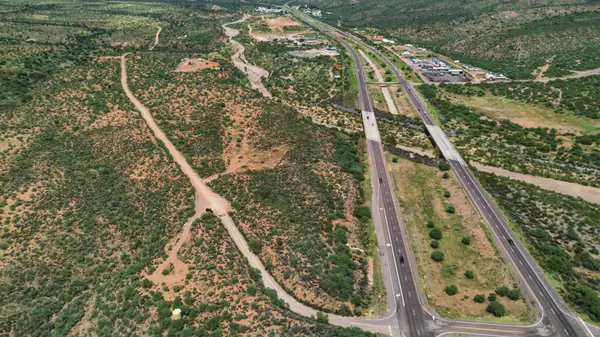
Land for sale
$750,0006.09 acres | $123,153/acre
Waterfront • Panoramic views • Electric available
Parcel A ROS 5516, Payson, AZ 85541
ARIZONA RESOURCE REALTY
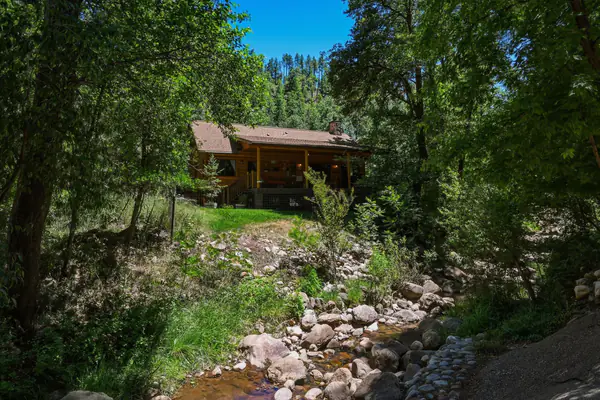
House for sale
$748,0002 bds | 2 ba | 1,008 sqft | 0.22 acres
Waterfront • Wooded views • No HOA
650 W Columbine Road, Payson, AZ 85541
REALTY EXECUTIVES ARIZONA TERRITORY - PAYSON 3
House for sale
$785,0003 bds | 2 ba | 2,004 sqft | 0.22 acres
New construction • Wooded views • 2-car garage
914 N Autumn Sage Court, Payson, AZ 85541
Master Investment and Development
House for sale
$795,0003 bds | 4 ba | 3,004 sqft | 0.39 acres
Panoramic views • Basement • 2-car garage
1205 N Camelot Drive, Payson, AZ 85541
INTEGRA HOMES AND LAND - A