Listed by Richard F Barker · Brokered by Keller Williams Arizona Realty
$449,000
800 S MONTANA Drive, Payson, AZ 85541
MOUNTAIN VIEW MANOR UNIT 1 · Gila County
What's special
- City Lights & Mountain(s) views
- Fireplace
- 2-car garage
- Basement
Description
Enjoy mountain living with scenic views in this 3-bedroom, 4-bathroom home located in the desirable community of Payson, Arizona, just moments from Green Valley Lake. Designed for comfort and privacy, each bedroom serves as its own private suite, complete with a dedicated bathroom and walk-in closet, making this home ideal for guests or multi-generational living. The spacious floor plan features a welcoming living area with a cozy gas fireplace, a perfect gathering space during cooler mountain evenings. The primary suite includes a sitting room, a large walk-in closet, and a luxurious ensuite bathroom with a jetted tub. An additional room off the garage offers flexibility for a home office, hobby room, fitness space, or extra storage. Large windows with energy-efficient three-pane glass bring in natural light while enhancing year-round comfort. Ceiling fans are installed throughout the home, and recent updates include new windows installed approximately two years ago, a newer hot water heater, and a roof replaced in 2024. Outdoor living is just as impressive with a spacious patio and 2 balconies that capture sweeping city and mountain views. HOA-maintained landscaping allows for low-maintenance living, giving you more time to enjoy the surrounding area. Located close to Green Valley Lake, shopping, dining, and essentials, this home has a functional layout, thoughtful updates, and an exceptional location in one of Payson's most desirable neighborhoods.
Listing updated: August 31, 2026
Richard F Barker rich@thebarkerteam.com, Keller Williams Arizona Realty, Ben Petro
Source: Arizona Regional Multiple Listing Service, MLS#: 7061308
Property details
Interior
Bedrooms
- Bedrooms: 3
Bathrooms
- Total Bathrooms: 4
- Full Bathrooms: 4
Interior Features
- Full Bth Master Bdrm
- Separate Shwr & Tub
- Double Vanity
- Tub with Jets
- Breakfast Bar
- High Speed Internet
- Upstairs
- Flooring: Carpet, Tile
- Window Features: Triple Pane Windows, Skylight(s)
Appliances
- Dishwasher
- Disposal
- Microwave
- Electric Range
- Laundry Features: Washer Hookup, Inside
Heating and Cooling
- Cooling Features: Ceiling Fan(s), Other
- Heating Features: Propane
- Fireplace: Yes
- Fireplace Features: Living Room, Gas
Other Interior
- Stories: 2
- Basement: Partial
Exterior
Exterior and Lot Features
- Balcony
- Storage
- Patio and Porch Features: Patio
Land Info
- Desert Front
- Desert Back
- Lot Size Acres: 0.04
- Lot Size Square Feet: 1,567
Garage and Parking
- Garage Spaces: 2
- Attached Garage: No
- Parking Features: Garage Door Opener, Attch'd Gar Cabinets, Separate Strge Area, Direct Access, Shared Driveway, Attached Garage
Home Features
- View: City Lights, Mountain(s)
Community
Homeowners Association
- Association: Yes
- Association Fee: $566
- Association Fee Frequency: Quarterly
- Calculated Total Monthly Association Fees: $189
- Association Fee Includes: Maintenance Exterior, Roof Repair, Roof Replacement, Sewer, Trash, Front Yard Maint, Maintenance Grounds, Street Maint
Neighborhood
- Subdivision: MOUNTAIN VIEW MANOR UNIT 1
Listing
Other Property Info
- Annual Tax Amount: $1,305
- Source Listing Status: Active
- County: Gila
- Directions: West on Main Street - Straight onto Country Club Drive - Left onto South Montana Drive Left onto W. Ensenada Lane
- Property Subtype: Townhouse
- Parcel Number: 304-14-070-A
- Postal City: Payson
- Listing Date: 8/1/2026
- MLS#: 7061308
Features
Building and Construction
- Total Square Feet Living: 2,096
- Year Built: 1998
- Property Age: 28
- Architectural Style: Other
- Construction Materials: Wood Frame, Painted, Wood Siding
- Roof: Composition
- Stories: 2
- Living Area Source: Assessor
Utilities
- Sewer: Public Sewer
- Water Source: Public
- Propane
Contact Us
Contact Us
Ask a question or schedule a showing

Data relating to real estate for sale on this website comes in part from the Internet Data Exchange (IDX) program of Arizona Regional Multiple Listing Service. IDX information is provided exclusively for consumers' personal, non-commercial use, and may not be used for any purpose other than to identify prospective properties consumers may be interested in purchasing. The data is deemed reliable but is not guaranteed accurate by the MLS.
All information should be verified by the recipient and none is guaranteed as accurate by ARMLS.
© 2026 Arizona Regional Multiple Listing Service. All rights reserved.
Similar homes in Payson
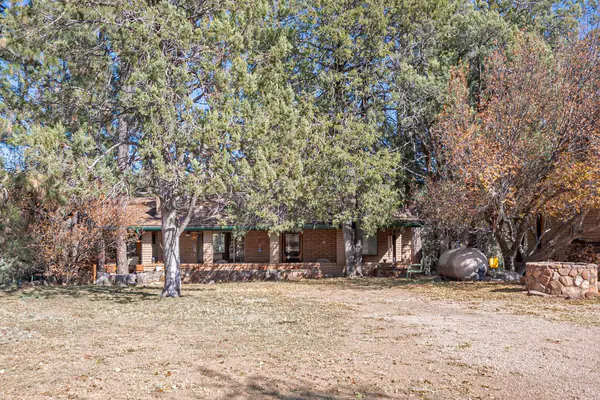
House for sale
$449,0004 bds | 3 ba | 2,540 sqft | 0.58 acres
424 Blackberry Lane, Payson, AZ 85541
REALTY EXECUTIVES ARIZONA TERR
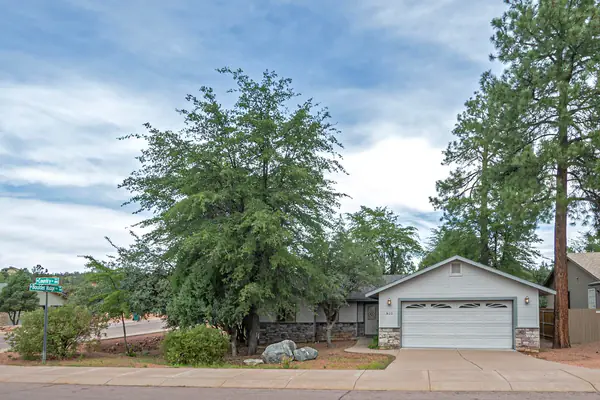
House for sale
$449,0003 bds | 2 ba | 1,310 sqft | 0.17 acres
930 W Country Lane, Payson, AZ 85541
REALTY EXECUTIVES ARIZONA TERR
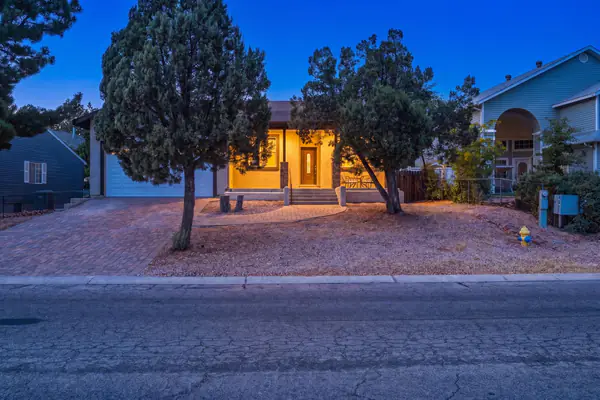
House for sale
$449,0003 bds | 2 ba | 1,540 sqft | 0.14 acres
710 W Sherwood Drive, Payson, AZ 85541
My Home Group Real Estate, LLC
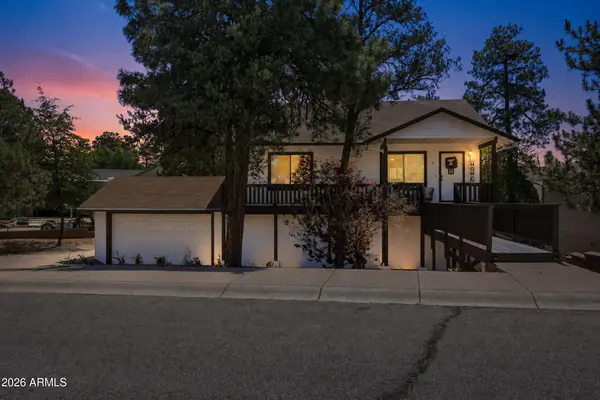
House for sale
$449,9003 bds | 2 ba | 2,172 sqft | 0.17 acres
101 S WHITING Drive, Payson, AZ 85541
Real Broker
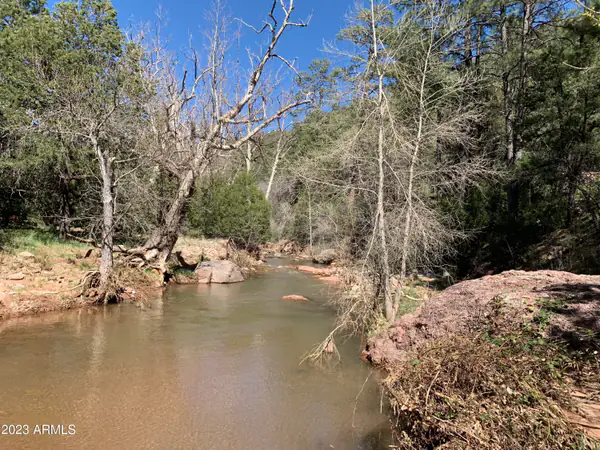
Land for sale
$449,9003.72 acres
1417 W Paint Pony Drive B, Payson, AZ 85541
Cornerstone Real Estate Group
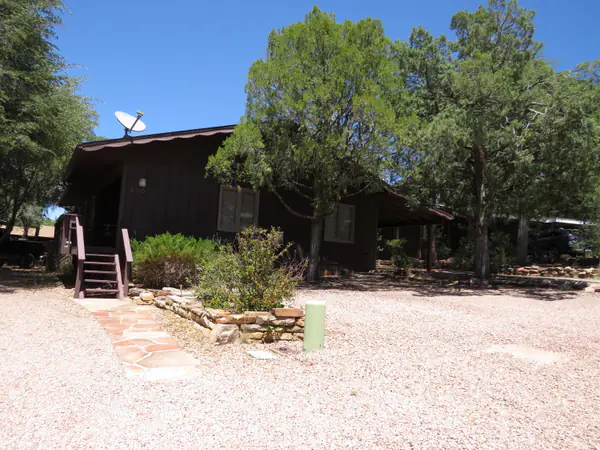
House for sale
$449,9003 bds | 2 ba | 1,672 sqft | 0.14 acres
600 E Drowsey Circle, Payson, AZ 85541
WEST USA REALTY, INC. - PHOENIX 2