Listed by Brian Steves · Brokered by RE/MAX Sedona
$1,800,000
Est. $11,245/mo80 Brielle Lane, Sedona, AZ 86351
Village Estates · Yavapai County
What's special
- Red rock views
- 5-car garage
- Fireplace
Description
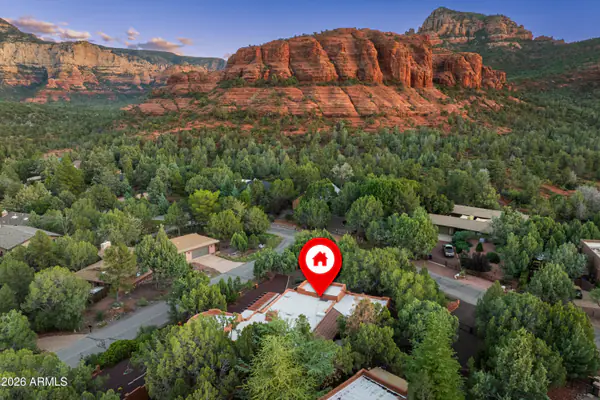
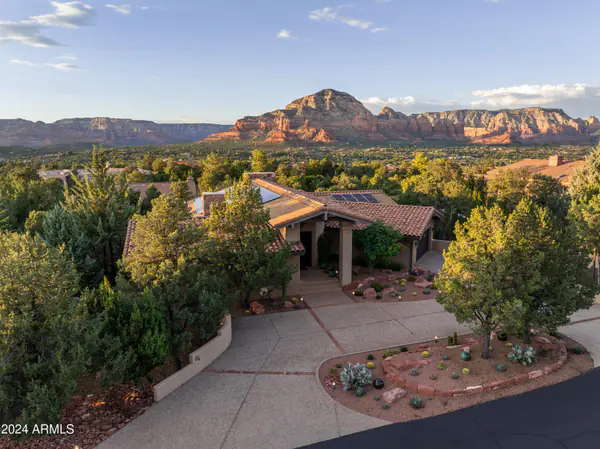
This home's living room frames Courthouse and Castle Rock like living art. Imagine having your coffee every morning with this view. Inside, the chef's kitchen is anchored by high-end appliances, rich alder cabinetry, and a walk-in pantry built for effortless entertaining. The primary suite is a true retreat -- double vanity, oversized jetted tub, separate shower, and a walk-in closet -- with two additional en-suite bedrooms, each with their own walk-in closets. Outside, a fully fenced, maturely landscaped 0.69-acre lot offers fourteen garden beds, a vine-wrapped pergola, and an orchard of apple, nectarine, peach, cherry, and fig trees, joined by grapevines and seasonal flowers and herbs. Owned solar and a backup generator add quiet self-sufficiency. A five-car garage -- three attached, plus a separate two-car bay with its own half bath -- completes this rare Sedona offering.
Listing updated: November 10, 2026
Brian Steves brianstevesremax@gmail.com, RE/MAX Sedona, Diana Steves
Source: Arizona Regional Multiple Listing Service, MLS#: 7063490
See this home in person
Teri & Jenny will show you this home, answer your questions, and help you through the buying process.
Next available tour: Tomorrow
Interested in buying?
Make a strong offer with help from Teri & Jenny.
Property details
Interior
Bedrooms
- Bedrooms: 3
Bathrooms
- Total Bathrooms: 5
- Full Bathrooms: 3
- 1/2 Bathrooms: 2
Interior Features
- Full Bth Master Bdrm
- Separate Shwr & Tub
- Double Vanity
- Tub with Jets
- Eat-in Kitchen
- Breakfast Bar
- Kitchen Island
- Walk-in Pantry
- Granite Counters
- Vaulted Ceiling(s)
- 9+ Flat Ceilings
- Central Vacuum
- No Interior Steps
- Flooring: Carpet, Tile, Wood
- Window Features: Dual Pane, Screens, Skylight(s)
Appliances
- Dishwasher
- Disposal
- Refrigerator
- Microwave
- Reverse Osmosis
- Gas Oven
- Gas Range
- Washer
- Dryer
- Water Softener Owned
- Laundry Features: Inside
Heating and Cooling
- Cooling Features: Ceiling Fan(s), Central Air
- Heating Features: Natural Gas, Forced Air
- Fireplace: Yes
- Fireplace Features: Living Room, Wood Burning Stove
Other Interior
- Stories: 1
Exterior
Exterior and Lot Features
- Storage
- Rain Gutters
- Patio and Porch Features: Covered Patio(s)
- Fencing: Back Yard
Land Info
- Cul-De-Sac
- Sprinklers In Front
- Gravel/Stone Front
- Gravel/Stone Back
- Grass Back
- Auto Timer H2O Front
- Auto Timer H2O Back
- Lot Size Acres: 0.69
- Lot Size Square Feet: 30,056
Garage and Parking
- Garage Spaces: 5
- Attached Garage: No
- Parking Features: Garage Door Opener, Attached Garage, Detached Garage
Home Features
- View: Mountain(s), Trees/Woods, Panoramic, Red Rocks/Boulders
Community
Homeowners Association
- Association: Yes
- Association Fee: $190
- Association Fee Frequency: Monthly
- Calculated Total Monthly Association Fees: $190
- Association Fee Includes: Front Yard Maint
Neighborhood
- Subdivision: Village Estates
Listing
Other Property Info
- Annual Tax Amount: $6,595
- Source Listing Status: Active
- County: Yavapai
- Directions: From HWY179 head west on Verde Valley School Rd. for approximately one mile. Turn left on Deer Pass Dr., Turn left on Brielle Ln and continue to end of cul-de-sac.
- Property Subtype: Single Family Residence
- Parcel Number: 405-27-826
- Postal City: Sedona
- Listing Date: 8/6/2026
- MLS#: 7063490
Features
Building and Construction
- Total Square Feet Living: 3,020
- Year Built: 2002
- Property Age: 24
- Architectural Style: Territorial/Santa Fe
- Construction Materials: Block, Wood Frame, Stucco, Stone
- Roof: Tile
- Foundation Details: Pillar/Post/Pier, Slab, Block
- Stories: 1
- Living Area Source: Owner
Utilities
- Sewer: Private Sewer
- Water Source: Pvt Water Company
- Natural Gas Connected
- Phone Available
Monthly payment
$11,245/month
- Principal and interest $9,755
- Property taxes from the listing $550
- Home insurance estimated $750
- HOA from the listing $190
An estimate only, not a loan offer or rate quote. Starting rates are Freddie Mac's weekly national averages (Nov 5, 2026) and aren't an APR. Your rate and costs depend on your credit and lender. Property taxes often change after a sale, and insurance varies by home, especially in wildfire areas.
Price history
| Date | Event | Price | $/sqft |
|---|---|---|---|
| Aug 6, 2026 | Listed for sale Source: ARMLS #7063490 | $1,800,000 | $596/sqft |

Talk to a local expert
Teri Meacham
REALTOR® with West USA Realty · 25+ years in the High Country · 500+ homes sold
- Tour this home or ask anything about it
- Get what the listing doesn't say: water, septic, road access, HOA rules
- See recent sales nearby before you make an offer

Data relating to real estate for sale on this website comes in part from the Internet Data Exchange (IDX) program of Arizona Regional Multiple Listing Service. IDX information is provided exclusively for consumers' personal, non-commercial use, and may not be used for any purpose other than to identify prospective properties consumers may be interested in purchasing. The data is deemed reliable but is not guaranteed accurate by the MLS.
All information should be verified by the recipient and none is guaranteed as accurate by ARMLS.
Copyright 2026 Arizona Regional Multiple Listing Service All rights reserved.
Similar homes in Sedona
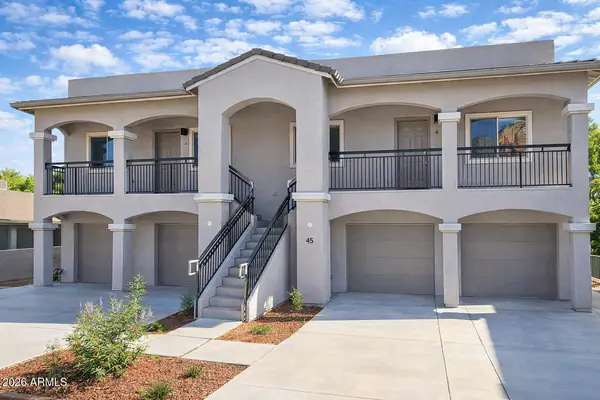
For sale
$1,800,0008 bds | 8 ba
45 Chaparral Drive, Sedona, AZ 86351
Morgan Taylor Realty
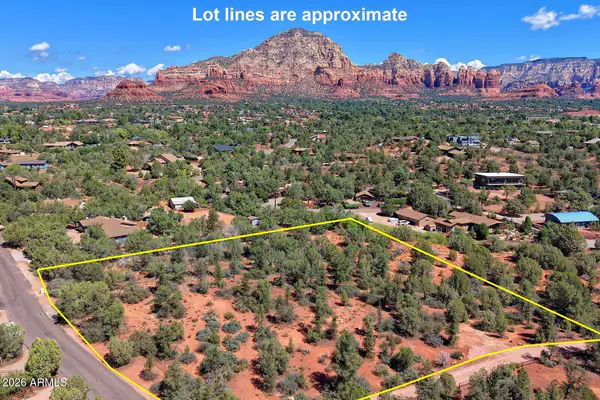
Land for sale
$1,800,0003.22 acres | $559,006/acre
Red rock views • No HOA
500 & 546 EL CAMINO Road -, Sedona, AZ 86336
eXp Realty
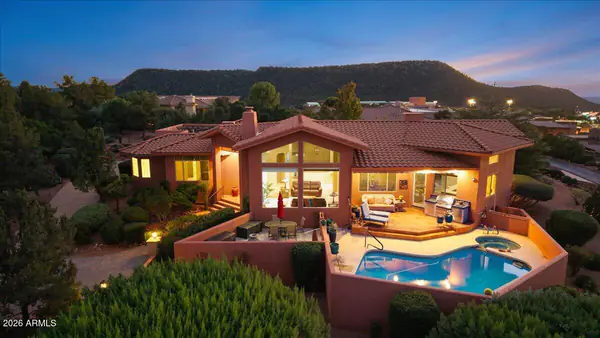
House for sale
$1,800,0003 bds | 4 ba | 3,427 sqft | 0.68 acres
Red rock views • 2-car garage • Fireplace
235 EL CAMINO TESOROS, Sedona, AZ 86336
Coldwell Banker Northland
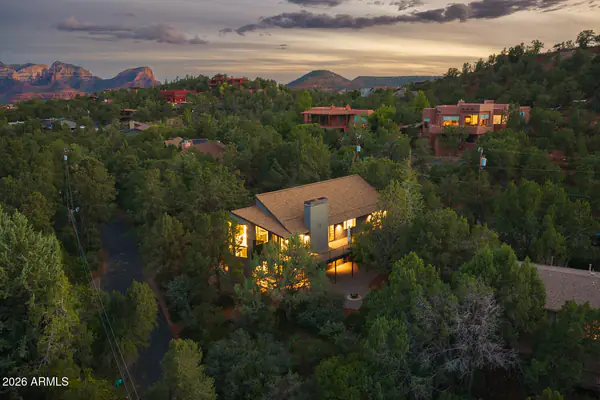
House for sale
$1,799,9005 bds | 3 ba | 3,100 sqft | 0.5 acres
Red rock views • 2-car garage • Fireplace
460 Coronado Trail, Sedona, AZ 86336
SERHANT.
House for sale
$1,785,0004 bds | 3 ba | 3,453 sqft | 0.07 acres
Red rock views • No HOA • 2-car garage
15 Pinon Court, Sedona, AZ 86336
Russ Lyon Sotheby's International Realty
House for sale
$1,825,0005 bds | 4 ba | 3,712 sqft | 0.46 acres
Mountain views • 2-car garage • Fireplace
86 Linda Vista, Sedona, AZ 86336
Russ Lyon Sotheby's International Realty