$4,499,000
6141 E CALLE CAMELIA, Scottsdale, AZ 85251
HIDDEN VILLAGE 12 LOTS 510-539 552-557 · Maricopa County
What's special
- Mountain(s) views
- Fireplace
- 3-car garage
- No HOA
Description
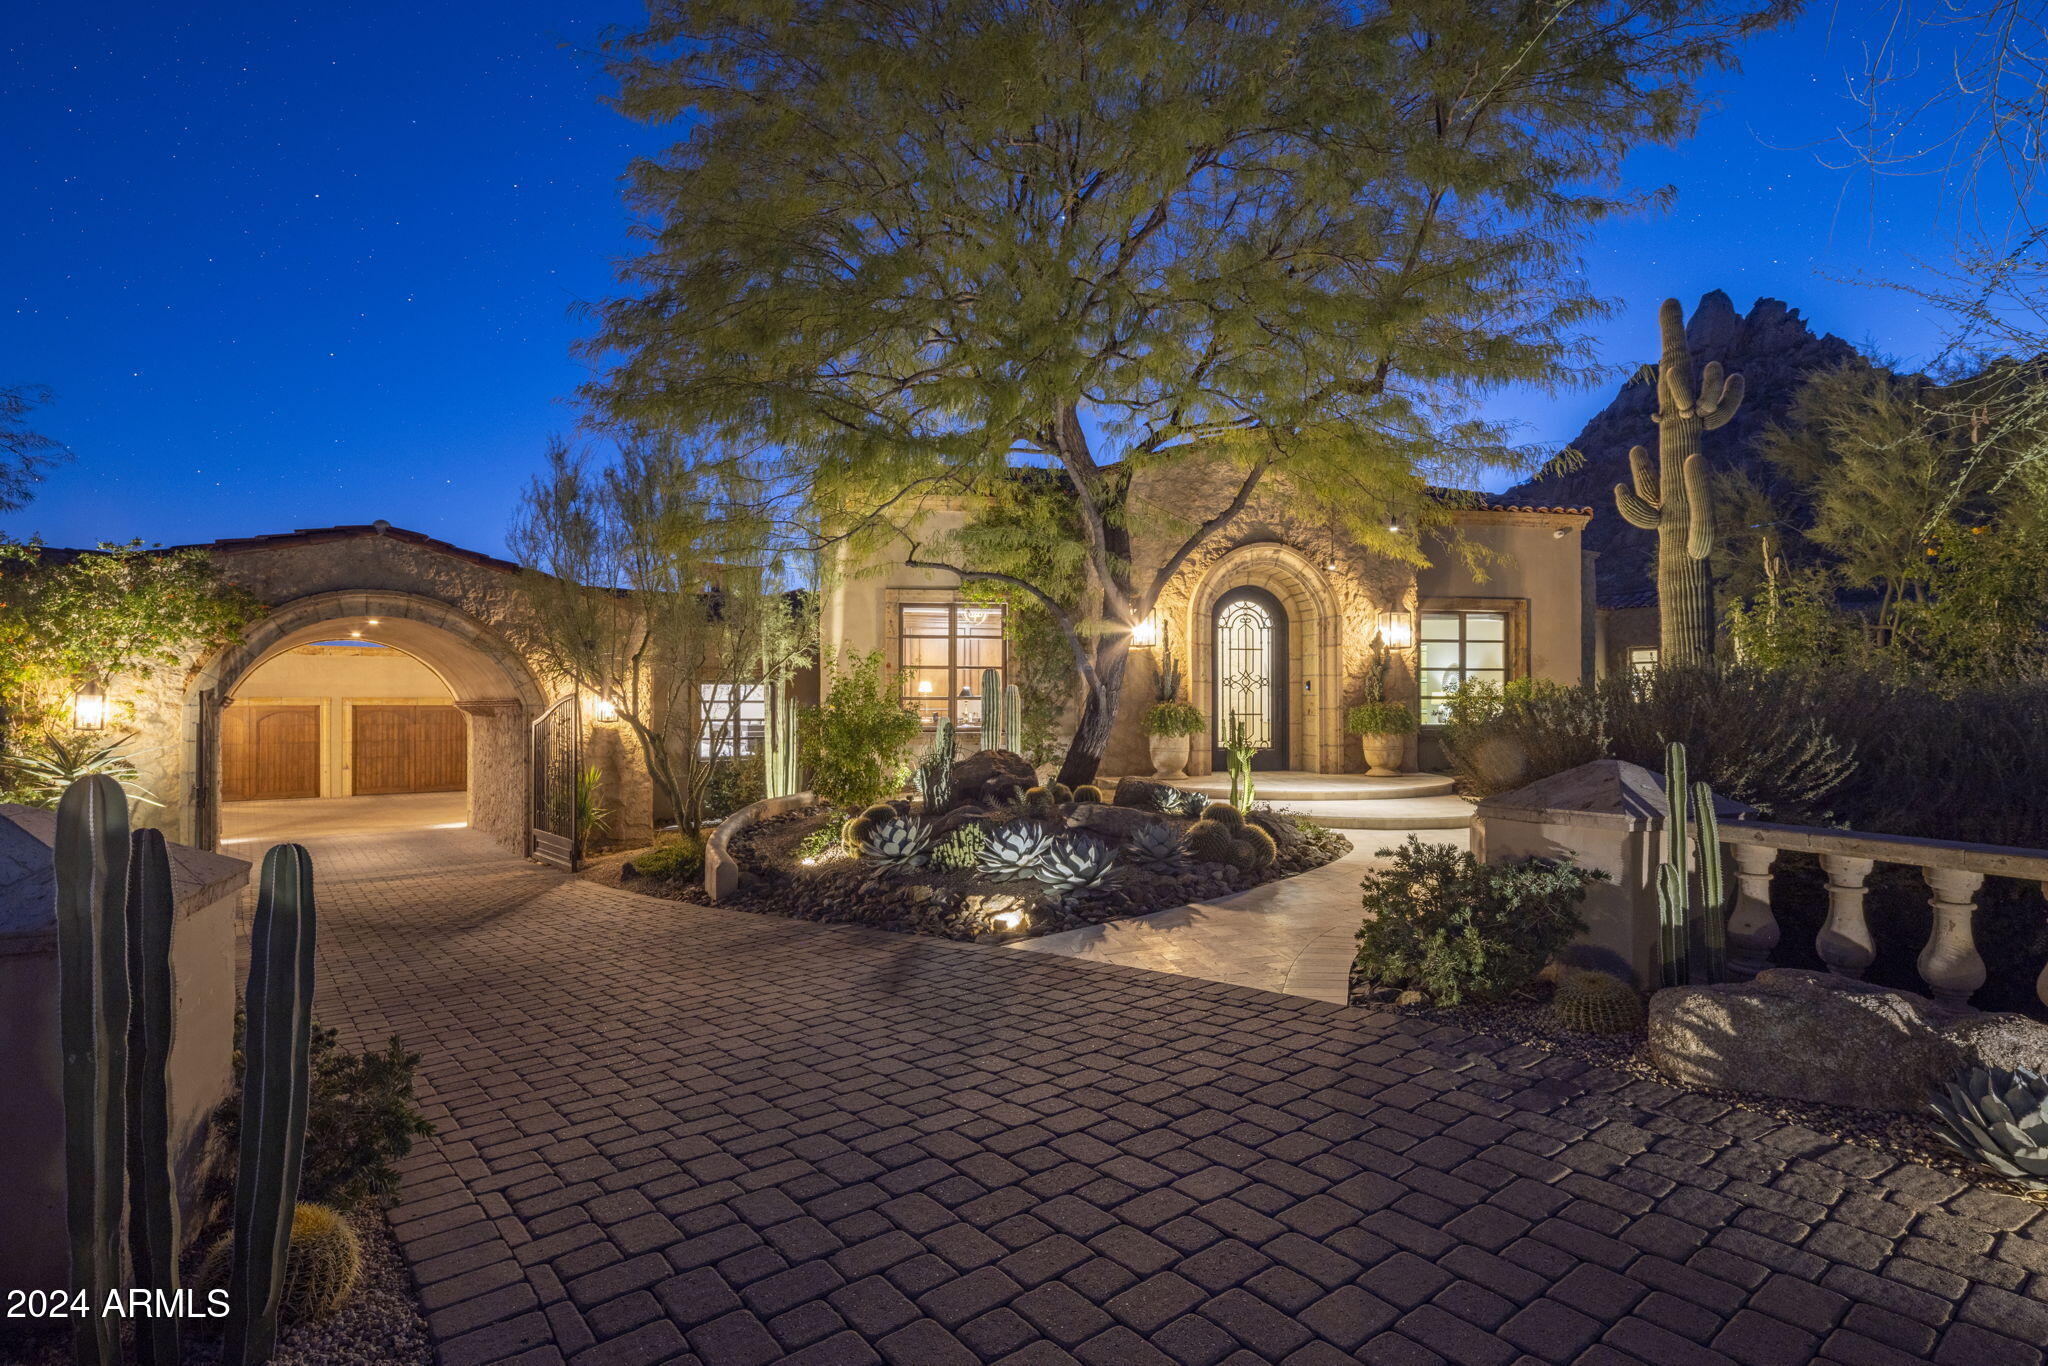
Welcome to 6141 E Calle Camelia--an exceptional Modern Coastal retreat perfectly positioned on a private half-acre lot with breathtaking Camelback Mountain views. Newly remodeled and completed in 2026, this thoughtfully designed estate blends timeless charm with elevated, resort-style living. The property features a 3,845 sq ft main residence plus a 590 sq ft guest house, offering a total of 6 bedrooms and 6.5 bathrooms, with all bedrooms ensuite--ideal for both family living and hosting guests with ease. From the moment you arrive, the home's incredible curb appeal and professionally landscaped grounds set the tone. Inside, vaulted ceilings and wide-plank wood flooring create a bright, airy ambiance, while expansive living spaces seamlessly connect indoors to out. At the heart of the home, the chef's kitchen is designed for both everyday living and entertaining, complete with a large island, abundant storage, and picturesque views overlooking the backyard oasis. The primary suite is a true retreat, featuring a spacious sitting area, direct access to the backyard, and an impressive custom closet. Step outside to experience the ultimate Arcadia lifestyle--an incredible backyard designed for gathering and relaxation. Enjoy the sparkling pool, built-in BBQ, outdoor dining areas, and a cozy outdoor fireplace, all surrounded by lush landscaping and plenty of space to roam. Additional features include an attached 2-car garage plus a detached 1-car garage, all located on a quiet, family-friendly street within the highly sought-after Hopi School District. This is more than a home--it's a lifestyle.
Property details
Interior
Bedrooms
- Bedrooms: 6
Bathrooms
- Total Bathrooms: 7
- Full Bathrooms: 6
- 1/2 Bathrooms: 1
Interior Features
- Full Bth Master Bdrm
- Separate Shwr & Tub
- Double Vanity
- Bidet
- Eat-in Kitchen
- Breakfast Bar
- Pantry
- Kitchen Island
- Walk-in Pantry
- Granite Counters
- High Speed Internet
- Vaulted Ceiling(s)
- Flooring: Tile, Wood
- Window Features: Wood Frames, Dual Pane, Screens
Appliances
- Dishwasher
- Disposal
- Refrigerator
- Gas Cooktop
- Built-In Gas Oven
- Gas Oven
- Gas Range
- Washer
- Dryer
- Laundry Features: Inside
Heating and Cooling
- Cooling Features: Ceiling Fan(s), Central Air, Programmable Thmstat
- Heating Features: Electric
- Fireplace: Yes
- Fireplace Features: Exterior Fireplace
Other Interior
- Stories: 1
Exterior
Exterior and Lot Features
- Storage
- Built-in Barbecue
- Patio and Porch Features: Covered Patio(s)
- Fencing: Block
Land Info
- North/South Exposure
- Sprinklers In Front
- Sprinklers In Rear
- Grass Front
- Grass Back
- Auto Timer H2O Front
- Auto Timer H2O Back
- Lot Size Acres: 0.55
- Lot Size Square Feet: 23,929
Garage and Parking
- Garage Spaces: 3
- Attached Garage: No
- Parking Features: Garage Door Opener, Electric Vehicle Charging Station(s), Attached Garage
Home Features
- View: Mountain(s)
Community
Homeowners Association
- Association: No
- Association Fee Includes: No Fees
Neighborhood
- Subdivision: HIDDEN VILLAGE 12 LOTS 510-539 552-557
Listing
Other Property Info
- Annual Tax Amount: $7,208
- Source Listing Status: Active Under Contract
- County: Maricopa
- Directions: North on 68th St, West on Lafayette, South on 62nd St, West on Calle Camelia
- Property Subtype: Single Family Residence
- Parcel Number: 128-56-091-A
- Postal City: Scottsdale
- Listing Date: 3/19/2026
- On Market Date: 3/28/2026
- MLS#: 7001310
Features
Building and Construction
- Total Square Feet Living: 4,435
- Year Built: 1959
- Property Age: 67
- Architectural Style: Ranch
- Construction Materials: Block, Wood Frame, Painted, Cement Siding, Wood Siding
- Roof: Composition
- Foundation Details: Concrete Perimeter
- Stories: 1
- Living Area Source: Appraiser
Utilities
- Water Source: Public
Contact Us
Contact Us
Ask a question or schedule a showing
Listing updated: May 28, 2026
MLS#: 7001310

Data relating to real estate for sale on this website comes in part from the Internet Data Exchange (IDX) program of Arizona Regional Multiple Listing Service. IDX information is provided exclusively for consumers' personal, non-commercial use, and may not be used for any purpose other than to identify prospective properties consumers may be interested in purchasing. The data is deemed reliable but is not guaranteed accurate by the MLS.
All information should be verified by the recipient and none is guaranteed as accurate by ARMLS.
© 2026 Arizona Regional Multiple Listing Service. All rights reserved.
Similar homes in Scottsdale

House for sale
$4,500,0005 bds | 7 ba | 4,710 sqft | 0.87 acres
5226 E SWEETWATER Avenue, Scottsdale, AZ 85254
Compass

House for sale
$4,500,0007 bds | 8 ba | 9,607 sqft | 3.81 acres
28145 N 91ST Street, Scottsdale, AZ 85262
Russ Lyon Sotheby's International Realty
House for sale
$4,500,0005 bds | 7 ba | 5,825 sqft | 0.99 acres
26872 N 102ND Street, Scottsdale, AZ 85262
Realty ONE Group

House for sale
$4,500,0004 bds | 5 ba | 6,160 sqft | 2.32 acres
37750 N 93RD Street, Scottsdale, AZ 85262
Russ Lyon Sotheby's International Realty

House for sale
$4,497,0004 bds | 3 ba | 3,289 sqft | 0.39 acres
7643 E VIA DEL PLACITO, Scottsdale, AZ 85258
Capture Arizona, LLC

House for sale
$4,495,0005 bds | 6 ba | 4,810 sqft | 0.9 acres
11306 E MONUMENT Drive, Scottsdale, AZ 85262
Russ Lyon Sotheby's International Realty