$4,500,000
5226 E SWEETWATER Avenue, Scottsdale, AZ 85254
SUNBURST FARMS EAST 3 · Maricopa County
What's special
- Fireplace
- 3-car garage
- Horses allowed
- No HOA
Description
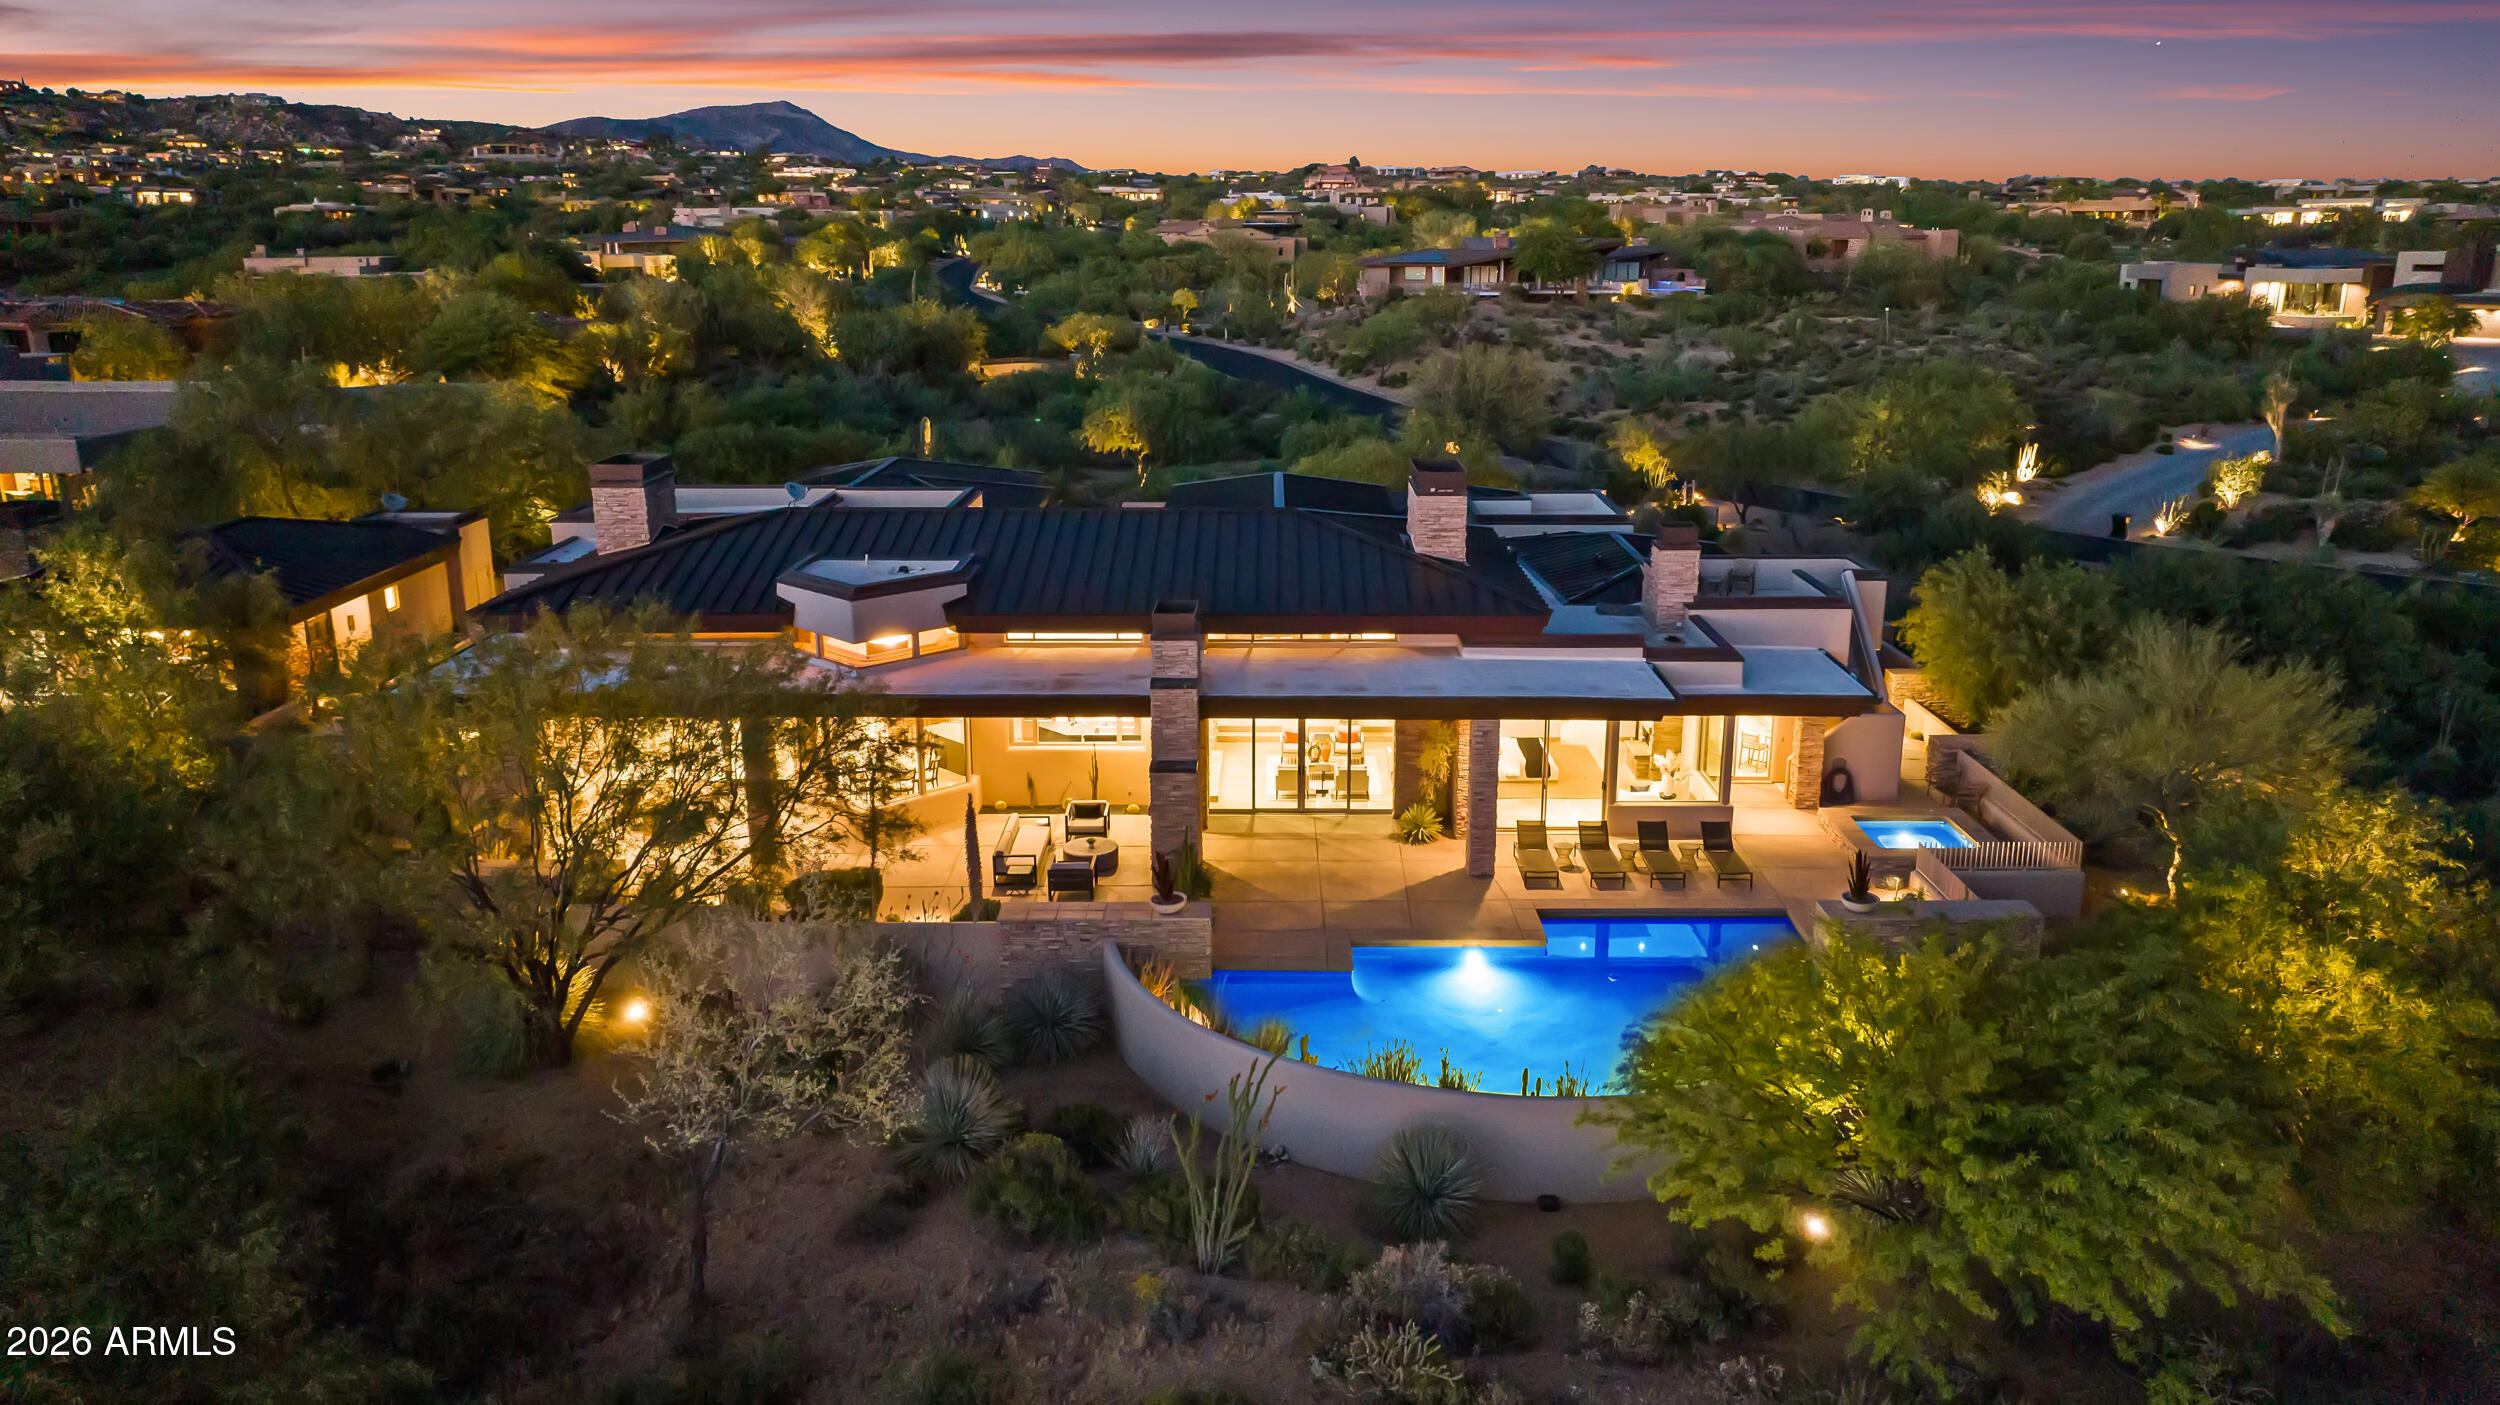
MODERN DESERT MASTERPIECE! Introducing the latest Modern Farmhouse from MAK Homes on nearly 1 Acre in 85254. A welcoming front porch & prominent entry leads to a precisely designed, all-on one-level floor plan with the Kitchen/Great room with clerestory windows & a massive fireplace as its centerpiece. Hardwood floors, and the highest quality windows/doors throughout. The resort-style backyard features a custom Pool/Spa, Ramada, HUGE grassy area, & a stunning Casita, complete with Living, Kitchenette, en suite Bed, & dedicated Pool Bath. Rear yard gate for easy access for future add-ons, flood irrigation + sprinklers. 2 A/C Garages: generous 2-Car and a 1-Car with 15' ceiling for lifts. Horse privileges and plenty of room for stables or an additional garage. Warmth, Sophistication, and Sustainability. Built with a modern interpretation of farmhouse living, the design echoes barn conversion strategies, expansive yet practical spaces, seamless indoor/outdoor flow, and timeless character. The office is ideal for a home business, while the pool house offers independence for guests or multi-generational living. The Metal Roof and Composite Siding means the exterior of this property will last a lifetime. Interior blown-in insulation on the ceilings and inside the walls will mean quieter living, lower energy costs, and a more consist interior temperature. A Car lover or Equestrian enthusiast? This property enjoys full Horse privileges, let MAK Homes design and build the ultimate Barn and Corral, or a show stopping detached Garage, with room to spare. Steps from Sonrisa Park and just minutes from the redeveloping PV Mall. This is the one you've been waiting for!
Property details
Interior
Bedrooms
- Bedrooms: 5
- Total Rooms: 9
Bathrooms
- Total Bathrooms: 7
- Full Bathrooms: 5
- 1/2 Bathrooms: 2
Interior Features
- Full Bth Master Bdrm
- Separate Shwr & Tub
- Double Vanity
- Eat-in Kitchen
- Kitchen Island
- Walk-in Pantry
- Non-laminate Counter
- Quartz Countertops
- High Speed Internet
- Vaulted Ceiling(s)
- 9+ Flat Ceilings
- Wet Bar
- No Interior Steps
- Flooring: Tile, Wood
- Window Features: Dual Pane, Low-Emissivity Windows, Screens
Appliances
- Dishwasher
- Disposal
- Refrigerator
- Microwave
- Reverse Osmosis
- Gas Oven
- Gas Range
- Washer
- Dryer
- Laundry Features: Engy Star (See Rmks), Inside
Heating and Cooling
- Cooling Features: Central Air, Programmable Thmstat, Ductless
- Heating Features: Heat Pump
- Fireplace: Yes
- Fireplace Features: Living Room, Master Bedroom, Exterior Fireplace, Fire Pit
Other Interior
- Stories: 1
Exterior
Exterior and Lot Features
- Built-in Barbecue
- Rain Gutters
- Patio and Porch Features: Patio, Covered Patio(s)
- Fencing: Block, Other, Back Yard, Perimeter
Land Info
- North/South Exposure
- Desert Front
- Desert Back
- Sprinklers In Front
- Sprinklers In Rear
- Grass Front
- Grass Back
- Auto Timer H2O Front
- Auto Timer H2O Back
- Irrigation Front
- Irrigation Back
- Lot Size Acres: 0.87
- Lot Size Square Feet: 37,941
Garage and Parking
- Garage Spaces: 3
- Attached Garage: No
- Parking Features: RV Access/Parking, Over Height Garage, Garage Door Opener, Temp Controlled, Direct Access, Electric Vehicle Charging Station(s), Attached Garage
Home Features
- Horse Property: Yes
Community
Homeowners Association
- Association: No
- Association Fee Includes: Other (See Remarks)
Neighborhood
- Subdivision: SUNBURST FARMS EAST 3
Listing
Other Property Info
- Annual Tax Amount: $4,354
- Source Listing Status: Active
- County: Maricopa
- Directions: North on 52nd St, Right (E) on Sweetwater to property on Left (N).
- Property Subtype: Single Family Residence
- Parcel Number: 167-05-004
- Postal City: Scottsdale
- Listing Date: 3/23/2026
- On Market Date: 4/22/2026
- MLS#: 7002747
Features
Building and Construction
- Total Square Feet Living: 4,710
- Year Built: 2026
- Property Age: 0
- Architectural Style: Contemporary
- Construction Materials: Wood Frame, Spray Foam Insulation, Low VOC Insulation, Painted, Lap Siding, Metal Siding
- Roof: Metal
- Foundation Details: Slab
- Stories: 1
- Living Area Source: Builder
Utilities
- Sewer: Sewer-In & Connected
- Water Source: Public
- Propane
- Natural Gas Not Available
- Phone Available
Contact Us
Contact Us
Ask a question or schedule a showing
Listing updated: May 29, 2026
MLS#: 7002747

Data relating to real estate for sale on this website comes in part from the Internet Data Exchange (IDX) program of Arizona Regional Multiple Listing Service. IDX information is provided exclusively for consumers' personal, non-commercial use, and may not be used for any purpose other than to identify prospective properties consumers may be interested in purchasing. The data is deemed reliable but is not guaranteed accurate by the MLS.
All information should be verified by the recipient and none is guaranteed as accurate by ARMLS.
© 2026 Arizona Regional Multiple Listing Service. All rights reserved.
Similar homes in Scottsdale

House for sale
$4,500,0007 bds | 8 ba | 9,607 sqft | 3.81 acres
28145 N 91ST Street, Scottsdale, AZ 85262
Russ Lyon Sotheby's International Realty

House for sale
$4,497,0004 bds | 3 ba | 3,289 sqft | 0.39 acres
7643 E VIA DEL PLACITO, Scottsdale, AZ 85258
Capture Arizona, LLC

House for sale
$4,495,0005 bds | 6 ba | 4,810 sqft | 0.9 acres
11306 E MONUMENT Drive, Scottsdale, AZ 85262
Russ Lyon Sotheby's International Realty

House for sale
$4,595,0005 bds | 6 ba | 4,055 sqft | 0.32 acres
8618 E IRISH HUNTER Trail, Scottsdale, AZ 85258
My Home Group Real Estate

House for sale
$4,400,0006 bds | 8 ba | 6,246 sqft | 0.58 acres
14296 E KALIL Drive, Scottsdale, AZ 85259
HomeSmart
House for sale
$4,395,0005 bds | 6 ba | 6,297 sqft | 1.1 acres
11128 E MESQUITE Drive, Scottsdale, AZ 85262
Russ Lyon Sotheby's International Realty