$4,500,000
26872 N 102ND Street, Scottsdale, AZ 85262
ESTANCIA · Maricopa County
What's special
- Mountain(s) views
- Fireplace
- 3-car garage
Description
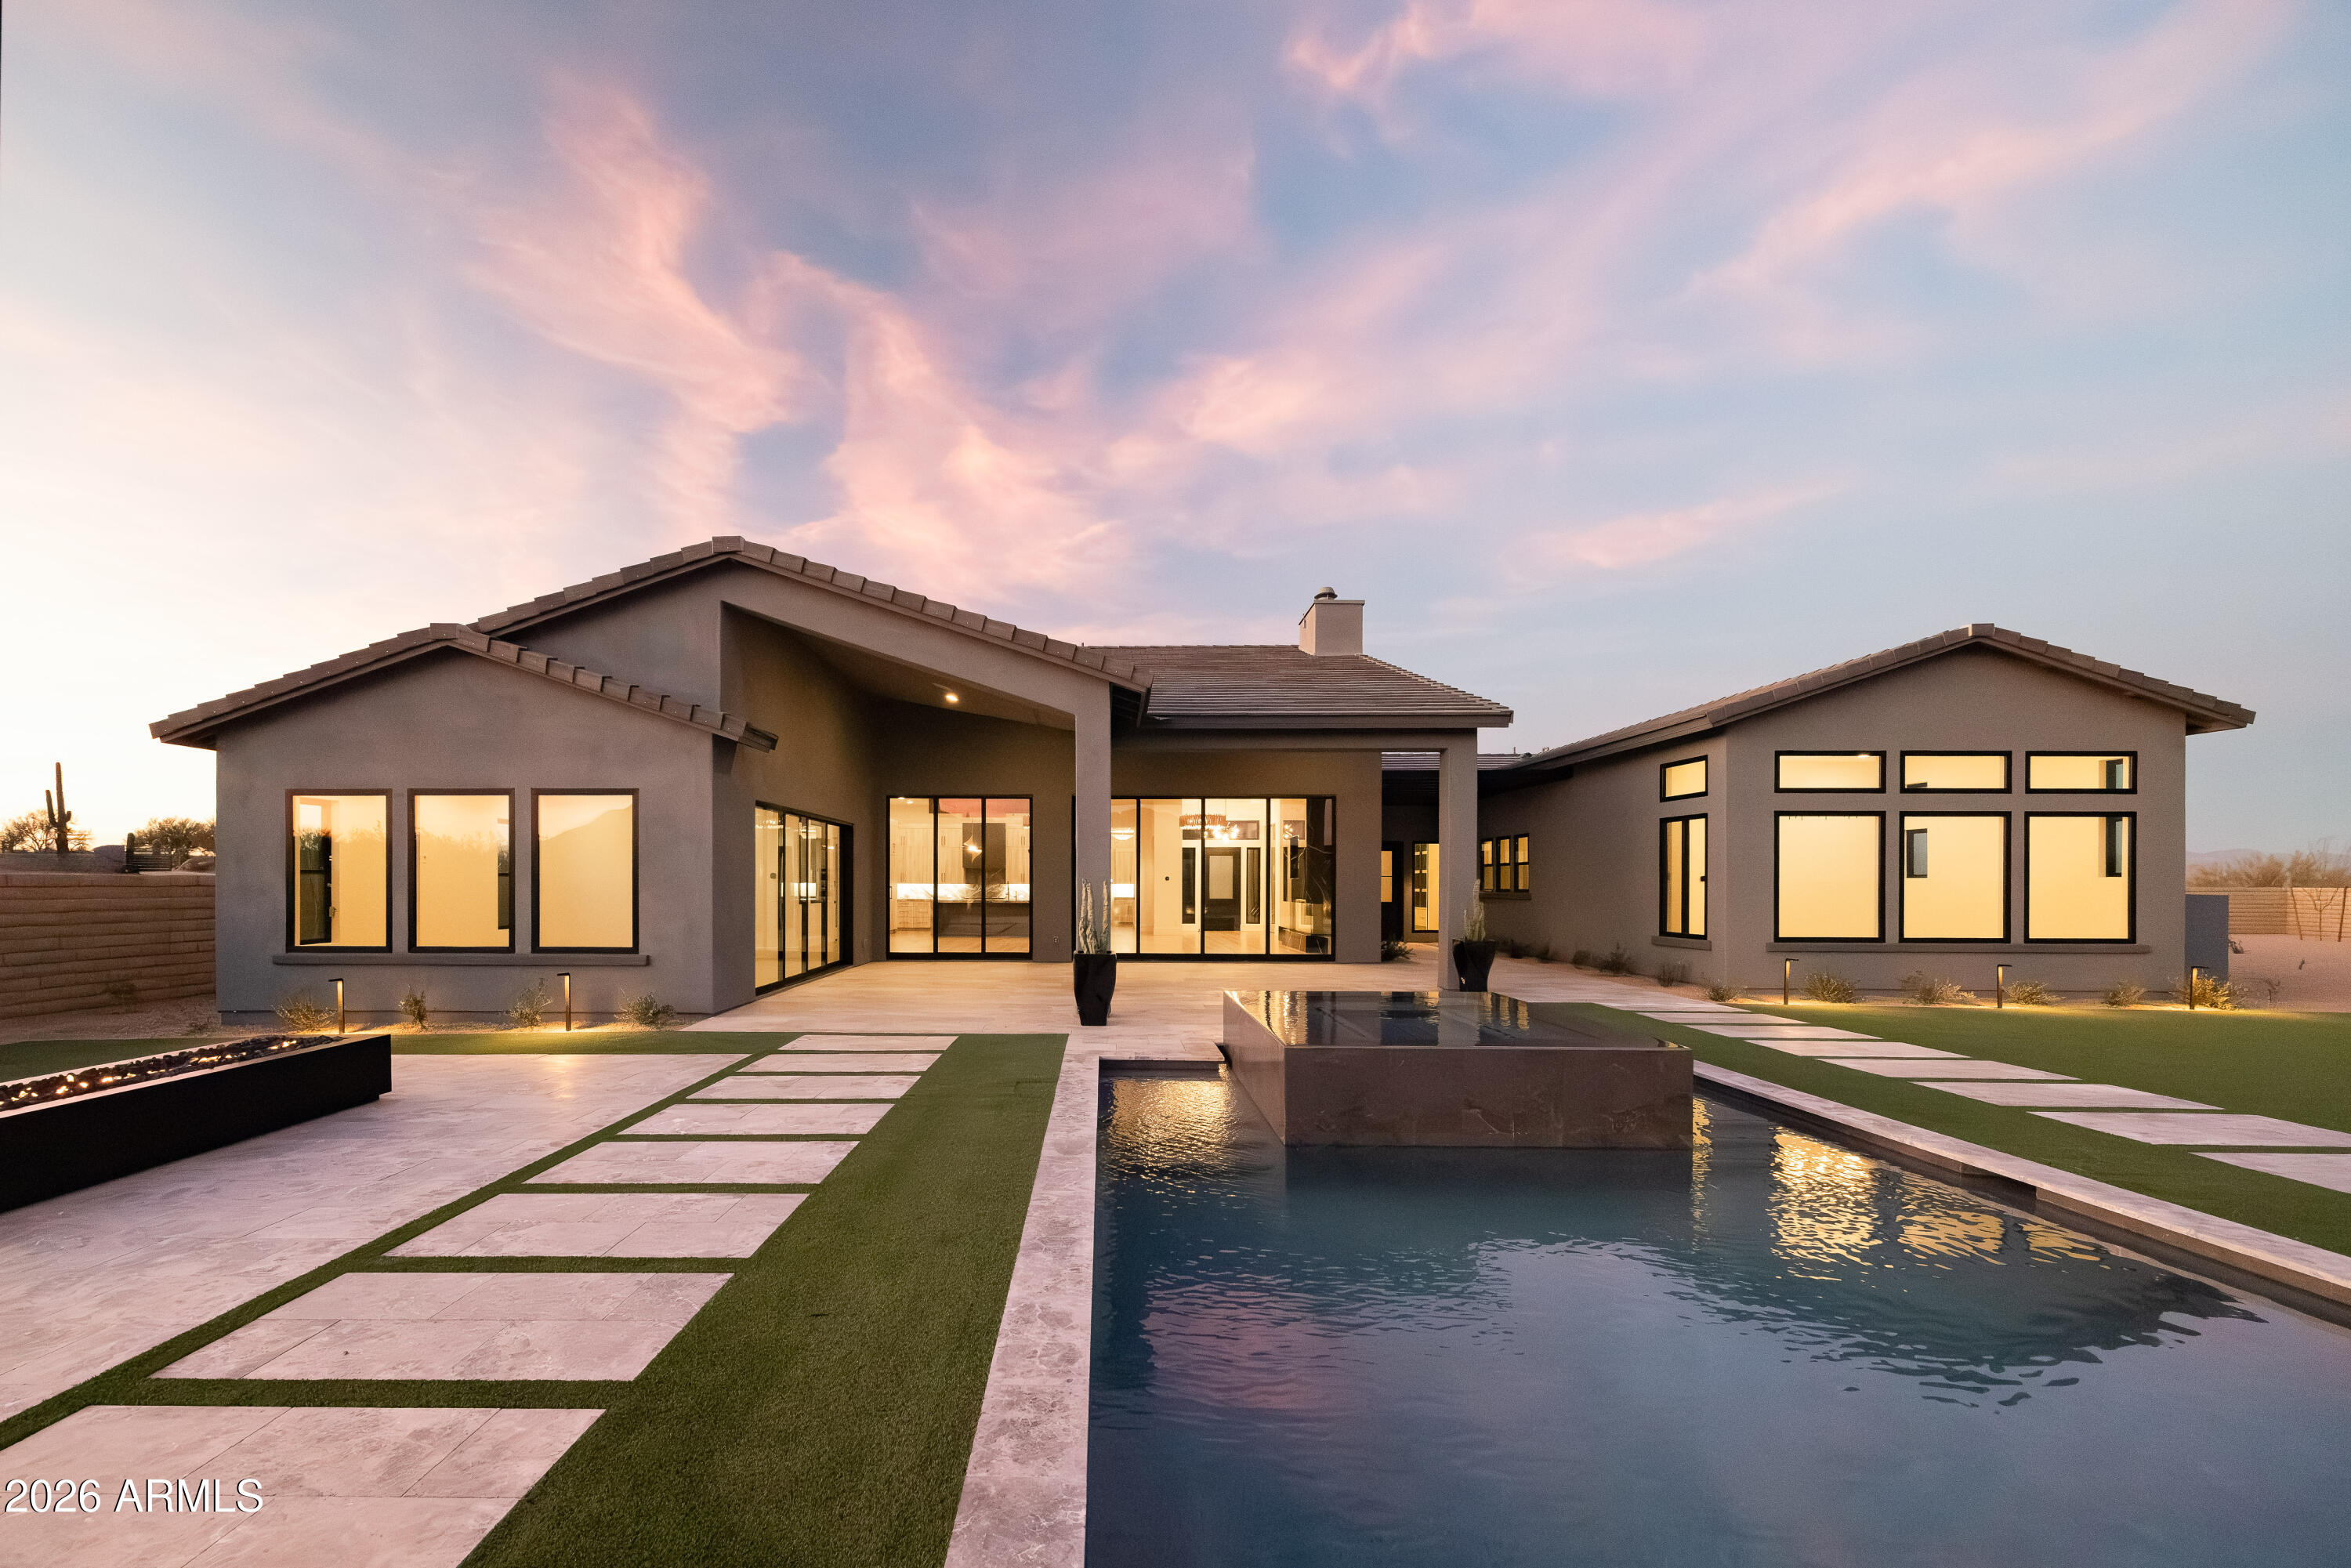
If you like to entertain, then look no further, this is the home you have been looking for! Nestled in the prestigious guard-gated community of Estancia in North Scottsdale, this 5 bedroom, 6.5 bathroom home features unparalleled views of Pinnacle Peak. The owners spared no expense upgrading and transforming this exquisite estate into the true masterpiece that it is. Upon entering the grand foyer, you are greeted by soaring ceilings and an abundance of natural light that highlights the exquisite architectural details and bespoke finishes throughout. The expansive living spaces cater to both grand entertaining and intimate gatherings, seamlessly blending classic elegance with modern conveniences. The gourmet kitchen is a culinary masterpiece, equipped with new top of the line appliances, custom cabinetry, and a spacious island prefect for gathering around. Adjacent to the kitchen, the formal dining room sets the stage for hosting lavish dinners with family and friends. The opulent primary suite is a private retreat, offering a tranquil escape with it's luxurious spa-like bathroom and generous walk-in closet. Additional bedrooms are equally well appointed, each featuring en-suite bathrooms and walk in closets, ensuring comfort and privacy for all. Outdoor living is elevated to new heights with meticulously landscaped grounds, a sparkling heated swimming pool & spa, a putting green, an outdoor kitchen and a spacious covered patio that provides the ideal backdrop for entertaining. The property also features a state of the art home theatre and a detached casita complete with a kitchenette. This stunning property embodies the epitome of luxury living, offering an unmatched lifestyle of elegance and comfort. It is truly a sanctuary where every detail has been thoroughly considered to provide a living experience that is second to none.
Property details
Interior
Bedrooms
- Bedrooms: 5
Bathrooms
- Total Bathrooms: 7
- Full Bathrooms: 6
- 1/2 Bathrooms: 1
Interior Features
- Full Bth Master Bdrm
- Separate Shwr & Tub
- Double Vanity
- Tub with Jets
- Bidet
- Eat-in Kitchen
- Breakfast Bar
- Pantry
- Kitchen Island
- Walk-in Pantry
- Granite Counters
- High Speed Internet
- Smart Home
- Vaulted Ceiling(s)
- 9+ Flat Ceilings
- Central Vacuum
- Wet Bar
- Flooring: Carpet, Stone
- Window Features: Mechanical Sun Shds
Appliances
- Dishwasher
- Disposal
- Refrigerator
- Microwave
- Reverse Osmosis
- Gas Oven
- Gas Range
- Washer
- Dryer
- Water Softener Owned
- Water Purifier
- Laundry Features: Inside
Heating and Cooling
- Cooling Features: Ceiling Fan(s), Central Air, Programmable Thmstat, Ductless
- Heating Features: Natural Gas
- Fireplace: Yes
- Fireplace Features: Family Room, Living Room, Master Bedroom, Gas, Exterior Fireplace
Other Interior
- Stories: 1
Exterior
Exterior and Lot Features
- Private Street(s)
- Private Yard
- Built-in Barbecue
- Patio and Porch Features: Patio, Covered Patio(s)
- Fencing: Wrought Iron, Block, Partial
Land Info
- Corner Lot
- North/South Exposure
- Borders Common Area
- Desert Front
- Desert Back
- Sprinklers In Front
- Sprinklers In Rear
- Synthetic Grass Back
- Auto Timer H2O Front
- Auto Timer H2O Back
- Lot Size Acres: 0.99
- Lot Size Square Feet: 43,081
Garage and Parking
- Garage Spaces: 3
- Attached Garage: No
- Parking Features: Garage Door Opener, Attch'd Gar Cabinets, Temp Controlled
Home Features
- View: Mountain(s)
Community
Homeowners Association
- Association: Yes
- Association Fee: $1,330
- Association Fee Frequency: Quarterly
- Calculated Total Monthly Association Fees: $443
- Association Fee Includes: Maintenance Grounds
Neighborhood
- Subdivision: ESTANCIA
Listing
Other Property Info
- Annual Tax Amount: $13,161
- Source Listing Status: Active
- County: Maricopa
- Directions: East on Dynamite to Estancia Guard Gate on the South side of Dynamite. Listing agent will meet you at the gate and accompany you to the home.
- Property Subtype: Single Family Residence
- Parcel Number: 216-84-233
- Postal City: Scottsdale
- Listing Date: 9/4/2025
- MLS#: 6914609
Features
Building and Construction
- Total Square Feet Living: 5,825
- Year Built: 2001
- Property Age: 25
- Construction Materials: Block, Painted, Stucco, Brick Veneer
- Roof: Tile
- Stories: 1
- Living Area Source: Assessor
Utilities
- Sewer: Sewer-In & Connected
- Water Source: Public
Contact Us
Contact Us
Ask a question or schedule a showing
Listing updated: May 24, 2026
MLS#: 6914609

Data relating to real estate for sale on this website comes in part from the Internet Data Exchange (IDX) program of Arizona Regional Multiple Listing Service. IDX information is provided exclusively for consumers' personal, non-commercial use, and may not be used for any purpose other than to identify prospective properties consumers may be interested in purchasing. The data is deemed reliable but is not guaranteed accurate by the MLS.
All information should be verified by the recipient and none is guaranteed as accurate by ARMLS.
© 2026 Arizona Regional Multiple Listing Service. All rights reserved.
Similar homes in Scottsdale

House for sale
$4,500,0004 bds | 5 ba | 6,160 sqft | 2.32 acres
37750 N 93RD Street, Scottsdale, AZ 85262
Russ Lyon Sotheby's International Realty

House for sale
$4,500,0007 bds | 8 ba | 9,607 sqft | 3.81 acres
28145 N 91ST Street, Scottsdale, AZ 85262
Russ Lyon Sotheby's International Realty

House for sale
$4,500,0005 bds | 7 ba | 4,710 sqft | 0.87 acres
5226 E SWEETWATER Avenue, Scottsdale, AZ 85254
Compass
House for sale
$4,499,0853 bds | 5 ba | 4,510 sqft | 1.21 acres
12839 E IRONWOOD Drive, Scottsdale, AZ 85255
David Weekley Homes

House for sale
$4,497,0004 bds | 3 ba | 3,289 sqft | 0.39 acres
7643 E VIA DEL PLACITO, Scottsdale, AZ 85258
Capture Arizona, LLC

House for sale
$4,495,0005 bds | 6 ba | 4,810 sqft | 0.9 acres
11306 E MONUMENT Drive, Scottsdale, AZ 85262
Russ Lyon Sotheby's International Realty