$4,500,000
28145 N 91ST Street, Scottsdale, AZ 85262
Merit Crossing · Maricopa County
What's special
- City Lights & Mountain(s) views
- Fireplace
- 10-car garage
Description
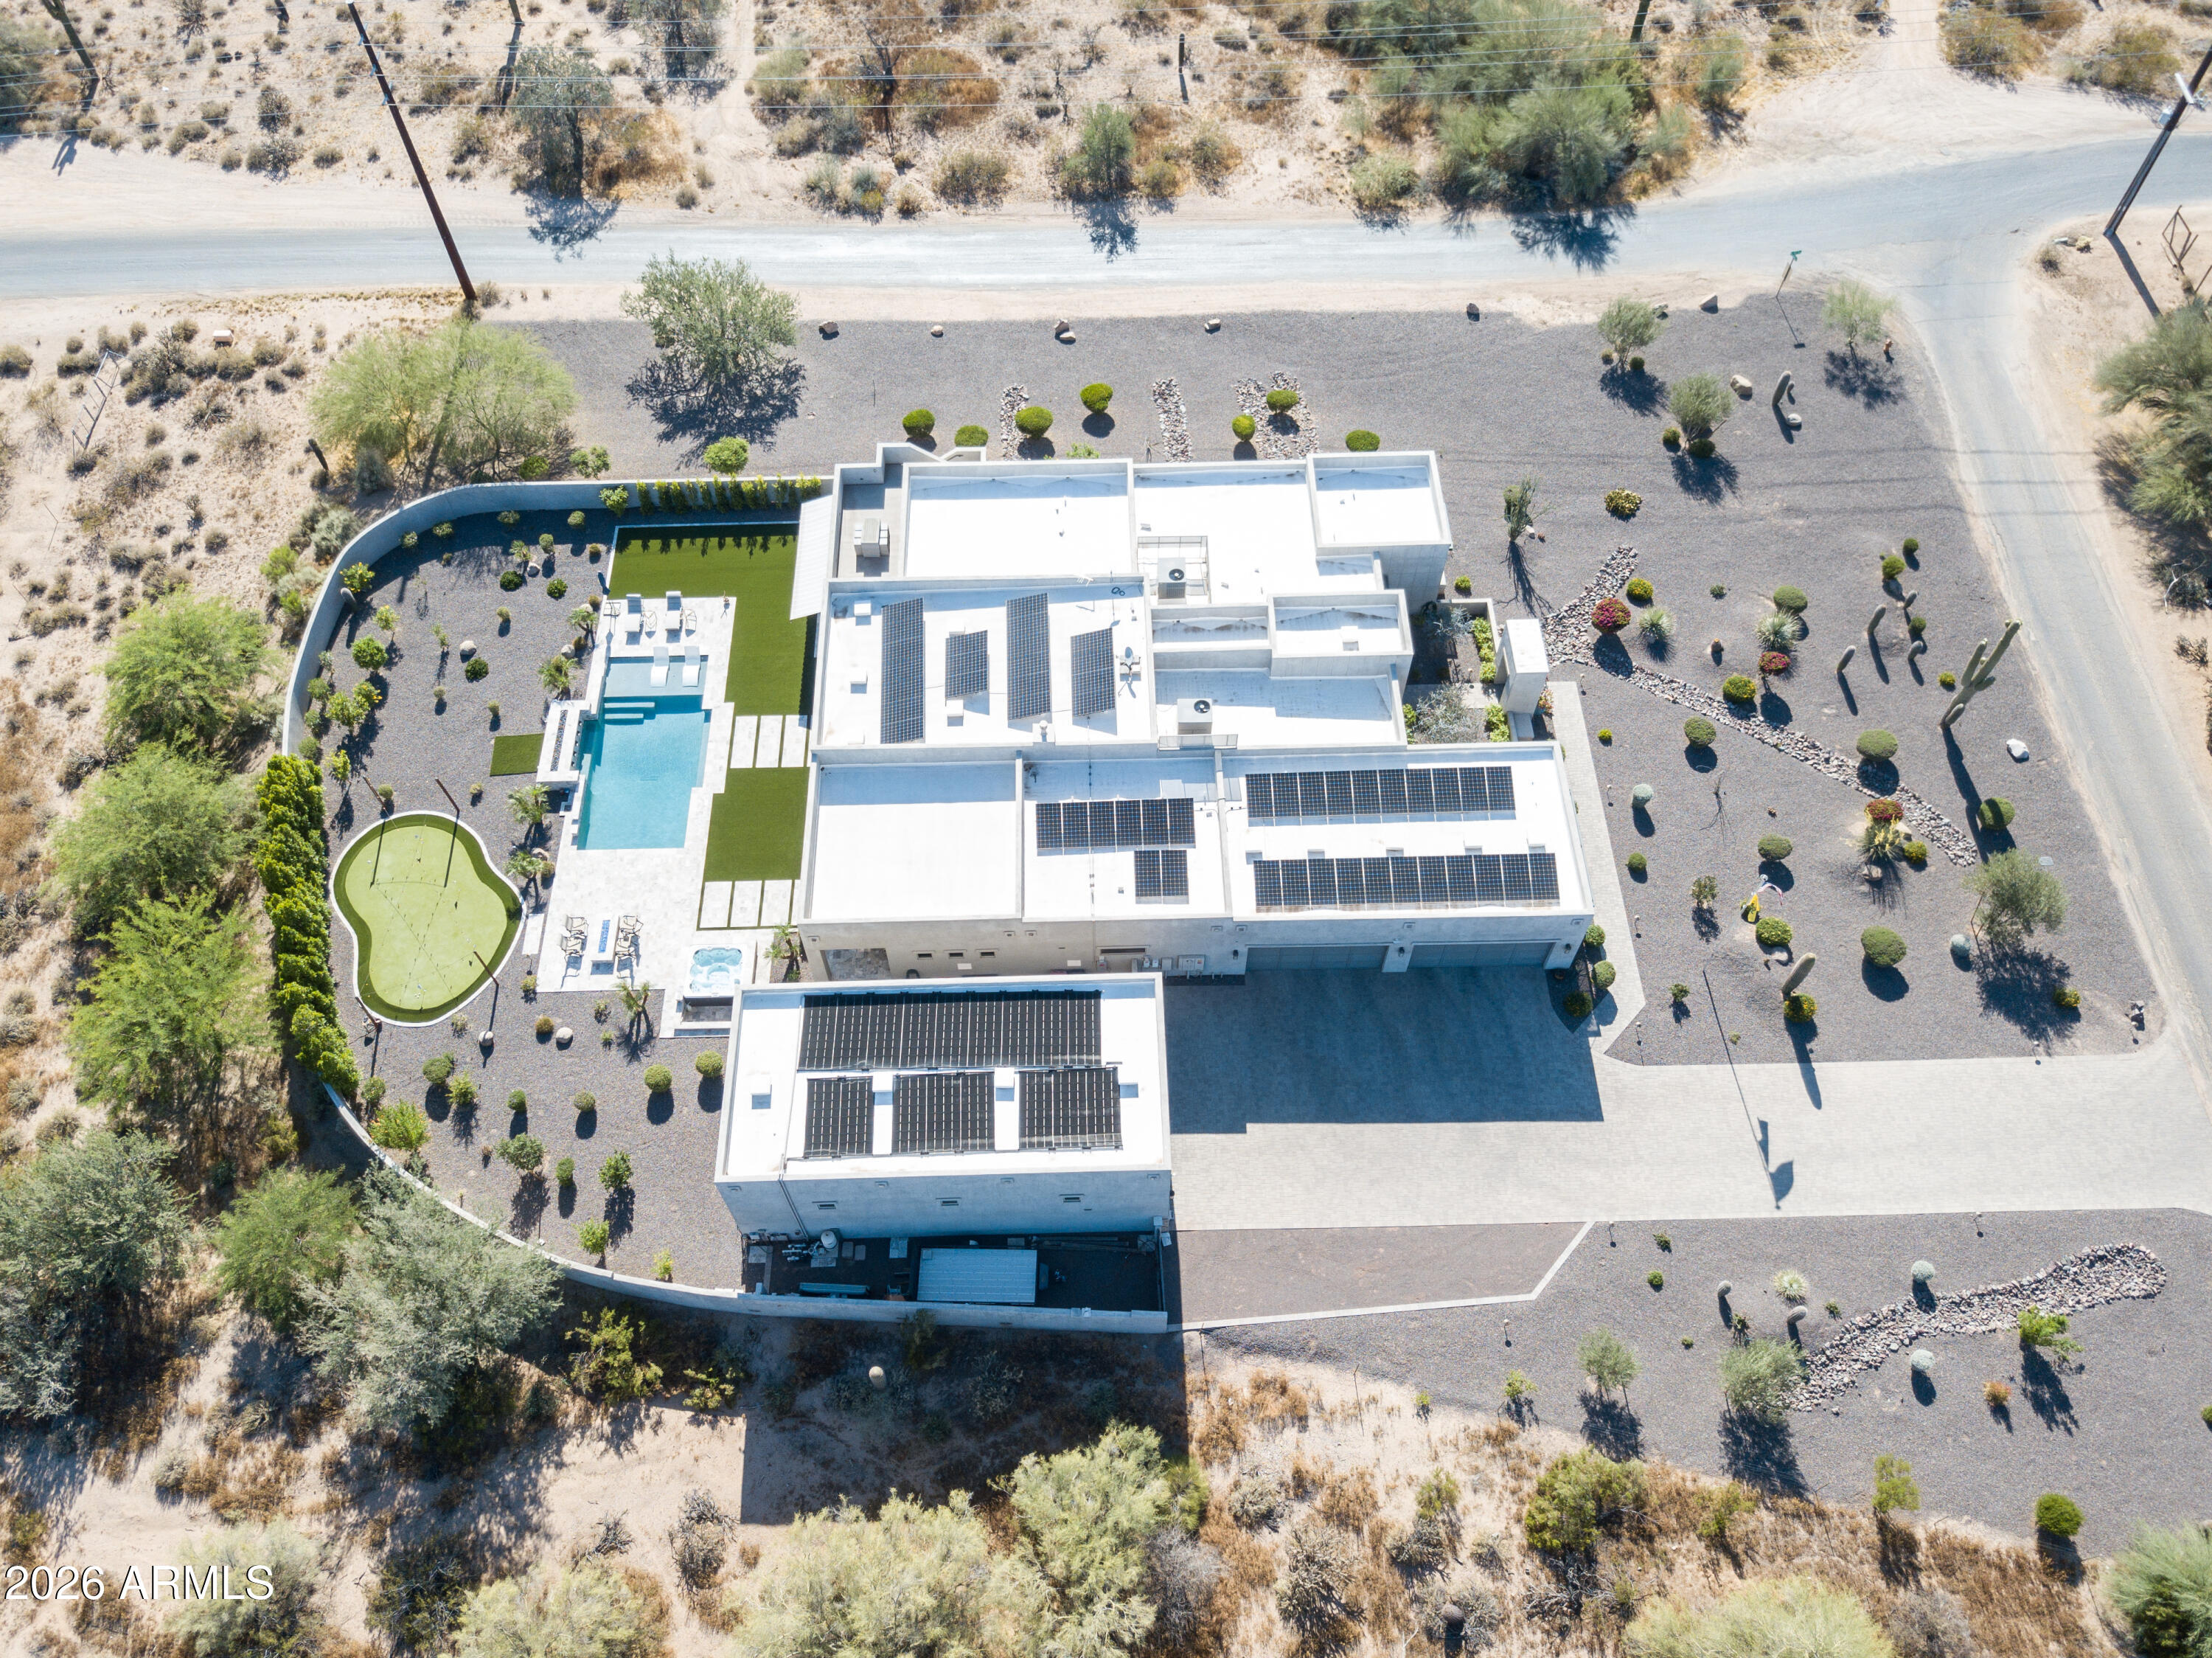
Redesigned in 2020 for primarily single-level living, this fully furnished estate features light-filled interiors and seamless indoor-outdoor flow with resort-style outdoor spaces, pool, spa, and sweeping valley and city-light views. See document tab for updates. The main level blends open gathering areas with private rooms for work, media, and relaxation, while a secondary primary suite, den, and game room upstairs offer flexibility for guests or multi generational living. Set on 3.8 acres within a gated community and bordered to the north by 11 acres of HOA-owned open land, the property offers exceptional privacy and scale. A private one-bedroom casita, detached 1,815-sf auxiliary building, and 10-car garage complete the estate embracing expansive desert valley views. The kitchen blends refined design with high performance, anchored by a curated appliance suite and a 200-bottle, glass-walled, temperature-controlled wine cellar that becomes part of the architecture. A linear gas fireplace wrapped in natural stone adds a sculptural focal point, elevating both everyday living and evening entertaining. Designed for hosting, the media room features custom cabinetry and a sleek bar topped with a waterfall quartzite countertop that invites conversation. Glass sliders open directly to the infinity-edge pool and spa, creating a seamless indoor-outdoor connection. Two dedicated offices or dens further support today's work-from-home lifestyle and multigenerational flexibility. The residence offers a total of six ensuite bedrooms, with a seventh flexible-use room discreetly positioned beyond the media room, ideal as a guest suite, wellness room, or private retreat. Fully furnished and ready to enjoy, this estate embraces the views and lifestyle that define North Scottsdale.
Property details
Interior
Bedrooms
- Bedrooms: 7
Bathrooms
- Total Bathrooms: 8
- Full Bathrooms: 7
- 1/2 Bathrooms: 1
Interior Features
- Full Bth Master Bdrm
- Separate Shwr & Tub
- Double Vanity
- 2 Master Baths
- Tub with Jets
- Bidet
- Breakfast Bar
- Pantry
- Kitchen Island
- Walk-in Pantry
- High Speed Internet
- Master Downstairs
- Wet Bar
- Flooring: Stone, Wood
- Window Features: Solar Screens, Dual Pane
Appliances
- Dishwasher
- Disposal
- Refrigerator
- Gas Cooktop
- Gas Stub for Range
- Microwave
- Reverse Osmosis
- Gas Oven
- Gas Range
- Washer
- Dryer
- Water Softener Owned
- Laundry Features: Inside
Heating and Cooling
- Cooling Features: Ceiling Fan(s), Central Air
- Heating Features: Natural Gas
- Fireplace: Yes
- Fireplace Features: Family Room, Living Room, Master Bedroom, Two Way Fireplace, Gas
Other Interior
- Stories: 2
Exterior
Exterior and Lot Features
- Balcony
- Private Street(s)
- Private Yard
- Other
- Built-in Barbecue
- Patio and Porch Features: Patio, Covered Patio(s)
- Fencing: Block
Land Info
- Desert Front
- Desert Back
- Sprinklers In Front
- Sprinklers In Rear
- Synthetic Grass Back
- Auto Timer H2O Front
- Auto Timer H2O Back
- Lot Size Acres: 3.81
- Lot Size Square Feet: 166,111
Garage and Parking
- Garage Spaces: 10
- Attached Garage: No
- Parking Features: Over Height Garage, Extended Length Garage, Garage Door Opener, Attch'd Gar Cabinets, Circular Driveway, Temp Controlled, Direct Access, Attached Garage, Detached Garage
Home Features
- View: City Lights, Mountain(s)
Community
Homeowners Association
- Association: Yes
- Association Fee: $1,155
- Association Fee Frequency: Quarterly
- Calculated Total Monthly Association Fees: $385
- Association Fee Includes: Maintenance Grounds, Street Maint
Neighborhood
- Subdivision: Merit Crossing
Listing
Other Property Info
- Annual Tax Amount: $16,676
- Source Listing Status: Active
- County: Maricopa
- Directions: East on Dynamite and then left on N 91st Street through Merit Crossing's gate.
- Property Subtype: Single Family Residence
- Parcel Number: 216-85-047
- Postal City: Scottsdale
- Listing Date: 1/13/2026
- On Market Date: 1/14/2026
- MLS#: 6967601
Features
Building and Construction
- Total Square Feet Living: 9,607
- Year Built: 2003
- Property Age: 23
- Construction Materials: Wood Frame, Painted, Stucco, Brick Veneer, Stone
- Roof: Concrete, Foam
- Stories: 2
- Living Area Source: Appraiser
Utilities
- Sewer: Septic-In & Connected
- Water Source: Public
Contact Us
Contact Us
Ask a question or schedule a showing
Listing updated: May 27, 2026
MLS#: 6967601

Data relating to real estate for sale on this website comes in part from the Internet Data Exchange (IDX) program of Arizona Regional Multiple Listing Service. IDX information is provided exclusively for consumers' personal, non-commercial use, and may not be used for any purpose other than to identify prospective properties consumers may be interested in purchasing. The data is deemed reliable but is not guaranteed accurate by the MLS.
All information should be verified by the recipient and none is guaranteed as accurate by ARMLS.
© 2026 Arizona Regional Multiple Listing Service. All rights reserved.
Similar homes in Scottsdale
House for sale
$4,500,0005 bds | 4 ba | 4,203 sqft | 4.08 acres
5601 E Red Bird Road N, Scottsdale, AZ 85266
Russ Lyon Sotheby's International Realty

House for sale
$4,500,0004 bds | 5 ba | 6,160 sqft | 2.32 acres
37750 N 93RD Street, Scottsdale, AZ 85262
Russ Lyon Sotheby's International Realty

House for sale
$4,500,0005 bds | 6 ba | 7,559 sqft | 1.06 acres
9821 E Sundance Trail, Scottsdale, AZ 85262
Silverleaf Realty
House for sale
$4,500,0005 bds | 7 ba | 5,825 sqft | 0.99 acres
26872 N 102ND Street, Scottsdale, AZ 85262
Realty ONE Group

House for sale
$4,500,0005 bds | 7 ba | 4,710 sqft | 0.87 acres
5226 E SWEETWATER Avenue, Scottsdale, AZ 85254
Compass
House for sale
$4,499,0853 bds | 5 ba | 4,510 sqft | 1.21 acres
12839 E IRONWOOD Drive, Scottsdale, AZ 85255
David Weekley Homes