Listed by Richard F Barker · Brokered by Keller Williams Arizona Realty
$1,899,000
610 N GRAPEVINE Drive, Payson, AZ 85541
CHAPARRAL PINES PHASE 2 · Gila County
What's special
- Mountain(s) & Trees/Woods & Panoramic views
- Fireplace
- 2-car garage
Description
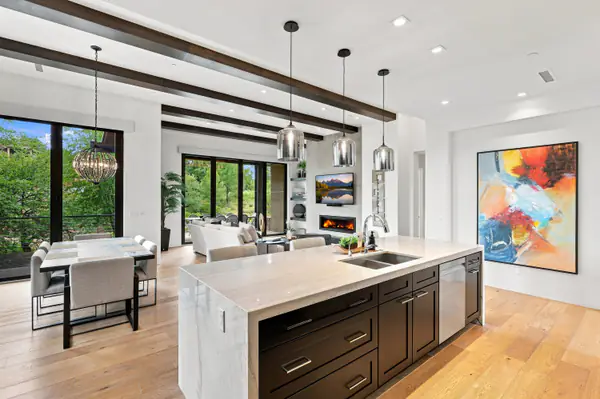
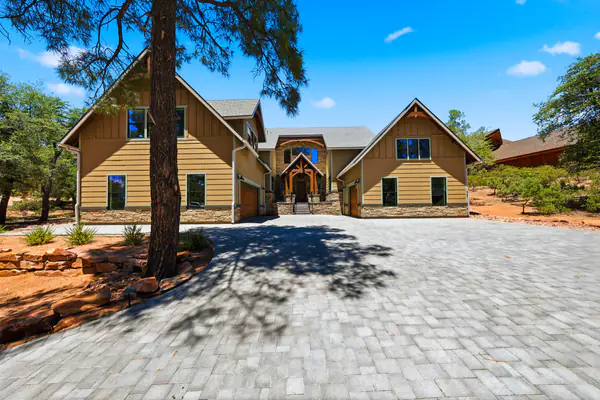
Custom mountain retreat with panoramic Mogollon Rim views and expansive outdoor living! Discover exceptional mountain living in this 4-bedroom, 4-bathroom custom home, completed in late 2024 and offering 3,763 square feet on a private .71-acre lot in Payson. Set back from the main roads in a quiet neighborhood, this newly constructed residence features sweeping views of the Mogollon Rim, impressive architectural details, and multiple indoor and outdoor living areas. From the oversized timber beams and stone columns to the expansive windows framing the surrounding mountains, you'll find distinctive finishes at every turn. Step inside to an open-concept great room with soaring vaulted ceilings, stained wood beams, and a striking stone fireplace. The adjoining dining area features upgraded chandeliers and lighting, while Hunter Douglas automated window shades are installed in the main living spaces. The gourmet kitchen showcases quartz countertops, a marble tile backsplash, a large center island, and dark-stained alder cabinetry. Stainless steel appliances include a built-in refrigerator, double ovens, a drawer microwave, and a gas cooktop with downdraft ventilation. A large walk-in pantry with a sliding barn door completes the kitchen. The primary suite captures spectacular Mogollon Rim views and features an ensuite bathroom with a soaking tub, oversized walk-in shower, dual vanities, framed mirrors, separate water closet, and walk-in closet. A second upstairs primary suite features its own ensuite bathroom and walk-in closet. Two additional bedrooms with blackout shades provide accommodations for family or guests. You'll also appreciate the 28' x 21' game room, a separate bonus room currently used as a bunk room, and a laundry room equipped with two washers and two dryers. Upgraded lighting, recessed fixtures, and ceiling fans are found throughout the home. Outdoor living is a standout feature, beginning with a 200-square-foot covered front porch with paver flooring. The expansive 700-square-foot upper deck features Trex decking, railings, and unobstructed mountain scenery, with a staircase connecting to the 700-square-foot lower paver patio and adjacent artificial turf. Professionally landscaped grounds feature aspen, maple, and pine trees, an automatic irrigation system, and a natural, undisturbed section of the property with elevated viewpoints. Oversized timber posts, stone accents, and a decorative stone chimney complete the exterior architecture. Additional property highlights include an oversized 2-car garage with an 18-foot-wide, 8-foot-tall garage door, an extensive paver driveway with additional parking, Pella energy-efficient windows, and a tile roof. The home is also just minutes from downtown Payson's shopping, restaurants, and entertainment, with the Chaparral Pines and Rim communities nearby. Completed in 2024, this distinctive Payson property combines custom craftsmanship, expansive living areas, and remarkable Mogollon Rim views on a private hillside lot.
Listing updated: October 31, 2026
Richard F Barker rich@thebarkerteam.com, Keller Williams Arizona Realty, Ben Petro
Source: Central Arizona Association of REALTORS®, MLS#: 94821
See this home in person
Teri & Jenny will show you this home, answer your questions, and help you through the buying process.
Next available tour: Tomorrow
Interested in buying?
Make a strong offer with help from Teri & Jenny.
Property details
Interior
Bedrooms
- Bedrooms: 4
Bathrooms
- Total Bathrooms: 4
- Full Bathrooms: 4
Interior Features
- Full Bth Master Bdrm
- Separate Shwr & Tub
- Double Vanity
- Eat-in Kitchen
- Breakfast Bar
- Pantry
- Kitchen Island
- Walk-in Pantry
- Quartz Countertops
- High Speed Internet
- Vaulted Ceiling(s)
- Flooring: Wood
- Window Features: Dual Pane
Appliances
- Dishwasher
- Disposal
- Refrigerator
- Gas Cooktop
- Microwave
- Built-In Electric Oven
- Washer
- Dryer
- Stacked Washer/Dryer
- Laundry Features: See Remarks
Heating and Cooling
- Cooling Features: Ceiling Fan(s), Central Air, Programmable Thmstat
- Heating Features: Heat Pump
- Fireplace: Yes
- Fireplace Features: Family Room, Gas
Other Interior
- Stories: 2
Exterior
Exterior and Lot Features
- Patio and Porch Features: Patio, Covered Deck
Land Info
- North/South Exposure
- Desert Front
- Desert Back
- Synthetic Grass Frnt
- Lot Size Acres: 0.71
- Lot Size Square Feet: 30,808
Garage and Parking
- Garage Spaces: 2
- Attached Garage: No
- Parking Features: Side Vehicle Entry, Garage Door Opener, Direct Access, Attached Garage
Home Features
- View: Mountain(s), Trees/Woods, Panoramic
Community
Homeowners Association
- Association: Yes
- Association Fee: $585
- Association Fee Frequency: Monthly
- Calculated Total Monthly Association Fees: $585
- Association Fee Includes: Maintenance Grounds, Street Maint
Neighborhood
- Subdivision: CHAPARRAL PINES PHASE 2
Listing
Other Property Info
- Annual Tax Amount: $504
- Source Listing Status: Active
- County: Gila
- Directions: Highway 260 East from Payson to Chaparral Pines Drive. Proceed North to Main Guard Gate
- Property Subtype: Single Family Residence
- Parcel Number: 302-87-422
- Postal City: Payson
- Listing Date: 10/30/2026
- MLS#: 7100594
Features
Building and Construction
- Total Square Feet Living: 3,736
- Year Built: 2024
- Property Age: 2
- Architectural Style: Other, See Remarks
- Construction Materials: Wood Frame, Stone, Cement Siding
- Roof: Tile
- Stories: 2
- Living Area Source: Assessor
Utilities
- Sewer: Public Sewer, Sewer-In & Connected
- Water Source: Public
- Propane
Price history
| Date | Event | Price | $/sqft |
|---|---|---|---|
| Oct 30, 2026 | Listed for sale Source: CAAR #94821 · ARMLS #7100594 | $1,899,000 | $508/sqft |

Talk to a local expert
Teri Meacham
REALTOR® with West USA Realty · 25+ years in the High Country · 500+ homes sold
- Tour this home or ask anything about it
- Get what the listing doesn't say: water, septic, road access, HOA rules
- See recent sales nearby before you make an offer

Data relating to real estate for sale on this website comes in part from the Internet Data Exchange (IDX) program of Central Arizona Association of REALTORS®. IDX information is provided exclusively for consumers' personal, non-commercial use, and may not be used for any purpose other than to identify prospective properties consumers may be interested in purchasing. The data is deemed reliable but is not guaranteed accurate by the MLS.
Copyright 2026 Central Arizona Association of REALTORS® All rights reserved.
Similar homes in Payson
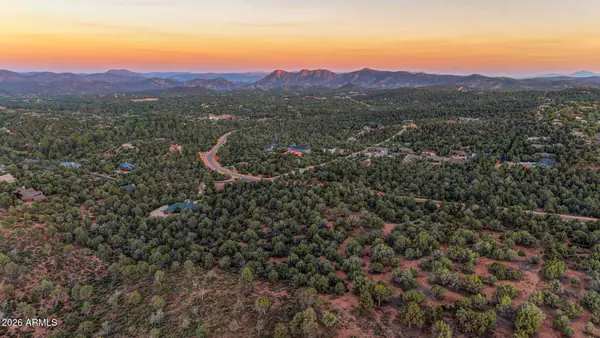
Land for sale
$1,899,0008.38 acres
1200 E TYLER Parkway 15, Payson, AZ 85541
Plush Arizona Living
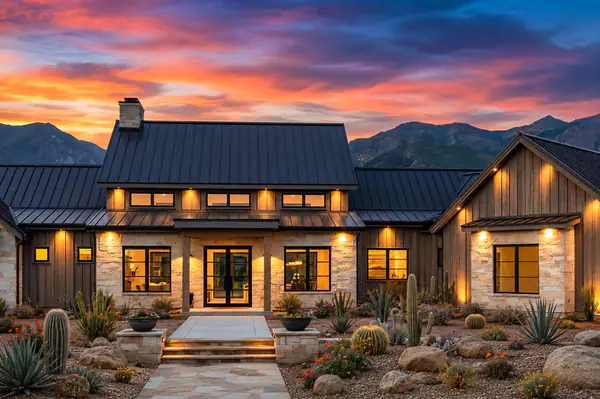
House for sale
$1,885,0004 bds | 5 ba | 3,609 sqft | 0.99 acres
1703 E Redbud Court, Payson, AZ 85541
INTEGRA HOMES AND LAND - A
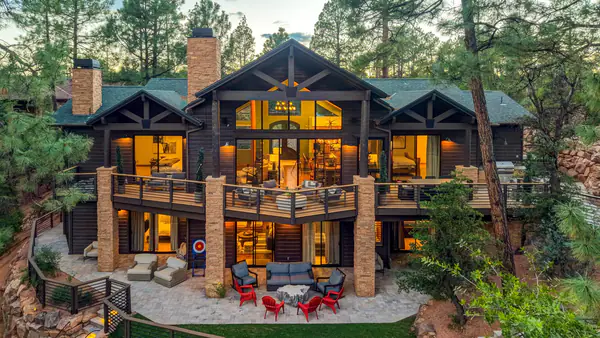
House for sale
$1,875,0005 bds | 5 ba | 3,857 sqft | 0.32 acres
2414 E Scarlet Bugler Circle, Payson, AZ 85541
INTEGRA HOMES AND LAND - A
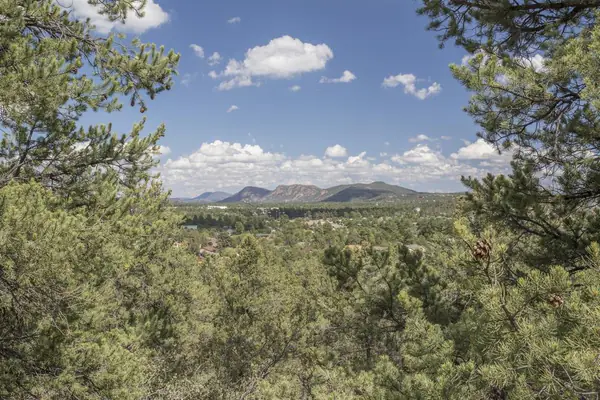
Land for sale
$2,000,00047.73 acres
1200 W Airport Road, Payson, AZ 85541
Berkshire Hathaway HomeServices Advantage Realty - PAYSON
House for sale
$1,745,0003 bds | 3 ba | 2,444 sqft | 0.15 acres
610 S Valhalla, Payson, AZ 85541
INTEGRA HOMES AND LAND - C
House for sale
$1,699,0006 bds | 4 ba | 4,586 sqft | 0.53 acres
606 N Club Drive, Payson, AZ 85541
Dana Hubbell Group