$769,000
509 Saguaro Circle, Payson, AZ 85541
Pinon Ridge 1 & 2 · Gila County
What's special
- Panoramic & Mountain(s) & City & View of Wooded/Trees views
- Fireplace
- 3-car garage
Description
Welcome to your dream home nestled in the heart of Rim Country within the highly sought-after, picturesque town of Payson. Outdoor lovers will enjoy golf, fishing, hunting and hiking along with mild year-round weather. This captivating residence includes all city service along with comfort and elegance, offering a tranquil escape from the rigors of everyday life. At first glance, you'll be enchanted by the property's curb appeal, showcasing Northern Arizona's natural, low maintenance landscaped grounds among the pines. The strength of the landscape Castle Block System provides creativity featuring multi-level uses along driveway, and backyard, creating both privacy and a stunning connection to nature. Inside, engineered wood flooring throughout the main level creates a welcoming flow that perfectly complements the spacious living areas. A gas fireplace/fan serves as the centerpiece of the living room, adding warmth and charm. This 4 bedroom, 2 full and 2 half baths home blends modern design with thoughtful functionality. The flex dining area/office off the living room provides a great work from home space. The expansive 950 sq. ft. front decks provide breathtaking Rim views, perfect for morning coffee or evening gatherings. In the back, a screened patio with ceiling fan and TV offers a comfortable, shaded retreat ideal for relaxing or entertaining. The heart of the home is the impeccably designed kitchen, featuring solid stone countertops, Kraft Maid Maple hardwood cabinets with quiet-close drawers, and top-of-the-line KitchenAid and Whirlpool appliances. The spacious island serves as the focal point for culinary adventures. A three- car finished garage includes a generous storage area, a finished man cave, tool room and a 16-foot hobby bench and storage area... High ceilings and an open-concept layout enhance the home's sense of space, allowing natural light to fill every corner. Make this this exceptional property yours and enjoy the essence of Rim Country living. Complete security system with cameras and motion detectors on all corners along with interior security visible on your phone while traveling. H20 Concepts provides whole house water treatment along with Brizo lifetime plumbing. Rhino shields paint with 25-year transferrable warranty.
Property details
Interior
Bedrooms
- Bedrooms: 4
Bathrooms
- Total Bathrooms: 4
- Full Bathrooms: 1
- 3/4 Bathrooms: 1
- 1/2 Bathrooms: 2
Interior Features
- Kitchen Island
- Skylights
- Vaulted Ceiling(s)
- Water Softener
- Kitchen-Dining Combo
- Foyer/Entry
- Flooring: Concrete, Tile, Wood
- Window Features: Double Pane Windows
Appliances
- Laundry Features: Dryer, Washer
Heating and Cooling
- Cooling: Yes
- Heating Features: Electric, Heat Pump
- Fireplace: Yes
- Fireplace Features: Wood Burning Stove, Living Room, Gas
Exterior
Exterior and Lot Features
- Covered Patio
- Screened Porch/Deck
- Patio and Porch Features: Porch
- Fencing: Chain Link, Partial
Land Info
- Cul-De-Sac
- Hill Top
- Lot Size Acres: 0.45
- Lot Size Square Feet: 19,602
- Lot Size Dimensions: unknown
Garage and Parking
- Garage Spaces: 3
- Attached Garage: Yes
- Parking Features: Garage Door Opener, Attached, Oversized
Home Features
- View: Panoramic, Mountain(s), City, View of Wooded/Trees
Community
Homeowners Association
- Association: Yes
- Association Fee: $30
- Association Fee Frequency: Year
Neighborhood
- Subdivision: Pinon Ridge 1 & 2
- MLS Area: Payson Southeast
Listing
Other Property Info
- Annual Tax Amount: $2,024
- Source Listing Status: Active Under Contract
- County: Gila
- Directions: From Hwy 87 make a right on Main st, right on Ponderosa, left on Saguaro
- Property Subtype: Site Built
- Parcel Number: 304-57-219
- Zoning: RES
- Postal City: Payson
- Listing Date: 3/13/2026
- On Market Date: 3/13/2026
- MLS#: 93593
Features
Building and Construction
- Total Square Feet Living: 2,554
- Year Built: 2008
- Property Age: 18
- Architectural Style: Multi-Level
- Construction Materials: Block, Wood Frame, Stucco, Wood Siding
Utilities
- Sewer Connected
- Cable TV/Satellite
- Electricity Available
- Town of Payson Water
- Phone Available
- Trash
Contact Us
Contact Us
Ask a question or schedule a showing
Listing updated: May 9, 2026
MLS#: 93593

Data relating to real estate for sale on this website comes in part from the Internet Data Exchange (IDX) program of Central Arizona Association of REALTORS®. IDX information is provided exclusively for consumers' personal, non-commercial use, and may not be used for any purpose other than to identify prospective properties consumers may be interested in purchasing. The data is deemed reliable but is not guaranteed accurate by the MLS.
© 2026 Central Arizona Association of REALTORS®. All rights reserved.
Similar homes in Payson

House for sale
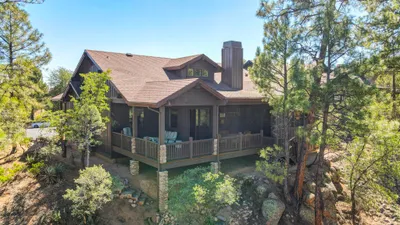
$760,0003 bds | 2 ba | 1,920 sqft | 1.01 acres
267 W Round Valley Road, Payson, AZ 85541
ERA YOUNG REALTY-PAYSON
House for sale
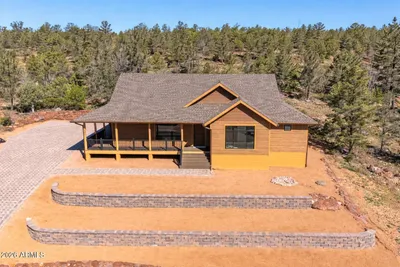
$779,0003 bds | 2 ba | 2,101 sqft | 0.18 acres
1708 E Snapdragon Court, Payson, AZ 85541
INTEGRA HOMES AND LAND - A
House for sale
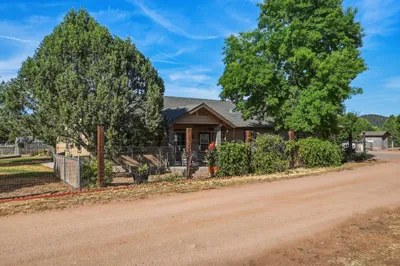
$750,0003 bds | 2 ba | 1,710 sqft | 0.3 acres
504 N Wagon Court, Payson, AZ 85541
BHHS Advantage Realty - Payson
House for sale
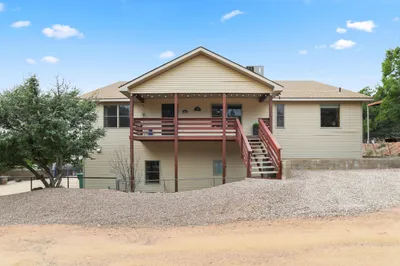
$749,9903 bds | 2 ba | 1,680 sqft | 1 acres
873 W Colt Lane, Payson, AZ 85541
My Home Group Real Estate, LLC
House for sale
$749,9004 bds | 4 ba | 2,960 sqft | 0.41 acres
182 N Helen Drive, Payson, AZ 85541
INTEGRA HOMES AND LAND - A

House for sale
$749,0004 bds | 3 ba | 3,334 sqft | 1.17 acres
199 S GREYSTONE Circle, Payson, AZ 85541
HomeSmart