Listed by Bonnie J Bell · Brokered by COLDWELL BANKER BISHOP REALTY - PINE
$725,000
Est. $4,611/mo4823 N Rim View Loop, Strawberry, AZ 85544
Strawberry View 1 · Gila County
What's special
- Panoramic views
- Horses allowed
- No HOA
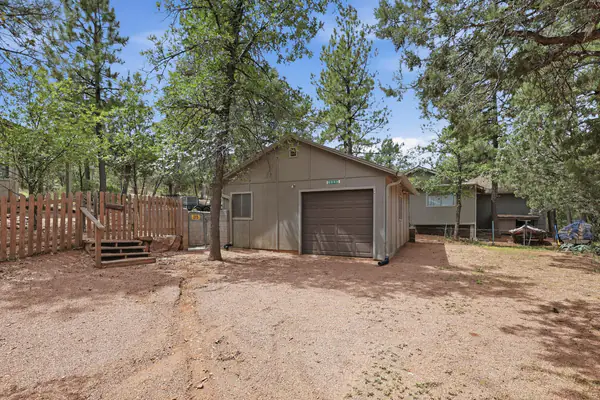
- 4-car garage
- Fireplace
Description
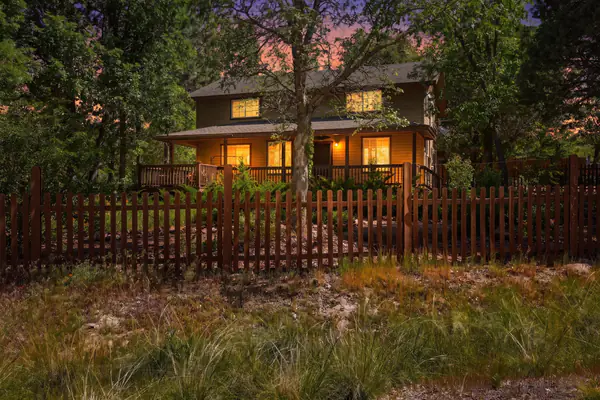
This spacious mountain retreat offers room for everyone with 3 bedrooms plus a loft, great room, spacious kitchen and sunroom. The great room welcomes you with true cabin charm centered around a beautiful stone fireplace with insert. The cabin charm continues in the sunroom perfect for cozy conversations while taking in the expansive view of the surrounding mountains. At the heart of the home, the covered deck connects both the great room and sunroom with easy access from each. Creating a flow ideal gathering space for morning coffee, outdoor dining or enjoying cool mountain evenings while enjoying the glow of the mountains as the sun sets. Thoughtfully designed for accessibility, the main level includes 2 bedrooms, 2 baths, laundry and living areas for convenient single level living. Upstairs, the loft features the 3rd bedroom and full bath, offering flexible space for guests, home office, hobby area or another private retreat. The oversized garage provides ample room for vehicles, outdoor toys or a workshop. All set on a spacious .61 acre lot. This lovingy maintained home offers true peace of mind with major updates completed in 2020 and 2021, including a new roof, rain gutters with guards, hot water heater, fireplace with insert, fresh interior paint and luxury vinyl plank flooring throughout. Most furniture is available outside of escrow making this a truly worry free, move in ready home.
Listing updated: November 2, 2026
Bonnie J Bell bonnie.bell430@gmail.com, COLDWELL BANKER BISHOP REALTY - PINE
Source: Central Arizona Association of REALTORS®, MLS#: 93933
See this home in person
Teri & Jenny will show you this home, answer your questions, and help you through the buying process.
Next available tour: Tomorrow
Interested in buying?
Make a strong offer with help from Teri & Jenny.
Property details
Interior
Bedrooms
- Bedrooms: 3
Bathrooms
- Total Bathrooms: 3
- Full Bathrooms: 3
Interior Features
- Walk In Pantry
- Vaulted Ceiling(s)
- Primary Downstairs
- Kitchen-Dining Combo
- Flooring: Vinyl, Wood
- Window Features: Skylight(s), Double Pane Windows
Appliances
- Garbage Disposal
- Dishwasher
- Refrigerator
- Electric Range
- Built in Microwave
- Dryer
- Washer
- Laundry Features: In Hall
Heating and Cooling
- Cooling Features: Evaporative Cooling, Window Unit(s), Ceiling Fan(s)
- Heating Features: Forced Air, Propane
- Fireplace: Yes
- Fireplace Features: Great Room, Insert
Other Interior
- Levels: Multi/Split
Exterior
Exterior and Lot Features
- Dog Run
- Patio and Porch Features: Covered Porch, Covered Deck
- Fencing: Chain Link, Partial
Land Info
- Many Trees
- Tall Pines on Lot
- Lot Size Acres: 0.61
- Lot Size Square Feet: 26,571.6
- Lot Size Dimensions: See Plat
Garage and Parking
- Garage Spaces: 4
- Attached Garage: No
- Parking Features: Detached, Garage Door Opener, Garage, Oversized, Tandem
Home Features
- View: Rural, Panoramic, Mountain(s), Trees/Woods
- Horse Property: Yes
Community
Homeowners Association
- Association: No
Neighborhood
- Subdivision: Strawberry View 1
- MLS Area: Strawberry
Listing
Other Property Info
- Annual Tax Amount: $4,560
- Source Listing Status: Active
- County: Gila
- Directions: Hwy 87, Left on Ralls Rd, Right on Rim View Loop, house on right.
- Property Subtype: Site Built
- Parcel Number: 301-08-158
- Zoning: Residential
- Postal City: Strawberry
- Listing Date: 4/29/2026
- On Market Date: 4/29/2026
- MLS#: 93933
Features
Building and Construction
- Total Square Feet Living: 2,711
- Year Built: 1988
- Property Age: 38
- Architectural Style: Cabin
- Construction Materials: Wood Frame, Log
- Roof: Asphalt Shingle
- Levels: Multi/Split
Utilities
- Septic Tank Installed
- Cable Available
- Propane
- Electricity Available
- PSWID
- Grinder Pump
- Trash
Monthly payment
$4,611/month
- Principal and interest $3,929
- Property taxes from the listing $380
- Home insurance estimated $302
An estimate only, not a loan offer or rate quote. Starting rates are Freddie Mac's weekly national averages (Nov 5, 2026) and aren't an APR. Your rate and costs depend on your credit and lender. Property taxes often change after a sale, and insurance varies by home, especially in wildfire areas.
Price history
| Date | Event | Price | $/sqft |
|---|---|---|---|
| Nov 2, 2026 | Price decreased Source: ARMLS #7021436 · CAAR #93933 | $725,000 -$5,000 (-0.7%) | $267/sqft |
| Oct 19, 2026 | Price decreased Source: CAAR #93933 · ARMLS #7021436 | $730,000 -$5,000 (-0.7%) | $269/sqft |
| Jun 11, 2026 | Price decreased Source: ARMLS #7021436 · CAAR #93933 | $735,000 -$14,900 (-2.0%) | $271/sqft |
| Apr 29, 2026 | Listed for sale Source: CAAR #93933 · ARMLS #7021436 | – |

Talk to a local expert
Teri Meacham
REALTOR® with West USA Realty · 25+ years in the High Country · 500+ homes sold
- Tour this home or ask anything about it
- Get what the listing doesn't say: water, septic, road access, HOA rules
- See recent sales nearby before you make an offer

Data relating to real estate for sale on this website comes in part from the Internet Data Exchange (IDX) program of Central Arizona Association of REALTORS®. IDX information is provided exclusively for consumers' personal, non-commercial use, and may not be used for any purpose other than to identify prospective properties consumers may be interested in purchasing. The data is deemed reliable but is not guaranteed accurate by the MLS.
Copyright 2026 Central Arizona Association of REALTORS® All rights reserved.
Similar homes in Strawberry
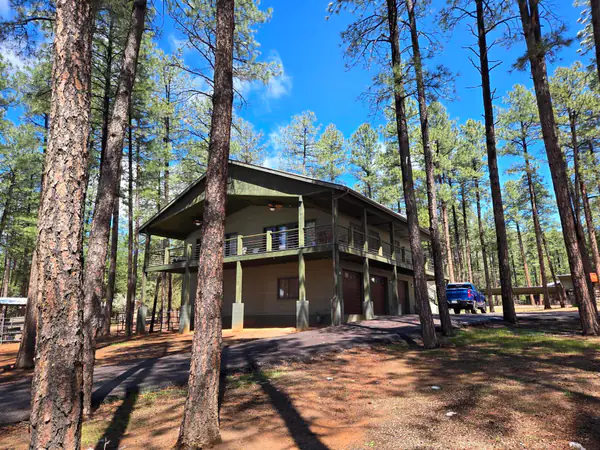
House for sale
$755,0004 bds | 3 ba | 2,373 sqft | 0.71 acres
Mountain views • Horses allowed • No HOA
9016 W Fossil Creek Road, Strawberry, AZ 85544
EXP Realty, LLC - PEORIA
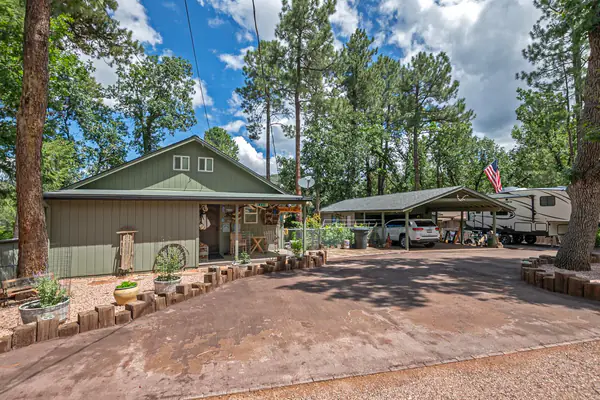
House for sale
$675,0003 bds | 2 ba | 2,236 sqft | 0.33 acres
Panoramic views • No HOA • Basement
8226 W Bonnie Brae Drive, Strawberry, AZ 85544
COLDWELL BANKER BISHOP REALTY - PINE
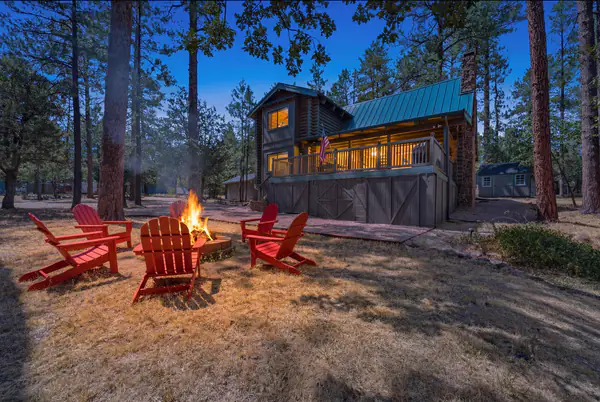
House for sale
$650,0003 bds | 2 ba | 1,604 sqft | 0.92 acres
Panoramic views • No HOA • Fireplace
5111 N Fossil Creek Lane, Strawberry, AZ 85544
Compass
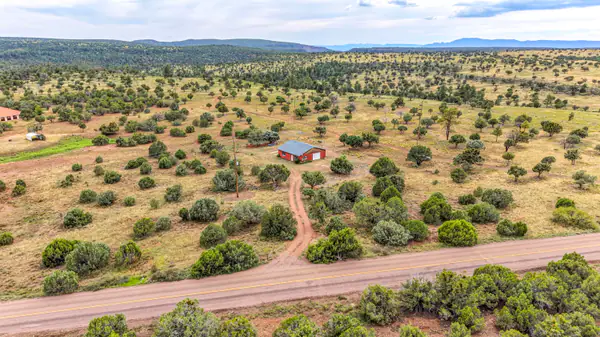
House for sale
$650,0001 bds | 1 ba | 720 sqft | 4.59 acres
Panoramic views • Horses allowed • No HOA
10611 W Fossil Creek Rd, Strawberry, AZ 85544
COLDWELL BANKER BISHOP REALTY - PINE
House for sale
$645,0004 bds | 4 ba | 2,058 sqft | 0.54 acres
Wooded views • Horses allowed • No HOA
8118 W Bonnie Brae, Strawberry, AZ 85544
COLDWELL BANKER BISHOP REALTY - PINE
House for sale
$615,0004 bds | 2 ba | 1,872 sqft | 0.37 acres
Mountain views • No HOA • Fireplace
5287 N JUDY Lane, Strawberry, AZ 85544
ARIZONA RESOURCE REALTY