Listed by Joseph MacGregor · Brokered by Keller Williams Realty Phoenix - Show Low
$1,275,000
4631 W Stonecrop Lane, Show Low, AZ 85901
Rendezvous Unit 3 at Torreon · Navajo County
What's special
- Fireplace
Description
Tucked near the National Forest border of Torreon Golf Club on a quiet cul-de-sac, this custom mountain retreat offers the rare blend of privacy, craftsmanship, and elevated everyday comfort that makes Torreon living so special. Surrounded by towering pines and set on a beautifully treed homesite, the home feels peaceful and secluded while still enjoying the lifestyle, amenities, and community of one of Show Low's most desirable golf communities. From the moment you arrive, the architecture makes an impression. Warm wood siding, stone accents, arched windows, and a grand entry create a timeless mountain presence. Inside, soaring ceilings, rich wood floors, custom cabinetry, graceful archways, and walls of windows bring warmth, natural light, and forest views into the heart of the home. The great room is anchored by a stunning floor-to-ceiling stone fireplace and framed by dramatic arched windows that draw the outdoors in. The open living, dining, and kitchen spaces flow beautifully for both quiet mountain mornings and gatherings with family and friends. The kitchen is filled with custom wood cabinetry, granite countertops, stainless appliances, a center island, and thoughtful details that give it a true custom-home feel. The spacious primary suite is a retreat of its own, featuring room for a private sitting area, its own fireplace, access to the deck, and a spa-inspired bath with dual vanities, soaking tub, walk through shower, and an incredible custom closet. Just off the primary suite is a private sauna with an adjoining flex/lounge space, ideal as a wellness room, reading nook, home gym, meditation space, or quiet escape. With 3 bedrooms, 3 baths, plus a dedicated office, the layout offers both comfort and versatility. The office is beautifully finished with built-in cabinetry and workspace, making it ideal for those who work from home or even act as a 4th bedroom. Outdoor living is one of this home's standout features. Expansive covered and uncovered decks wrap into the trees, creating multiple spaces for dining, relaxing, grilling, and taking in the peaceful forest setting. Whether you are enjoying coffee under the covered patio, hosting dinner outside, or simply listening to the wind through the pines, the setting feels private, calm, and connected to nature. Custom details are found throughout from the cabinetry and millwork to the arched doorways, stone fireplaces, sauna, oversized closet, and warm mountain finishes. This is not a cookie cutter Torreon home. It is a thoughtfully designed retreat with character, substance, and a setting that is increasingly hard to find. Located in Torreon Golf Club, near the edge of the National Forest, this home offers the best of White Mountains living: peaceful privacy, beautiful surroundings, golf, trails, community amenities, and the feeling of being away from it all while still close to town.
Listing updated: August 5, 2026
Joseph MacGregor josephmacgregor@gmail.com, Keller Williams Realty Phoenix - Show Low
Source: White Mountain Association of REALTORS®, MLS#: 261409
Property details
Interior
Bedrooms
- Bedrooms: 3
Bathrooms
- Total Bathrooms: 3
Interior Features
- Kitchen/Dining Room Combo
- Living/Dining Room Combo
Appliances
- Refrigerator
- Dishwasher
- Disposal
- Gas Range
- Double Oven
- Microwave
- Water Softener
Heating and Cooling
- Cooling Features: Central Air
- Heating Features: Natural Gas, Forced Air
- Fireplace: Yes
- Fireplace Features: Living Room
Other Interior
- Levels: One
Exterior
Exterior and Lot Features
- Patio and Porch Features: Covered Deck
Land Info
- Lot Size Acres: 0.84
- Lot Size Square Feet: 36,590.4
Garage and Parking
- Attached Garage: No
Community
Homeowners Association
- Association: Yes
- Association Fee: $968
- Association Fee Frequency: Quarterly
- Calculated Total Monthly Association Fees: $323
Neighborhood
- Subdivision: Rendezvous Unit 3 at Torreon
- MLS Area: Show Low - Torreon
Listing
Other Property Info
- Annual Tax Amount: $7,131
- Source Listing Status: Active Under Contract
- County: Navajo
- Directions: Hwy 60 to Falling Leaf, L on Stonecrop, home on Left
- Property Subtype: Site Built
- Parcel Number: 309-62-311
- Postal City: Show Low
- Listing Date: 5/29/2026
- On Market Date: 5/29/2026
- MLS#: 261409
Features
Building and Construction
- Total Square Feet Living: 3,612
- Year Built: 2007
- Property Age: 19
- Architectural Style: Cabin, 1st Level
- Roof: Shingle, Pitched
- Foundation Details: Stemwall
- Levels: One
- Living Area Source: Assessor
Utilities
- Sewer: Public Sewer
Contact Us
Contact Us
Ask a question or schedule a showing

Data relating to real estate for sale on this website comes in part from the Internet Data Exchange (IDX) program of White Mountain Association of REALTORS®. IDX information is provided exclusively for consumers' personal, non-commercial use, and may not be used for any purpose other than to identify prospective properties consumers may be interested in purchasing. The data is deemed reliable but is not guaranteed accurate by the MLS.
© 2026 White Mountain Association of REALTORS®. All rights reserved.
Similar homes in Show Low
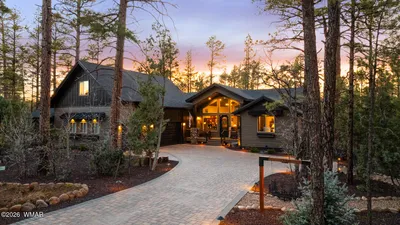
House for sale
$1,260,0004 bds | 3 ba | 2,809 sqft | 0.61 acres
1730 S Torreon Lakes Drive, Show Low, AZ 85901
Realty Executives Arizona Territory - Show Low
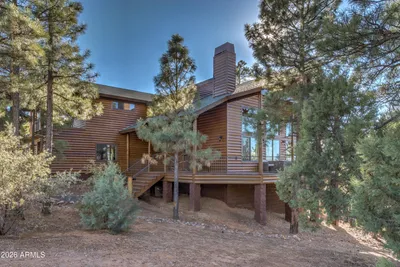
House for sale
$1,256,0005 bds | 4 ba | 4,447 sqft | 0.77 acres
315 E MIDDLE MOUNTAIN Lane, Show Low, AZ 85901
Diamond Point Realty
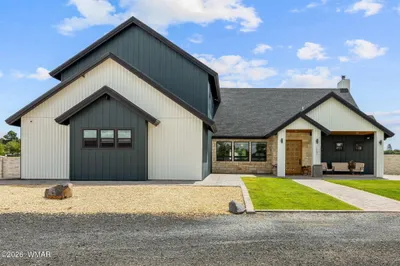
House for sale
$1,295,0004 bds | 3 ba | 3,852 sqft | 1 acres
1981 N 22nd Avenue, Show Low, AZ 85901
Realty Executives Arizona Territory - Pinetop
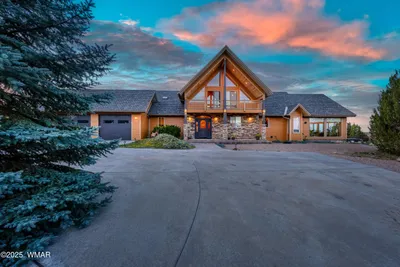
House for sale
$1,299,9003 bds | 3 ba | 3,030 sqft | 17.8 acres
2225 State Route 77, Show Low, AZ 85901
Mountain Retreat Realty Experts, LLC - Lakeside
 295 days on market
 Land for sale
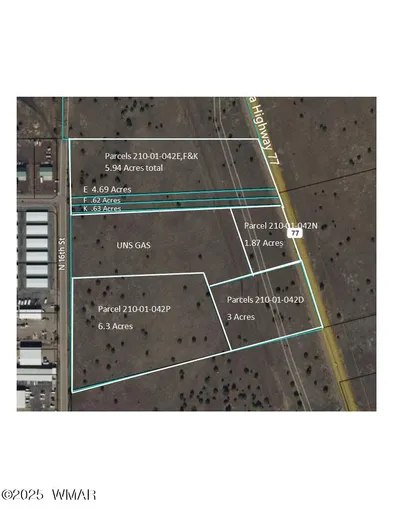
$1,300,0005.94 acres
TBD Parcels 210-01-042E,F&K, Show Low, AZ 85901
Realty Executives Arizona Territory - Show Low
House for sale
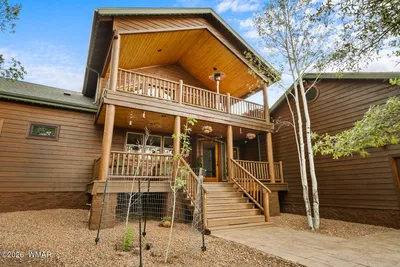
$1,300,0004 bds | 3 ba | 3,093 sqft | 0.88 acres
1660 S Wheatgrass Lane, Show Low, AZ 85901
Torreon Realty