Listed by Cynthia Chapman · Brokered by Coldwell Banker Realty
$2,198,000
Est. $13,387/mo40 HIGHLAND Drive S, Sedona, AZ 86351
HIGHLAND ESTATES UNIT 2 · Yavapai County
What's special
- Red rock views
- 2-car garage
- Fireplace
Description
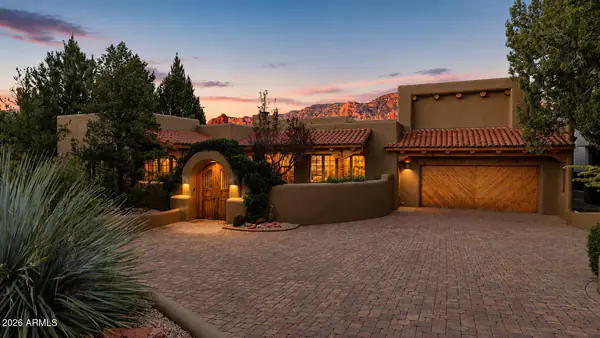
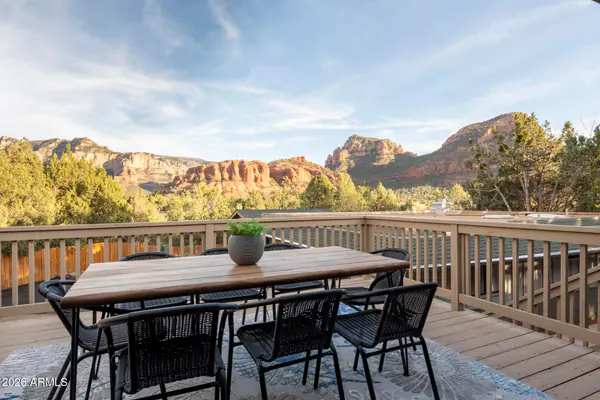
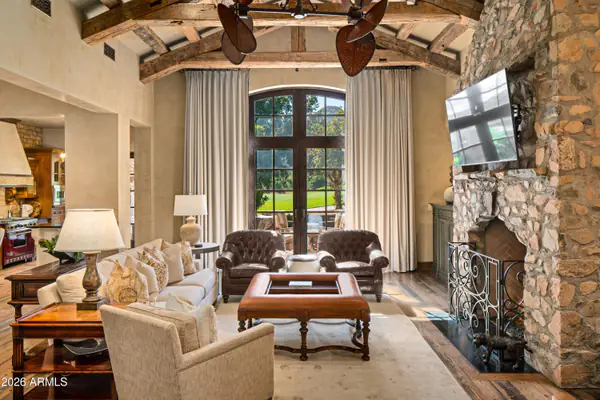
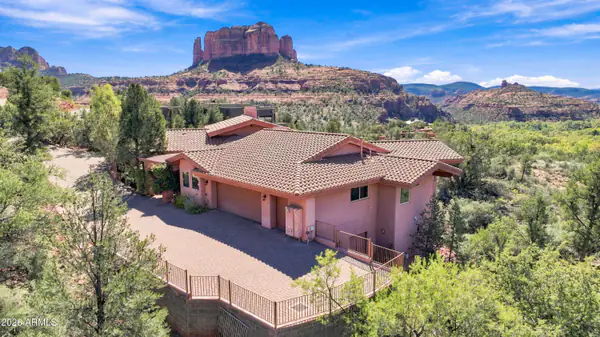
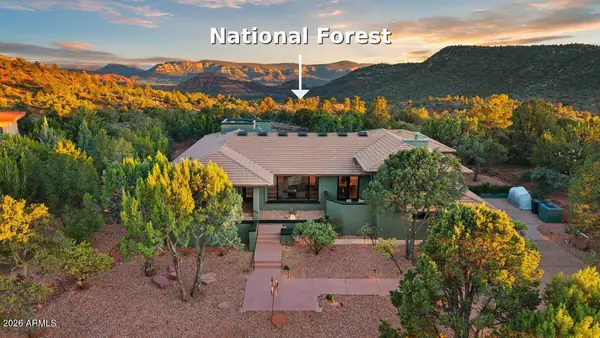
Sophistication is evident throughout this beautifully designed home, featuring high-end finishes and contemporary styling at every turn. Expansive panoramic views are showcased from nearly every window, filling the interior with natural light and creating a seamless connection to the serene, quiet setting. The flexible floor plan offers up to four bedrooms or versatile multi-use rooms to suit your needs-ideal for guests, a home office, or a creative space. Exceptional designer light fixtures elevate each room, while the high-end kitchen impresses with quality craftsmanship and modern appeal, perfect for both everyday living and entertaining. Exterior features include decorative rain chains and aluminium fascia. This is an exceptional home and is a recent new build (2024).
Listing updated: November 10, 2026
Cynthia Chapman Cindy@BuySedonaNow.com, Coldwell Banker Realty
Source: Arizona Regional Multiple Listing Service, MLS#: 7074182
See this home in person
Teri & Jenny will show you this home, answer your questions, and help you through the buying process.
Next available tour: Tomorrow
Interested in buying?
Make a strong offer with help from Teri & Jenny.
Property details
Interior
Bedrooms
- Bedrooms: 4
Bathrooms
- Total Bathrooms: 3
- Full Bathrooms: 2
- 1/2 Bathrooms: 1
Interior Features
- Full Bth Master Bdrm
- Double Vanity
- Eat-in Kitchen
- Kitchen Island
- Walk-in Pantry
- Granite Counters
- High Speed Internet
- 9+ Flat Ceilings
- No Interior Steps
- Flooring: Vinyl
- Window Features: ENERGY STAR Qualified Windows, Dual Pane, Tinted Windows, Screens, Skylight(s)
Appliances
- Dishwasher
- Disposal
- Refrigerator
- Electric Cooktop
- Gas Stub for Range
- Microwave
- Reverse Osmosis
- Built-In Electric Oven
- Electric Oven
- Washer
- Dryer
- Water Softener Owned
- Water Purifier
- Laundry Features: Engy Star (See Rmks)
Heating and Cooling
- Cooling Features: Ceiling Fan(s), Central Air, Programmable Thmstat, ENERGY STAR Qualified Equipment
- Heating Features: ENERGY STAR Qualified Equipment, Propane, Forced Air, Zoned
- Fireplace: Yes
- Fireplace Features: Living Room, Gas, Insert
Other Interior
- Stories: 1
Accessibility
- Zero-Grade Entry
- Bath Roll-In Shower
- Bath Raised Toilet
- Bath Grab Bars
- Bath Lever Faucets
- Bath 60in Trning Rad
- Bath Insulated Pipes
- Mltpl Entries/Exits
Exterior
Exterior and Lot Features
- Rain Gutters
- Patio and Porch Features: Covered Patio(s)
Land Info
- Corner Lot
- North/South Exposure
- Adjacent to Wash
- East/West Exposure
- Rural
- Gravel/Stone Front
- Natural Desert Front
- Natural Desert Back
- Lot Size Acres: 1.02
- Lot Size Square Feet: 44,484
Garage and Parking
- Garage Spaces: 2
- Attached Garage: No
- Parking Features: Extended Length Garage, Garage Door Opener, Separate Strge Area, Circular Driveway, Electric Vehicle Charging Station(s), Attached Garage
Home Features
- View: Mountain(s), Trees/Woods, Panoramic, Red Rocks/Boulders
Community
Homeowners Association
- Association: Yes
- Association Fee: $1,300
- Association Fee Frequency: Annually
- Calculated Total Monthly Association Fees: $108
- Association Fee Includes: No Fees
Neighborhood
- Subdivision: HIGHLAND ESTATES UNIT 2
Listing
Other Property Info
- Annual Tax Amount: $5,410
- Source Listing Status: Active
- County: Yavapai
- Directions: Hwy 179 to Verde Valley School Rd. Take VVSR to Mundy Dr. Turn right onto Mundy Dr. Turn left onto Red Rock Dr. Turn right onto Highland Dr S. House is on the right.
- Property Subtype: Single Family Residence
- Parcel Number: 405-26-054
- Postal City: Sedona
- Listing Date: 9/1/2026
- MLS#: 7074182
Features
Building and Construction
- Total Square Feet Living: 3,313
- Year Built: 2024
- Property Age: 2
- Architectural Style: Ranch, Contemporary
- Construction Materials: Wood Frame, Spray Foam Insulation, ICAT Recessed Lighting, Ducts Professionally Air-Sealed, Stucco
- Roof: Composition, Metal
- Foundation Details: Permanent, Pillar/Post/Pier, Slab
- Stories: 1
- Living Area Source: Assessor
Utilities
- Sewer: Septic Tank, Alternative System
- Water Source: Pvt Water Company
- Propane
Monthly payment
$13,387/month
- Principal and interest $11,912
- Property taxes from the listing $451
- Home insurance estimated $916
- HOA from the listing $108
An estimate only, not a loan offer or rate quote. Starting rates are Freddie Mac's weekly national averages (Nov 5, 2026) and aren't an APR. Your rate and costs depend on your credit and lender. Property taxes often change after a sale, and insurance varies by home, especially in wildfire areas.
Price history
| Date | Event | Price | $/sqft |
|---|---|---|---|
| Oct 31, 2026 | Price decreased Source: ARMLS #7074182 | $2,198,000 -$17,000 (-0.8%) | $663/sqft |
| Sep 1, 2026 | Listed for sale Source: ARMLS #7074182 | – |

Talk to a local expert
Teri Meacham
REALTOR® with West USA Realty · 25+ years in the High Country · 500+ homes sold
- Tour this home or ask anything about it
- Get what the listing doesn't say: water, septic, road access, HOA rules
- See recent sales nearby before you make an offer

Data relating to real estate for sale on this website comes in part from the Internet Data Exchange (IDX) program of Arizona Regional Multiple Listing Service. IDX information is provided exclusively for consumers' personal, non-commercial use, and may not be used for any purpose other than to identify prospective properties consumers may be interested in purchasing. The data is deemed reliable but is not guaranteed accurate by the MLS.
All information should be verified by the recipient and none is guaranteed as accurate by ARMLS.
Copyright 2026 Arizona Regional Multiple Listing Service All rights reserved.
Similar homes in Sedona
House for sale
$2,198,0004 bds | 4 ba | 2,967 sqft | 0.15 acres
Red rock views • 2-car garage • Fireplace
20 CALLE LINDA Court, Sedona, AZ 86336
Barbara Baker Realty LLC
House for sale
$2,200,0005 bds | 4 ba | 2,998 sqft | 0.81 acres
Red rock views • No HOA • 2-car garage
141 S BOWSTRING Drive, Sedona, AZ 86336
Realty ONE Group Mountain Desert
House for sale
$2,200,0003 bds | 4 ba | 2,606 sqft | 0.12 acres
Red rock views • Fireplace
9 MAROON MOUNTAIN Drive D3, Sedona, AZ 86336
Russ Lyon Sotheby's International Realty
House for sale
$2,200,0004 bds | 6 ba | 4,561 sqft | 0.7 acres
Red rock views • Basement • 2-car garage
225 Scenic Drive, Sedona, AZ 86336
RE/MAX Sedona
House for sale
$2,195,0004 bds | 3 ba | 3,752 sqft | 0.5 acres
Red rock views • 3-car garage • Fireplace
89 Linda Vista, Sedona, AZ 86336
RE/MAX Sedona

House for sale
$2,180,0004 bds | 3 ba | 3,691 sqft | 1.24 acres
Red rock views • 3-car garage • Fireplace
15 Scenic Place, Sedona, AZ 86336
Redstone Properties