Listed by Danielle N Kramer · Brokered by My Home Group Real Estate
$899,000
Est. $5,780/mo3873 S LEATHER VEST, Flagstaff, AZ 86005
ASPEN SHADOWS CONDOMINIUMS · Coconino County
What's special
- Mountain views
- 2-car garage
- Fireplace
Description
Beautiful Mountain Modern FURNISHED penthouse condo. One of only 3 newer built top floor condos in guard gated Flagstaff Ranch. Open floor plan has 3 bed/3 full bath plus a den/office and oversized 2 ½ car garage. Plenty of room for 2 cars and a golf cart or workshop. All livable space is on the top floor. Thoughtful features throughout include stained wood shutters and Quartz countertops. Breakfast bar has a waterfall edge, all bathrooms have modern tile, and flooring is luxury vinyl plank throughout. Floorplan has an extra bonus space perfect for a game area. Extensive first floor storage. Lock and leave lifestyle with rental income potential if desired. Condo is being sold as Furnished complete with all appliances. Community amenities under ''more''. Seller is owner agent. Community amenities include pickleball, pool, gym, community center, a clubhouse for dining and a beautiful Troon managed golf course. Flagstaff Ranch is surrounded by acres of forest and feels secluded and private. Golf cart has 146 miles on it, is electric and perfect for the neighborhood. Fully funded 10 million clubhouse renovation under way! Condo never used as a rental but short-term rental income is permitted. Must purchase a Social Membership. Come enjoy all that Flagstaff has to offer!
Listing updated: November 18, 2026
Danielle N Kramer dkrameraz@gmail.com, My Home Group Real Estate
Source: Arizona Regional Multiple Listing Service, MLS#: 7107195
See this home in person
Teri & Jenny will show you this home, answer your questions, and help you through the buying process.
Next available tour: Tomorrow
Interested in buying?
Make a strong offer with help from Teri & Jenny.
Property details
Interior
Bedrooms
- Bedrooms: 3
Bathrooms
- Total Bathrooms: 3
- Full Bathrooms: 3
Interior Features
- Separate Shwr & Tub
- Double Vanity
- Pantry
- Kitchen Island
- Non-laminate Counter
- Quartz Countertops
- High Speed Internet
- 9+ Flat Ceilings
- Furnished(See Rmrks)
- Flooring: Vinyl, Tile
- Window Features: ENERGY STAR Qualified Windows, Screens
Appliances
- Dishwasher
- Disposal
- Refrigerator
- Microwave
- Gas Range
- Washer
- Dryer
- Laundry Features: Engy Star (See Rmks), Upstairs Laundry
Heating and Cooling
- Cooling Features: Ceiling Fan(s), Central Air, Heat Pump, Gas
- Heating Features: Natural Gas, Heat Pump
- Fireplace: Yes
- Fireplace Features: Family Room, Gas
Other Interior
- Stories: 2
Exterior
Exterior and Lot Features
- Balcony
- Rain Gutters
Land Info
- East/West Exposure
- Auto Timer H2O Front
- Lot Size Acres: 0.04
- Lot Size Square Feet: 1,829
Garage and Parking
- Garage Spaces: 2
- Attached Garage: No
- Parking Features: Extended Length Garage, Garage Door Opener, Electric Vehicle Charging Station(s), Attached Garage
Home Features
- View: Mountain(s), Trees/Woods
Community
Homeowners Association
- Association: Yes
- Association Fee: $277
- Association Fee Frequency: Monthly
- Calculated Total Monthly Association Fees: $277
- Association Fee Includes: Maintenance Exterior, Roof Repair, Roof Replacement, Front Yard Maint, Maintenance Grounds
Neighborhood
- Subdivision: ASPEN SHADOWS CONDOMINIUMS
Listing
Other Property Info
- Annual Tax Amount: $3,476
- Source Listing Status: Active
- County: Coconino
- Directions: Exit Flagstaff Ranch Road off of I-40 and go through the gate. Turn right on Braided Rein and right on Leather Vest. Condo is on the left.
- Property Subtype: Single Family Residence
- Parcel Number: 116-58-376
- Postal City: Flagstaff
- Listing Date: 11/16/2026
- MLS#: 7107195
Features
Building and Construction
- Total Square Feet Living: 2,848
- Year Built: 2021
- Property Age: 5
- Architectural Style: Other
- Construction Materials: Wood Frame, Vinyl Siding
- Roof: Composition
- Foundation Details: Slab, Block, Concrete Perimeter
- Stories: 2
- Living Area Source: Assessor
Utilities
- Sewer: Private Sewer
- Water Source: Pvt Water Company, Private Well
- Natural Gas Connected
Monthly payment
$5,780/month
- Principal and interest $4,838
- Property taxes from the listing $290
- Home insurance estimated $375
- HOA from the listing $277
An estimate only, not a loan offer or rate quote. Starting rates are Freddie Mac's weekly national averages (Nov 12, 2026) and aren't an APR. Your rate and costs depend on your credit and lender. Property taxes often change after a sale, and insurance varies by home, especially in wildfire areas.
Price history
| Date | Event | Price | $/sqft |
|---|---|---|---|
| Nov 15, 2026 | Listed for sale Source: ARMLS #7107195 | $899,000 | $316/sqft |

Talk to a local expert
Teri Meacham
REALTOR® with West USA Realty · 25+ years in the High Country · 500+ homes sold
- Tour this home or ask anything about it
- Get what the listing doesn't say: water, septic, road access, HOA rules
- See recent sales nearby before you make an offer

Data relating to real estate for sale on this website comes in part from the Internet Data Exchange (IDX) program of Arizona Regional Multiple Listing Service. IDX information is provided exclusively for consumers' personal, non-commercial use, and may not be used for any purpose other than to identify prospective properties consumers may be interested in purchasing. The data is deemed reliable but is not guaranteed accurate by the MLS.
All information should be verified by the recipient and none is guaranteed as accurate by ARMLS.
Copyright 2026 Arizona Regional Multiple Listing Service All rights reserved.
Similar homes in Flagstaff
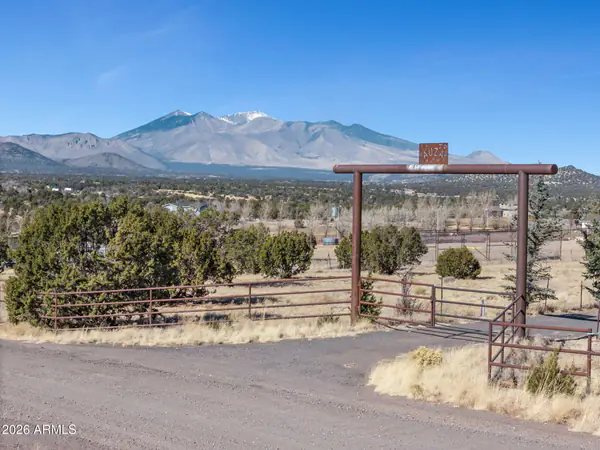
Land for sale
$899,00010 acres | $89,900/acre
Well • Horses allowed • No HOA
13170 STOCKMENS Road 0, Flagstaff, AZ 86004
Real Brokers LLC
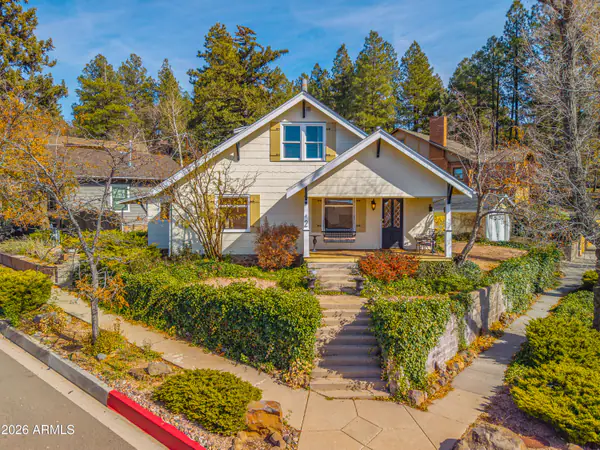
House for sale
$899,0003 bds | 3 ba | 2,511 sqft | 0.12 acres
No HOA • Basement • Fireplace
2 N HILLSIDE Street, Flagstaff, AZ 86001
Real Broker
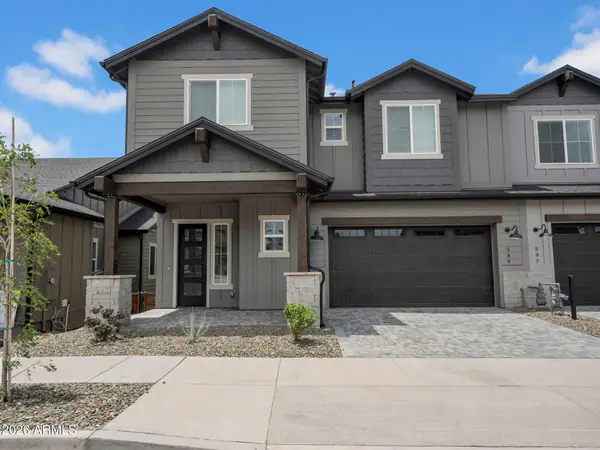
Townhome for sale
$899,9003 bds | 3 ba | 2,474 sqft | 0.07 acres
Mountain views • 2-car garage • Fireplace
589 N SNOWBERRY Circle, Flagstaff, AZ 86004
RealtyONEGroup Mountain Desert
House for sale
$895,0003 bds | 3 ba | 2,460 sqft | 0.16 acres
2-car garage • Fireplace
2140 ASI VA SPRING Trail, Flagstaff, AZ 86005
Silverleaf Realty
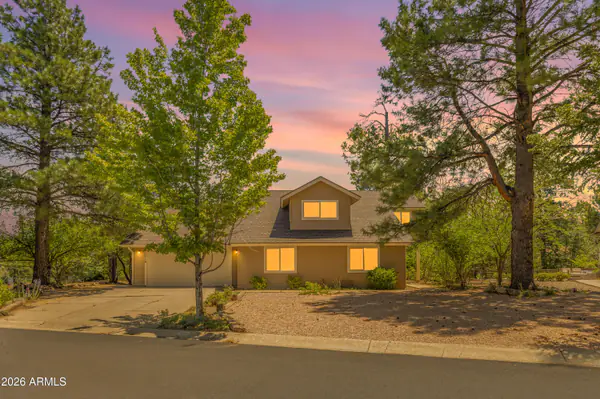
House for sale
$895,0004 bds | 2 ba | 2,397 sqft | 0.33 acres
Panoramic views • 2-car garage • Fireplace
2320 N TIMBERLINE Road, Flagstaff, AZ 86004
eXp Realty
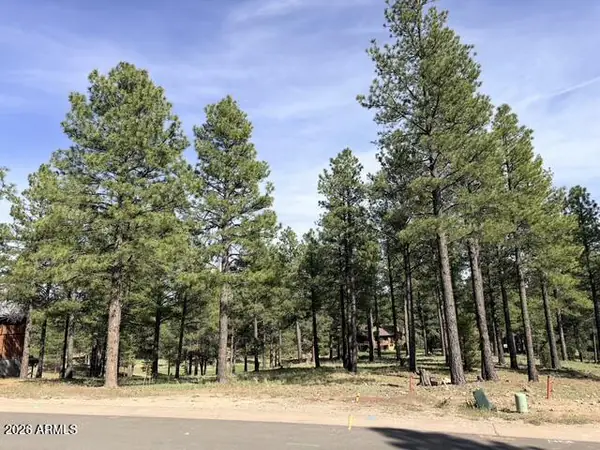
Land for sale
$895,0000.65 acres | $1,376,923/acre
Water service
3698 S Woodland Hills Drive 383, Flagstaff, AZ 86005
HomeSmart