Listed by Jarrod Batchelder · Brokered by Scottsdale Summit Realty
$709,999
3226 S SONOMA Street, Flagstaff, AZ 86005
PINNACLE PINES 1 · Coconino County
What's special
- Mountain(s) & Trees/Woods views
- Fireplace
- 2-car garage
Description
Mountain Living Meets Modern Comfort -- Pinnacle Pines Townhome, Flagstaff 3226 S Sonoma St | 3 Bed | 3 Bath | 1,925 SqFt Step into soaring ceilings, hardwood floors, and abundant natural light in this beautifully upgraded end-unit townhome. The chef's kitchen features granite counters, stainless appliances, and a breakfast bar, while a cozy rock fireplace anchors the living space. Outside is where this home truly shines: an oversized, fully fenced backyard oasis complete with a synthetic grass putting green, built-in fire pit, and BBQ/dining area -- perfect for entertaining or unwinding under the stars. Enjoy mountain views, nearby hiking trails, and low-maintenance lock-and-leave living. Just 5 minutes to downtown Flagstaff and 20 minutes to Snowbowl. Your mountain escape awaits!
Listing updated: September 21, 2026
Jarrod Batchelder jarrodSSR@gmail.com, Scottsdale Summit Realty, Daryl Potyczka
Source: Arizona Regional Multiple Listing Service, MLS#: 7054611
Property details
Interior
Bedrooms
- Bedrooms: 3
Bathrooms
- Total Bathrooms: 3
- Full Bathrooms: 3
Interior Features
- Full Bth Master Bdrm
- Double Vanity
- Breakfast Bar
- Granite Counters
- High Speed Internet
- Upstairs
- Flooring: Carpet, Tile, Wood
- Window Features: Wood Frames, Dual Pane
Appliances
- Dishwasher
- Disposal
- Refrigerator
- Microwave
- Gas Oven
- Gas Range
- Washer
- Dryer
- Water Softener Owned
- Laundry Features: Inside, Upstairs Laundry
Heating and Cooling
- Cooling Features: Ceiling Fan(s), Central Air, Programmable Thmstat
- Heating Features: Natural Gas
- Fireplace: Yes
- Fireplace Features: Living Room, Gas, Fire Pit
Other Interior
- Stories: 2
Exterior
Exterior and Lot Features
- Patio and Porch Features: Patio
- Fencing: Wood, Back Yard
Land Info
- East/West Exposure
- Desert Front
- Desert Back
- Sprinklers In Front
- Sprinklers In Rear
- Synthetic Grass Back
- Lot Size Acres: 0.11
- Lot Size Square Feet: 4,841
Garage and Parking
- Garage Spaces: 2
Home Features
- View: Mountain(s), Trees/Woods
Community
Homeowners Association
- Association: Yes
- Association Fee: $265
- Association Fee Frequency: Monthly
- Calculated Total Monthly Association Fees: $265
- Association Fee Includes: Roof Repair, Front Yard Maint, Maintenance Grounds, Street Maint
Neighborhood
- Subdivision: PINNACLE PINES 1
Listing
Other Property Info
- Annual Tax Amount: $3,237
- Source Listing Status: Active
- County: Coconino
- Property Subtype: Townhouse
- Parcel Number: 105-20-098
- Postal City: Flagstaff
- Listing Date: 7/15/2026
- On Market Date: 7/24/2026
- MLS#: 7054611
Features
Building and Construction
- Total Square Feet Living: 1,925
- Year Built: 2013
- Property Age: 13
- Construction Materials: Wood Frame, Spray Foam Insulation, Wood Siding
- Roof: Composition
- Stories: 2
- Living Area Source: Assessor
Utilities
- Sewer: Public Sewer
- Water Source: Public
- Natural Gas Available
Contact Us
Contact Us
Ask a question or schedule a showing

Data relating to real estate for sale on this website comes in part from the Internet Data Exchange (IDX) program of Arizona Regional Multiple Listing Service. IDX information is provided exclusively for consumers' personal, non-commercial use, and may not be used for any purpose other than to identify prospective properties consumers may be interested in purchasing. The data is deemed reliable but is not guaranteed accurate by the MLS.
All information should be verified by the recipient and none is guaranteed as accurate by ARMLS.
© 2026 Arizona Regional Multiple Listing Service. All rights reserved.
Similar homes in Flagstaff
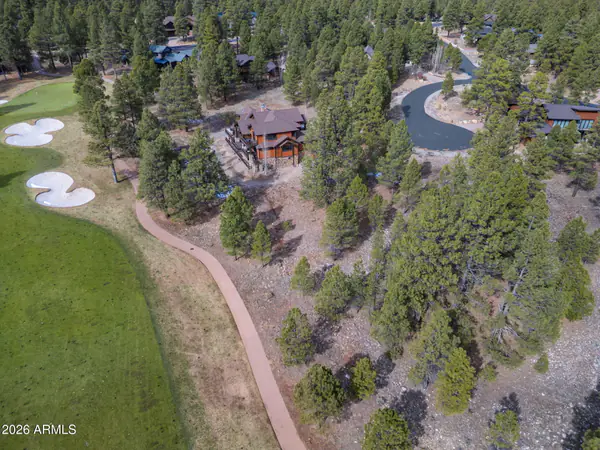
Land for sale
$715,0000.56 acres
1618 E Marbella Court 18, Flagstaff, AZ 86005
Symmetry Realty Brokerage
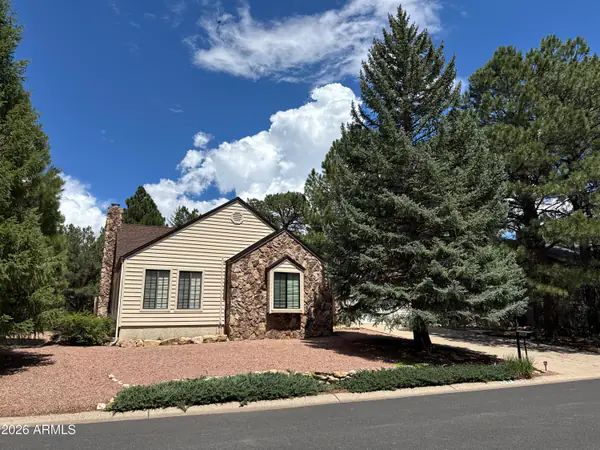
House for sale
$715,0004 bds | 3 ba | 2,207 sqft | 0.28 acres
1900 N RAIN TREE Road, Flagstaff, AZ 86004
Realty ONE Group
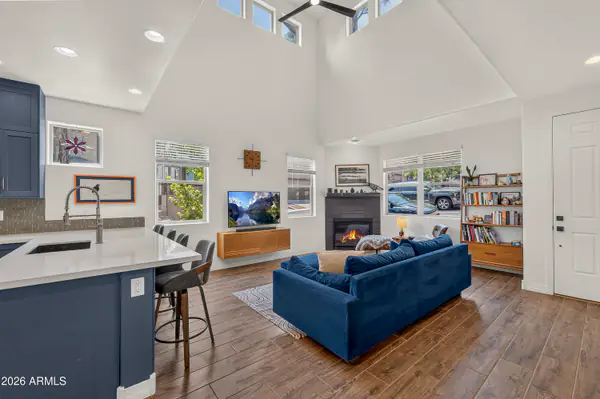
Townhome for sale
$700,0004 bds | 3 ba | 2,115 sqft | 0.06 acres
2470 W Clement Circle, Flagstaff, AZ 86001
Russ Lyon Sotheby's International Realty
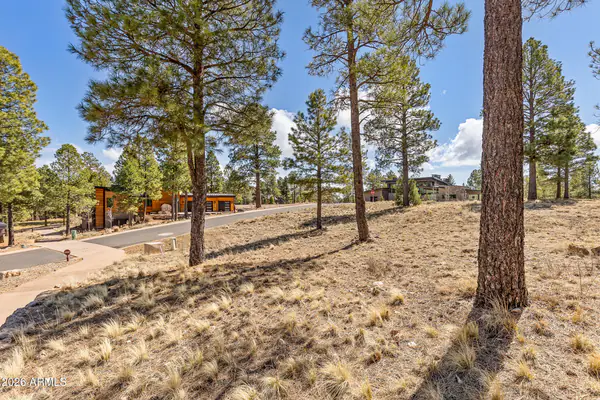
Land for sale
$700,0000.55 acres
3401 S Brown Sage Court 261, Flagstaff, AZ 86005
Compass
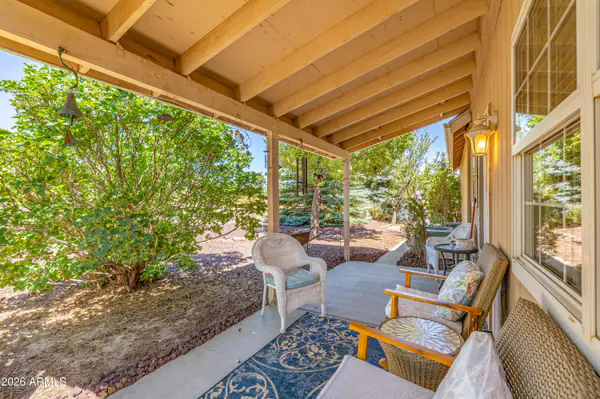
House for sale
$699,0003 bds | 2 ba | 1,938 sqft | 2.69 acres
12870 DOYLE Road, Flagstaff, AZ 86004
eXp Realty
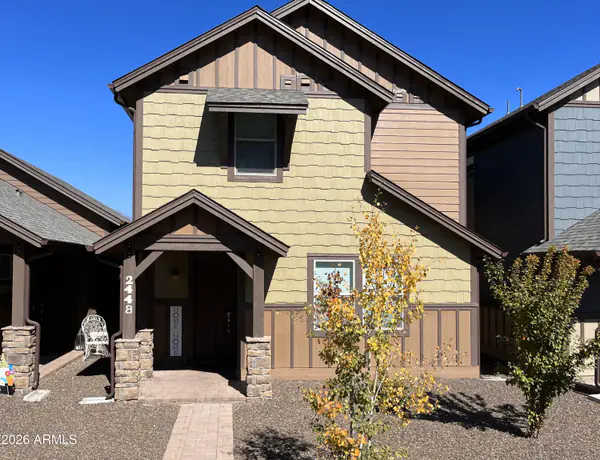
House for sale
$725,0003 bds | 3 ba | 2,102 sqft | 0.08 acres
2448 W MISSION TIMBER Circle, Flagstaff, AZ 86001
West USA Realty